4281 Stoney Point Road, Melbourne, FL 32940
- $686,500
- 4
- BD
- 3
- BA
- 2,516
- SqFt










- Sold Price
- $686,500
- List Price
- $749,900
- Closing Date
- Apr 17, 2026
- MLS#
- 1059935
- Status
- CLOSED
- Type
- Single Family Residential
- County
- Brevard
- City
- Melbourne
- Area
- Suntree S of Wickham
- Subdivision
- St Andrews Isle
- Bedrooms
- 4
- Bathrooms
- 3
- Living Area
- 2,516
- Total Square Feet
- 10,890
- Acres
- 0.25
- Year Built
- 2001
- Days on Market
- 179
Property Description
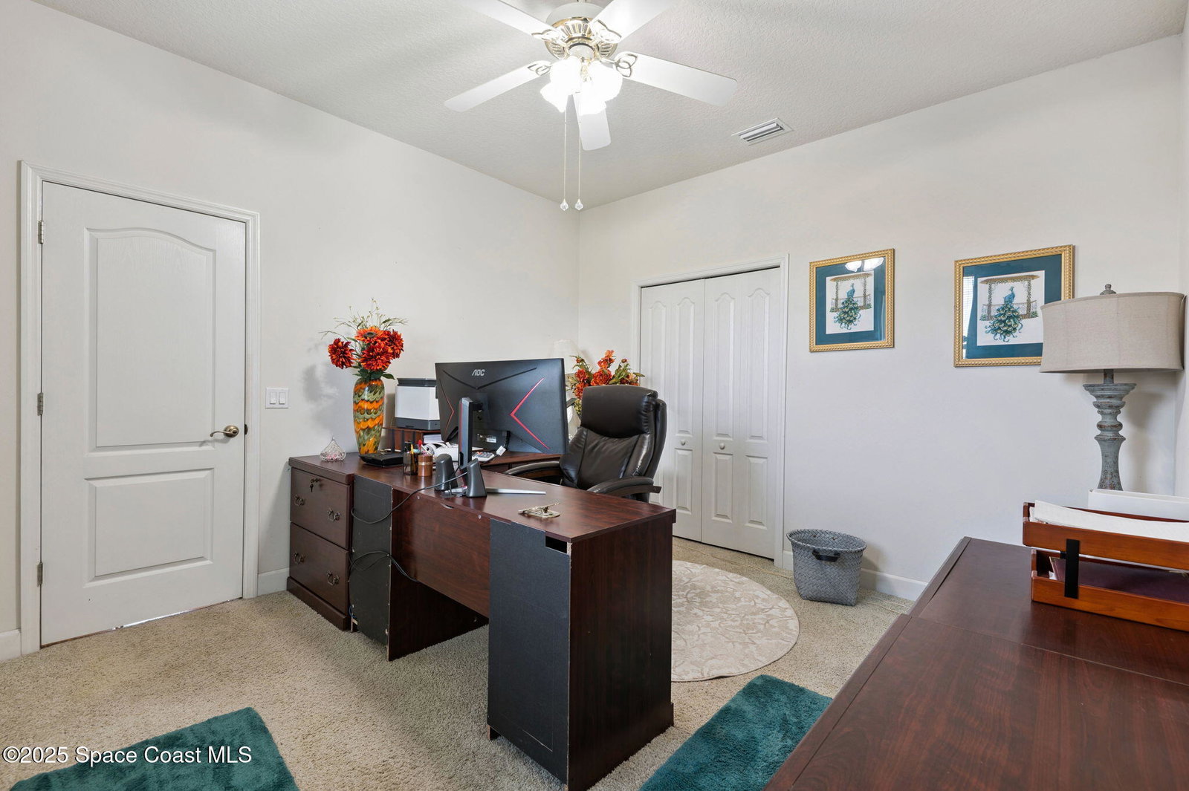
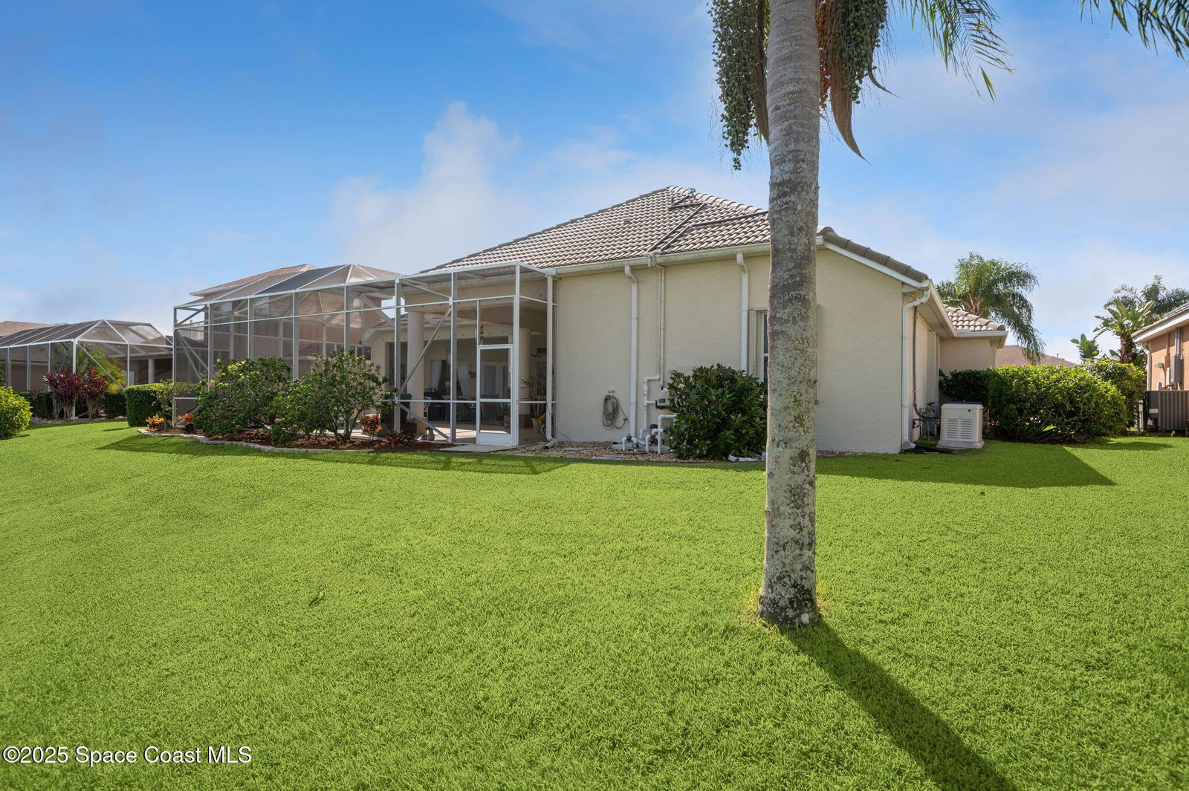
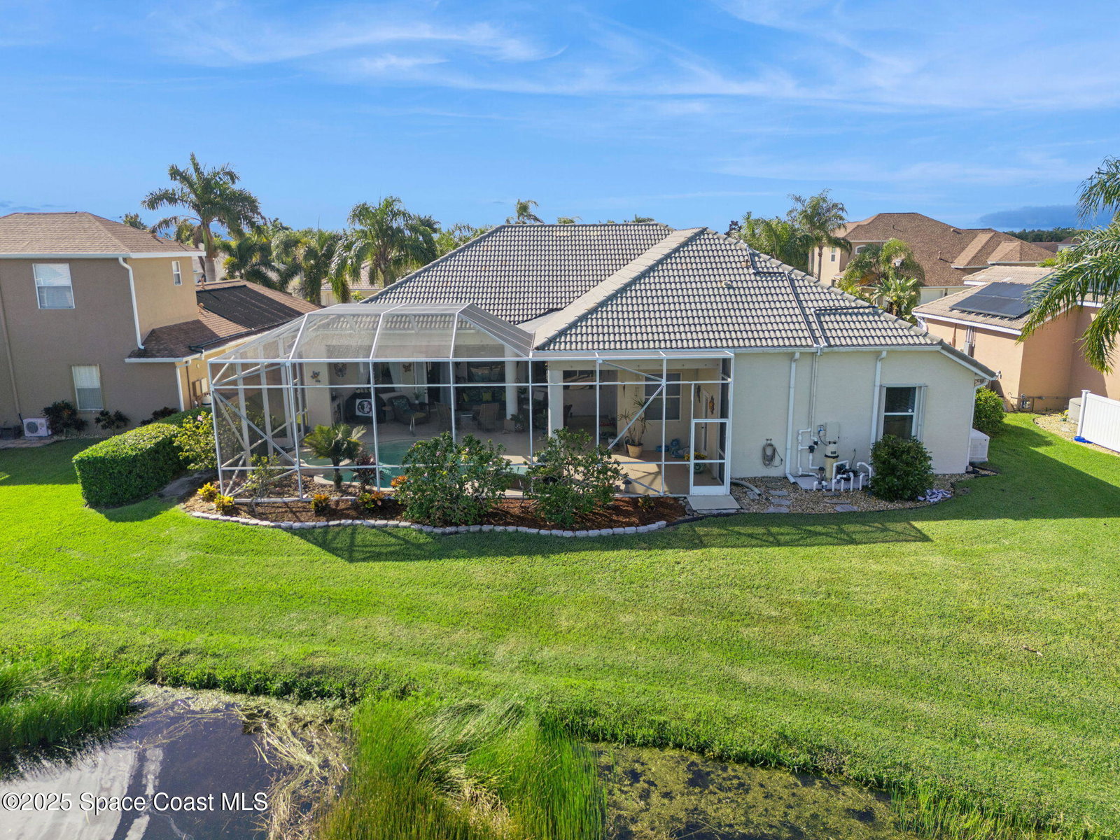
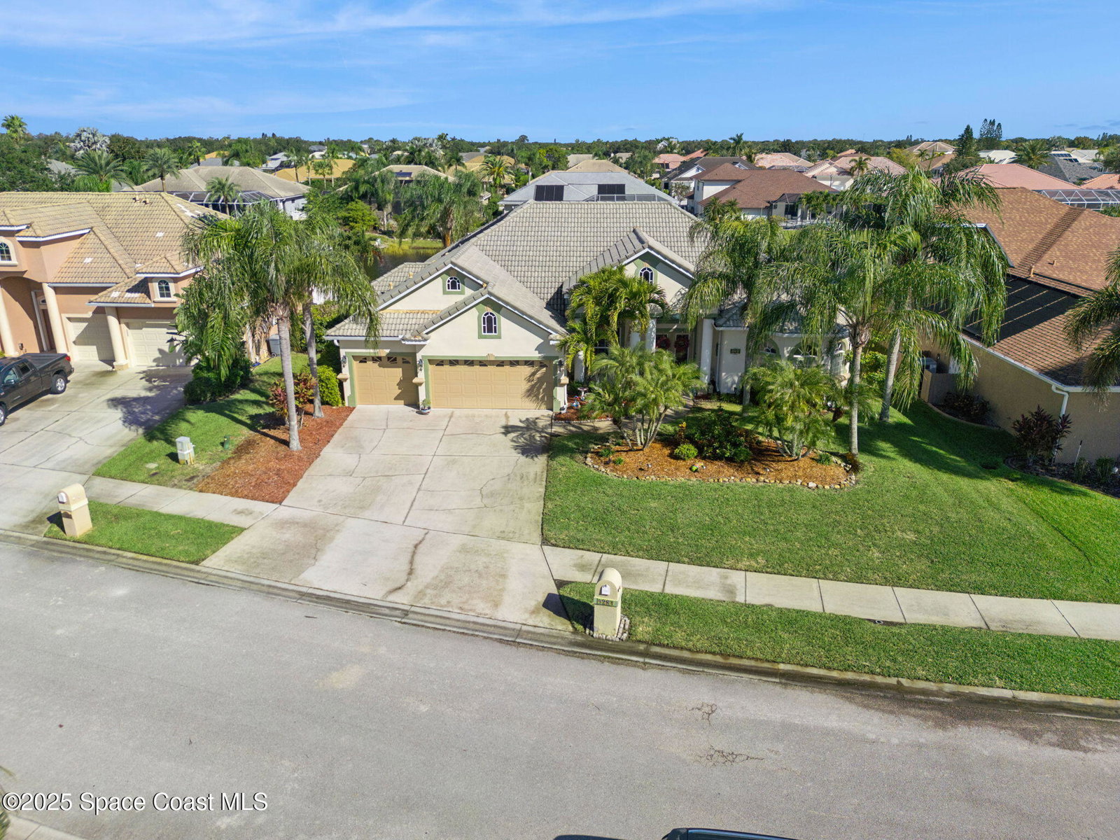
Welcome to luxury living in the heart of Suntree's prestigious gated community, St. Andrew's Isle. This beautifully appointed 4-bedroom, 3-bathroom estate with a 3-car garage offers the perfect blend of comfort, style, and functionality and designed for both entertaining and everyday living. From the moment you step inside, you're greeted by soaring ceilings, natural light, and an open, flowing layout. The formal living and dining rooms offer elegant spaces for hosting, while the expansive family room, complete with built-in speakers, overlooks the private, enclosed pool area for seamless indoor-outdoor living. The open kitchen is the heart of the home, featuring ample counter space, a breakfast nook, and direct views of the pool and spa, creating a true gathering space for family and friends. Tile flooring runs throughout the main living areas, with carpeting in the bedrooms for added comfort. The spacious primary suite is a private sanctuary, offering separate his and hers walk-in closets and a luxurious en-suite bath with dual vanities, a jacuzzi soaking tub, and an oversized dual-entry shower. Three additional bedrooms and two full baths provide space and flexibility for family, guests, or a home office. Step outside to your own personal retreat, a fully screened pool and spa surrounded by a spacious patio, perfect for lounging, dining, or unwinding after a long day. Whether you're enjoying a morning swim or an evening soak in the hot tub, this space offers ultimate year-round relaxation. Additional upgrades include a newer A/C system, newer water heater, a tile roof, central vacuum, a complete hurricane protection with accordion shutters and hurricane screens for all windows, and a whole house generator providing both peace of mind and lasting value. Ideally located near championship golf courses, top-rated schools, shopping, dining, and the beaches, this exceptional home offers a rare opportunity to live in one of Suntree's most desirable gated communities where elegance and comfort come together in perfect harmony.
/u.realgeeks.media/myvierafl/REMAERO_LOGO19_Blue.png)
Additional Information
- Hoa Frequency
- Annually
- Tax Year
- 2025
- Interior Features
- Ceiling Fan(s), Central Vacuum, Entrance Foyer, His and Hers Closets, Kitchen Island, Open Floorplan, Pantry, Vaulted Ceiling(s), Walk-In Closet(s), Primary Bathroom -Tub with Separate Shower, Split Bedrooms, Breakfast Nook
- Exterior Features
- Storm Shutters
- Location Description
- Sprinklers In Front, Sprinklers In Rear
- Equipment And Appliances
- Dryer, Disposal, Dishwasher, Electric Cooktop, Electric Oven, Electric Water Heater, Ice Maker, Microwave, Refrigerator, Washer
- Utilities
- Cable Connected, Electricity Connected, Sewer Connected, Water Connected
- Exterior Finish
- Block, Stucco
- Construction
- Block, Stucco
- Roof
- Tile
- Floor
- Carpet, Tile
- Parking
- Attached, Garage Door Opener
- Assoc Fee
- $925
- Garage Spaces
- 3
- Dwelling View
- Lake
- Pool
- Yes
- Pool Description
- In Ground, Screen Enclosure
- Water Frontage
- Lake Front
- Elementary School
- Suntree
- Middle School
- Delaura
- High School
- Viera
Mortgage Calculator
Listing courtesy of 85 & Sunny Real Estate,PA. Selling Office: Ellingson Properties.