2861 Bearden Way, Melbourne, FL 32940
- $1,015,000
- 5
- BD
- 5
- BA
- 4,009
- SqFt






- Sold Price
- $1,015,000
- List Price
- $1,020,000
- Closing Date
- Dec 11, 2025
- MLS#
- 1059990
- Status
- CLOSED
- Type
- Single Family Residential
- County
- Brevard
- City
- Melbourne
- Area
- Viera West of I 95
- Subdivision
- Stonecrest
- Bedrooms
- 5
- Bathrooms
- 5
- Living Area
- 4,009
- Total Square Feet
- 12,632
- Acres
- 0.29
- Year Built
- 2021
- Days on Market
- 54
Property Description
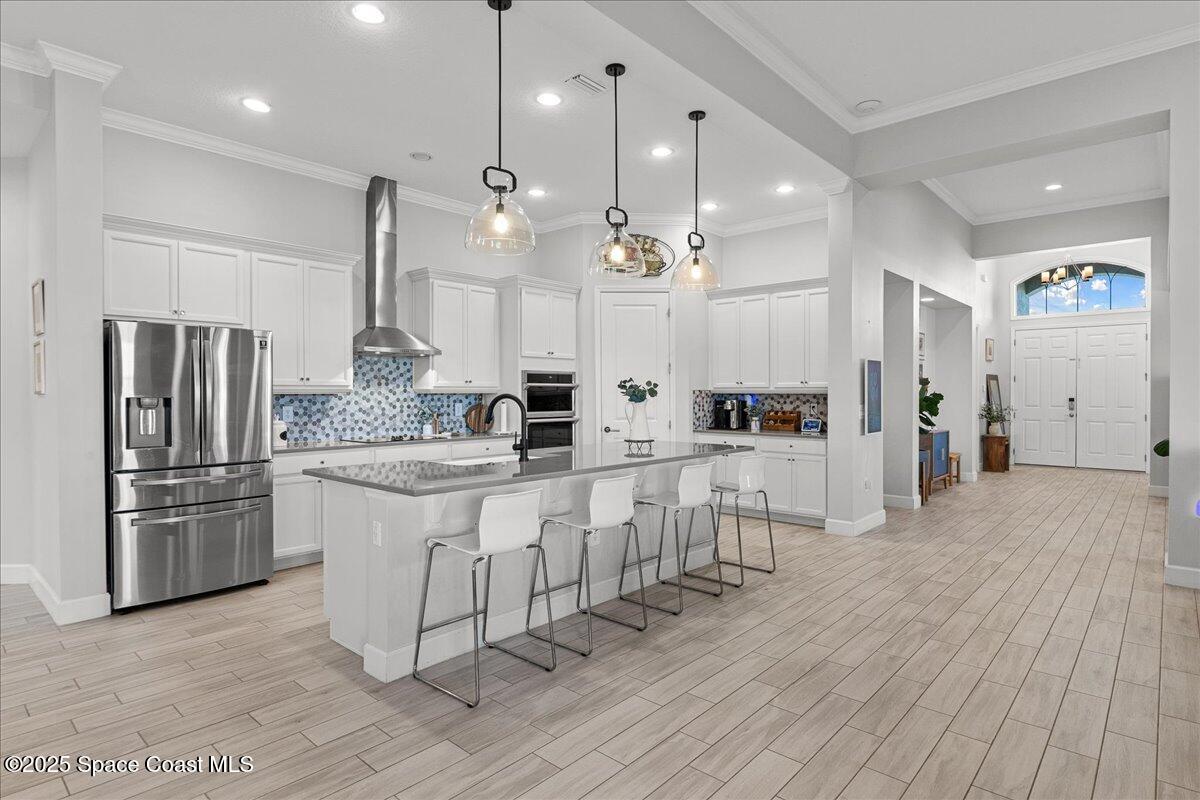
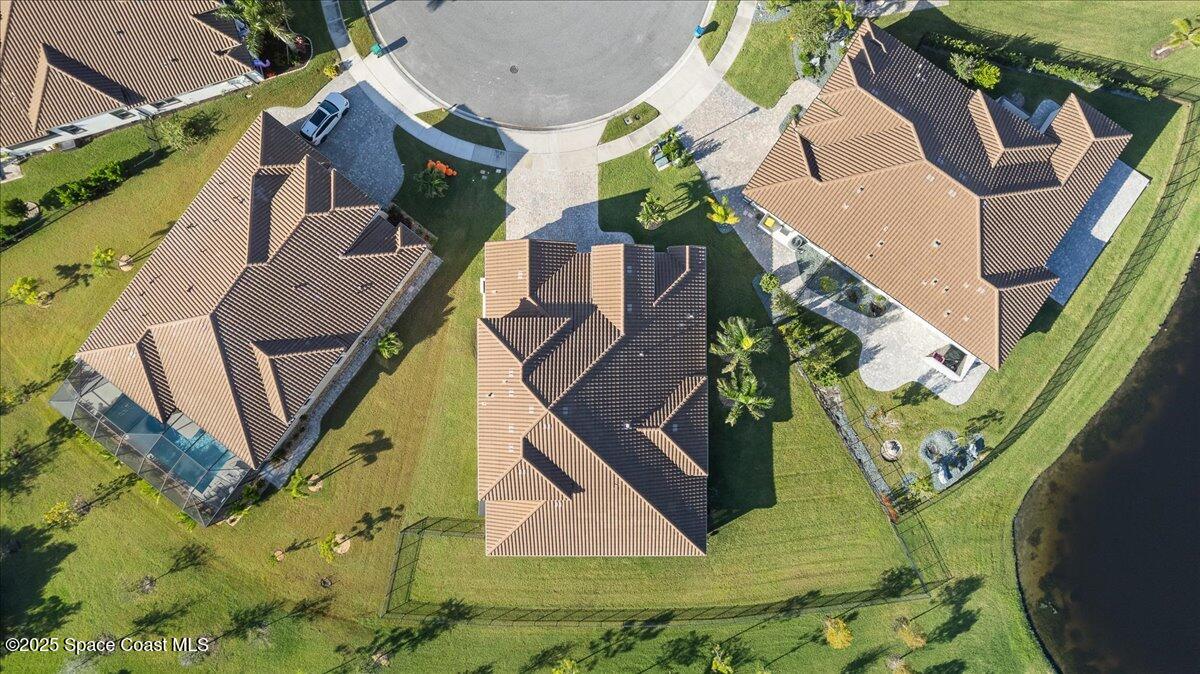
Welcome to Stonecrest, a premier gated community where comfort meets elegance! Nestled on a quiet cul-de-sac, this five-bedroom residence sits on one of the largest lots in the neighborhood, offering space, privacy, and luxury. Step inside to discover thoughtful upgrades throughout, including custom drapery, quartz countertops, impact windows, a whole-home generator, and more. The downstairs primary suite provides a peaceful retreat, complemented by a guest en suite and two additional bedrooms—ideal for family, in-laws, or guests. Upstairs, a spacious loft and additional bedroom create the perfect spot for a home office, playroom, or private guest suite. Enjoy golf cart access to A-rated schools, local restaurants, and premier shopping destinations. Within the community, take advantage of resort-style amenities such as a sparkling pool, elegant Addison clubhouse, pickleball and tennis courts, and a shaded playground with scenic walking paths throughout. Don't miss out on this gem!
/u.realgeeks.media/myvierafl/REMAERO_LOGO19_Blue.png)
Additional Information
- Style
- Traditional
- Hoa Frequency
- Semi-Annually
- Tax Year
- 2025
- Interior Features
- Breakfast Bar, Ceiling Fan(s), Eat-in Kitchen, Kitchen Island, Open Floorplan, Smart Home, Walk-In Closet(s), Guest Suite, Jack and Jill Bath
- Exterior Features
- Impact Windows
- Location Description
- Cul-De-Sac, Sprinklers In Front, Sprinklers In Rear
- Equipment And Appliances
- Dryer, Disposal, Dishwasher, Electric Cooktop, Microwave, Refrigerator, Washer
- Utilities
- Cable Available, Electricity Available, Electricity Connected, Sewer Connected, Water Available, Water Connected
- Exterior Finish
- Block, Concrete, Frame
- Construction
- Block, Concrete, Frame
- Roof
- Tile
- Floor
- Carpet, Tile
- Parking
- Garage
- Assoc Fee
- $634
- Garage Spaces
- 3
- Dwelling View
- Lake
- Elementary School
- Viera
- Middle School
- Viera Middle School
- High School
- Viera
Mortgage Calculator
Listing courtesy of Denovo Realty. Selling Office: Denovo Realty.