3091 Casterton Drive, Melbourne, FL 32940
- $579,900
- 3
- BD
- 2
- BA
- 1,612
- SqFt






- Sold Price
- $579,900
- List Price
- $584,900
- Closing Date
- Jan 15, 2026
- MLS#
- 1060292
- Status
- CLOSED
- Type
- Single Family Residential
- County
- Brevard
- City
- Melbourne
- Area
- Viera West of I 95
- Subdivision
- Trasona
- Bedrooms
- 3
- Bathrooms
- 2
- Living Area
- 1,612
- Total Square Feet
- 6,969
- Acres
- 0.16
- Year Built
- 2017
- Days on Market
- 86
Property Description
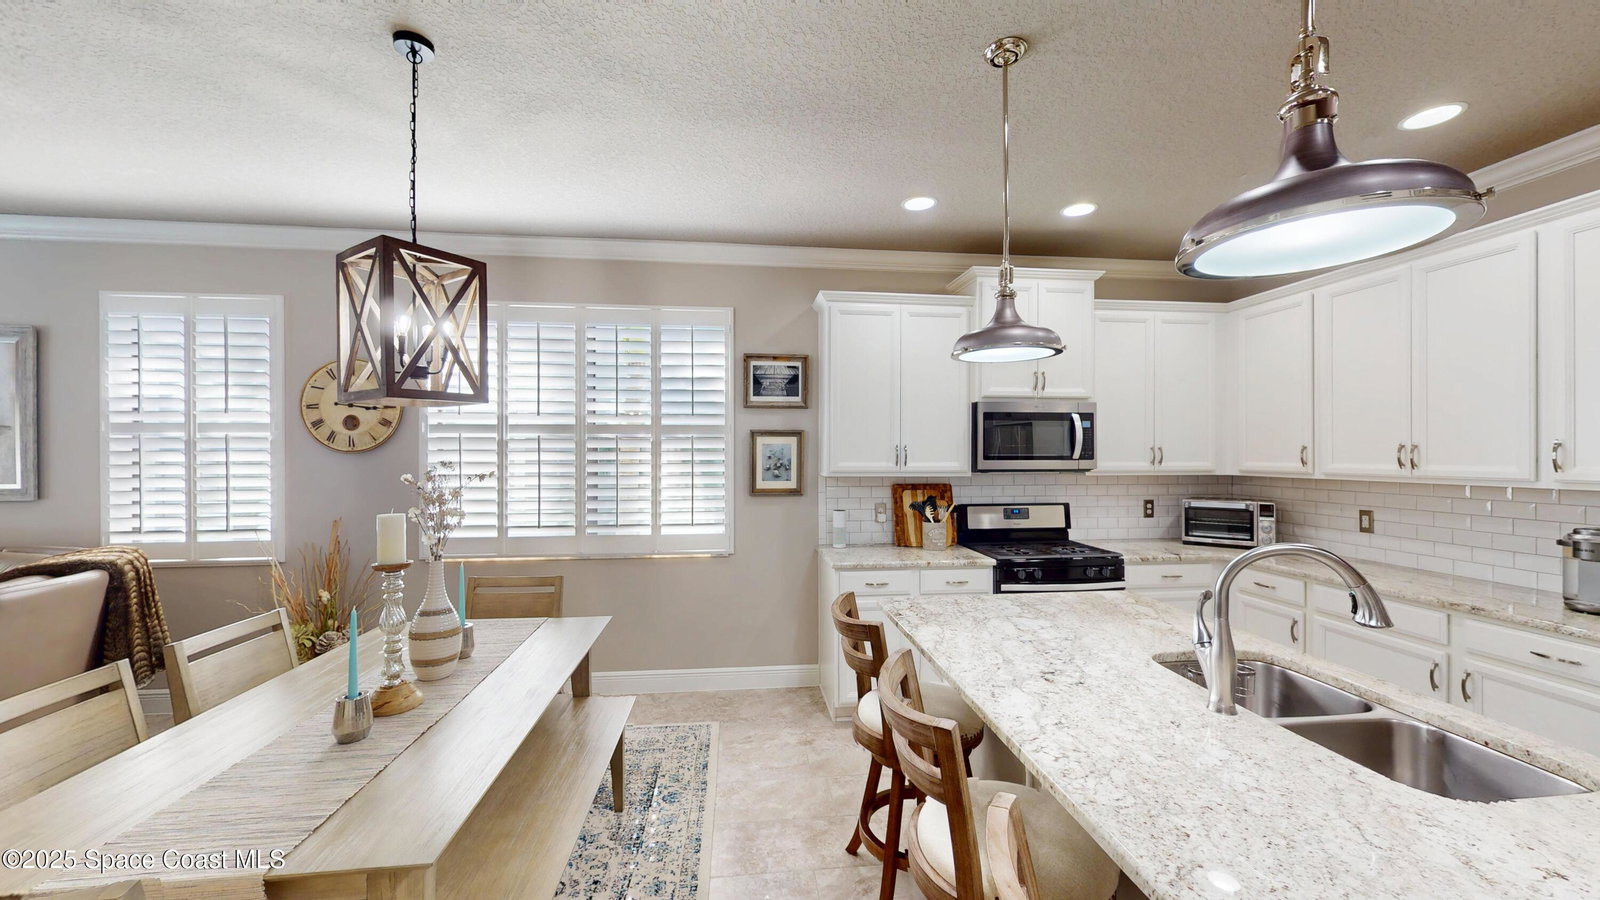
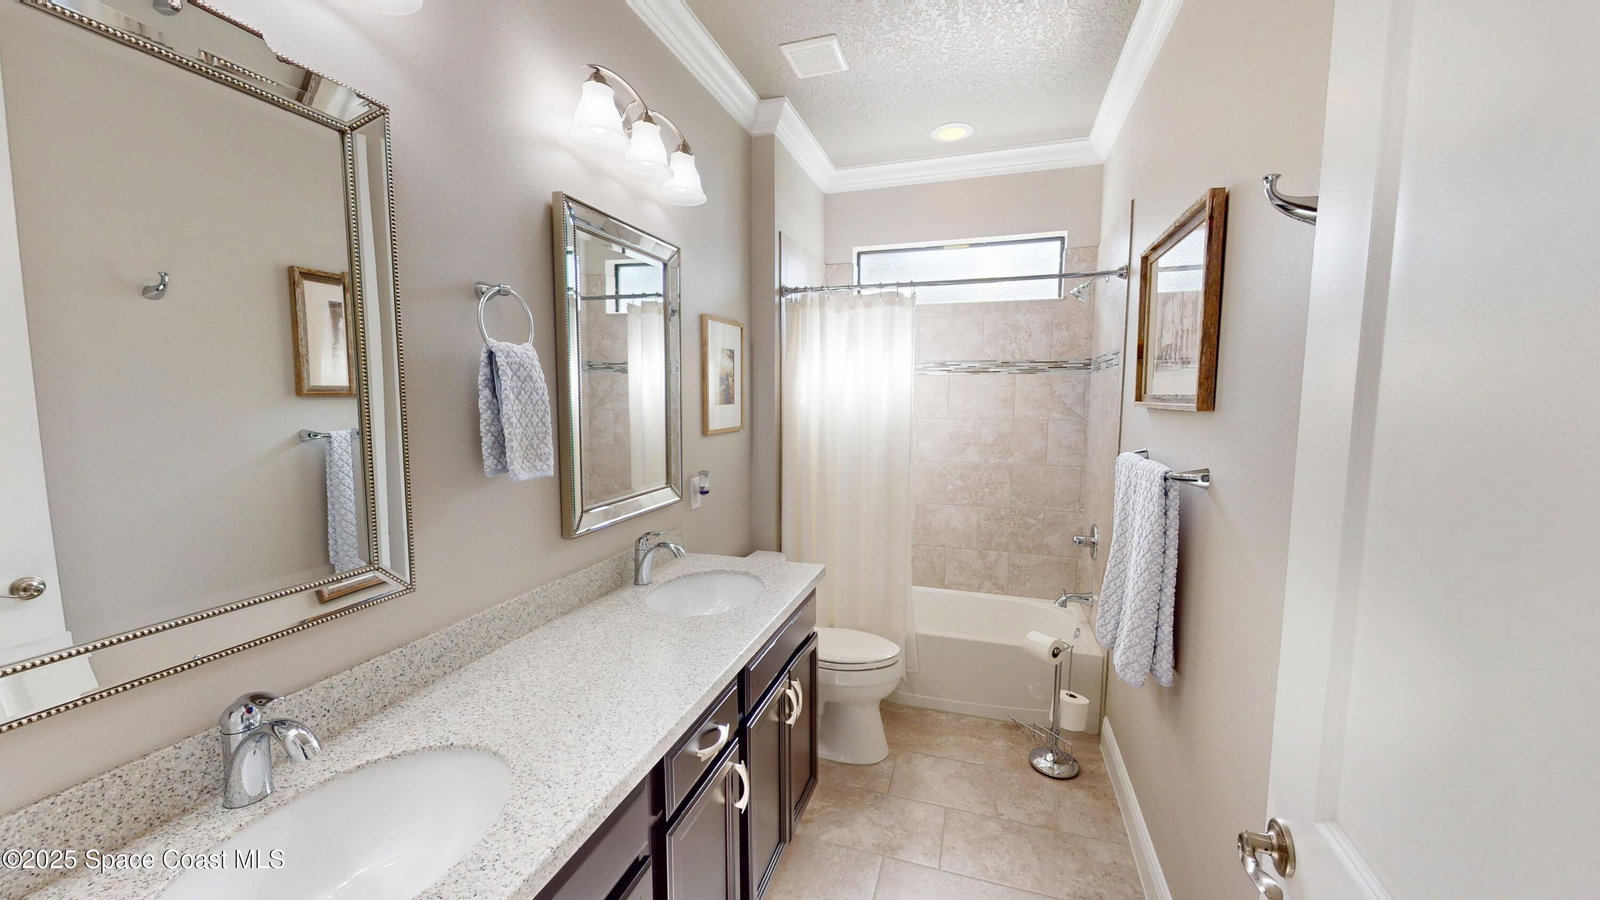
You will not find another heated pool home in Viera offering this level of upgrades, condition, and value at this price. Upgrades galore in this stunning Dogwood model, one of the most sought after and rarely available floorplans in Trasona. This home was designed for effortless living, with elevated finishes and thoughtful upgrades that set it apart. From the moment you step inside, you'll notice crown molding, plantation shutters, custom wainscoting, and a layout that flows beautifully for both everyday comfort and entertaining. The kitchen is absolutely gorgeous, featuring elegant finishes, abundant cabinetry, and a spacious design that opens seamlessly to the living and dining areas. Both bathrooms have been tastefully updated, including a double shower in the primary bathroom for a spa-like experience. The laundry room adds functional charm with added cabinetry and a built-in hall tree. Outdoors, your private backyard retreat awaits with a solar heated saltwater pool, privacy screening, overflow piping, a covered lanai with motorized hurricane screens, a large awning, and plenty of room to relax or entertain. Even the pool equipment is protected by its own roof, and the fenced yard includes a shed for extra storage. The garage has been thoughtfully enhanced with epoxy floors, attic insulation and flooring, built-in shelving, a retractable screen door, a smart opener, and a Generac generator switch for added peace of mind. Additional features include brand new accordion hurricane shutters, Blink cameras, a widened driveway, and a side walkway that adds curb appeal and convenience. Every detail has been carefully considered in this home, offering a rare opportunity to enjoy turnkey luxury in the heart of Viera. With access to top rated schools, community parks, walking trails, shopping, and dining, this Dogwood model delivers the lifestyle so many are searching for but rarely find available.
/u.realgeeks.media/myvierafl/REMAERO_LOGO19_Blue.png)
Additional Information
- Hoa Frequency
- Semi-Annually
- Tax Year
- 3670
- Tax Amount
- $2,025
- Interior Features
- Ceiling Fan(s), Kitchen Island, Open Floorplan, Pantry, Walk-In Closet(s), Primary Bathroom - Shower No Tub, Split Bedrooms
- Exterior Features
- Storm Shutters
- Location Description
- Sprinklers In Front, Sprinklers In Rear
- Equipment And Appliances
- Convection Oven, Dryer, Disposal, Dishwasher, Gas Cooktop, Gas Oven, Gas Range, Ice Maker, Microwave, Refrigerator, Tankless Water Heater, Washer
- Utilities
- Cable Available, Cable Connected, Electricity Connected, Natural Gas Connected, Sewer Connected, Water Connected
- Exterior Finish
- Block, Concrete, Stucco
- Construction
- Block, Concrete, Stucco
- Roof
- Shingle
- Floor
- Carpet, Tile
- Parking
- Garage, Garage Door Opener
- Assoc Fee
- $260
- Garage Spaces
- 2
- Dwelling View
- Pool
- Pool
- Yes
- Pool Description
- Heated, In Ground, Screen Enclosure, Solar Heat, Salt Water, Waterfall
- Elementary School
- Quest
- Middle School
- Viera Middle School
- High School
- Viera
Mortgage Calculator
Listing courtesy of ZOOM Realty Group LLC. Selling Office: Dale Sorensen Real Estate Inc..