3882 Durksly Drive, Melbourne, FL 32940
- $815,000
- 4
- BD
- 3
- BA
- 2,558
- SqFt




- Sold Price
- $815,000
- List Price
- $869,000
- Closing Date
- Jan 13, 2026
- MLS#
- 1061279
- Status
- CLOSED
- Type
- Single Family Residential
- County
- Brevard
- City
- Melbourne
- Area
- Suntree S of Wickham
- Subdivision
- St Andrews Manor
- Bedrooms
- 4
- Bathrooms
- 3
- Living Area
- 2,558
- Total Square Feet
- 10,890
- Acres
- 0.25
- Year Built
- 2016
- Days on Market
- 70
Property Description
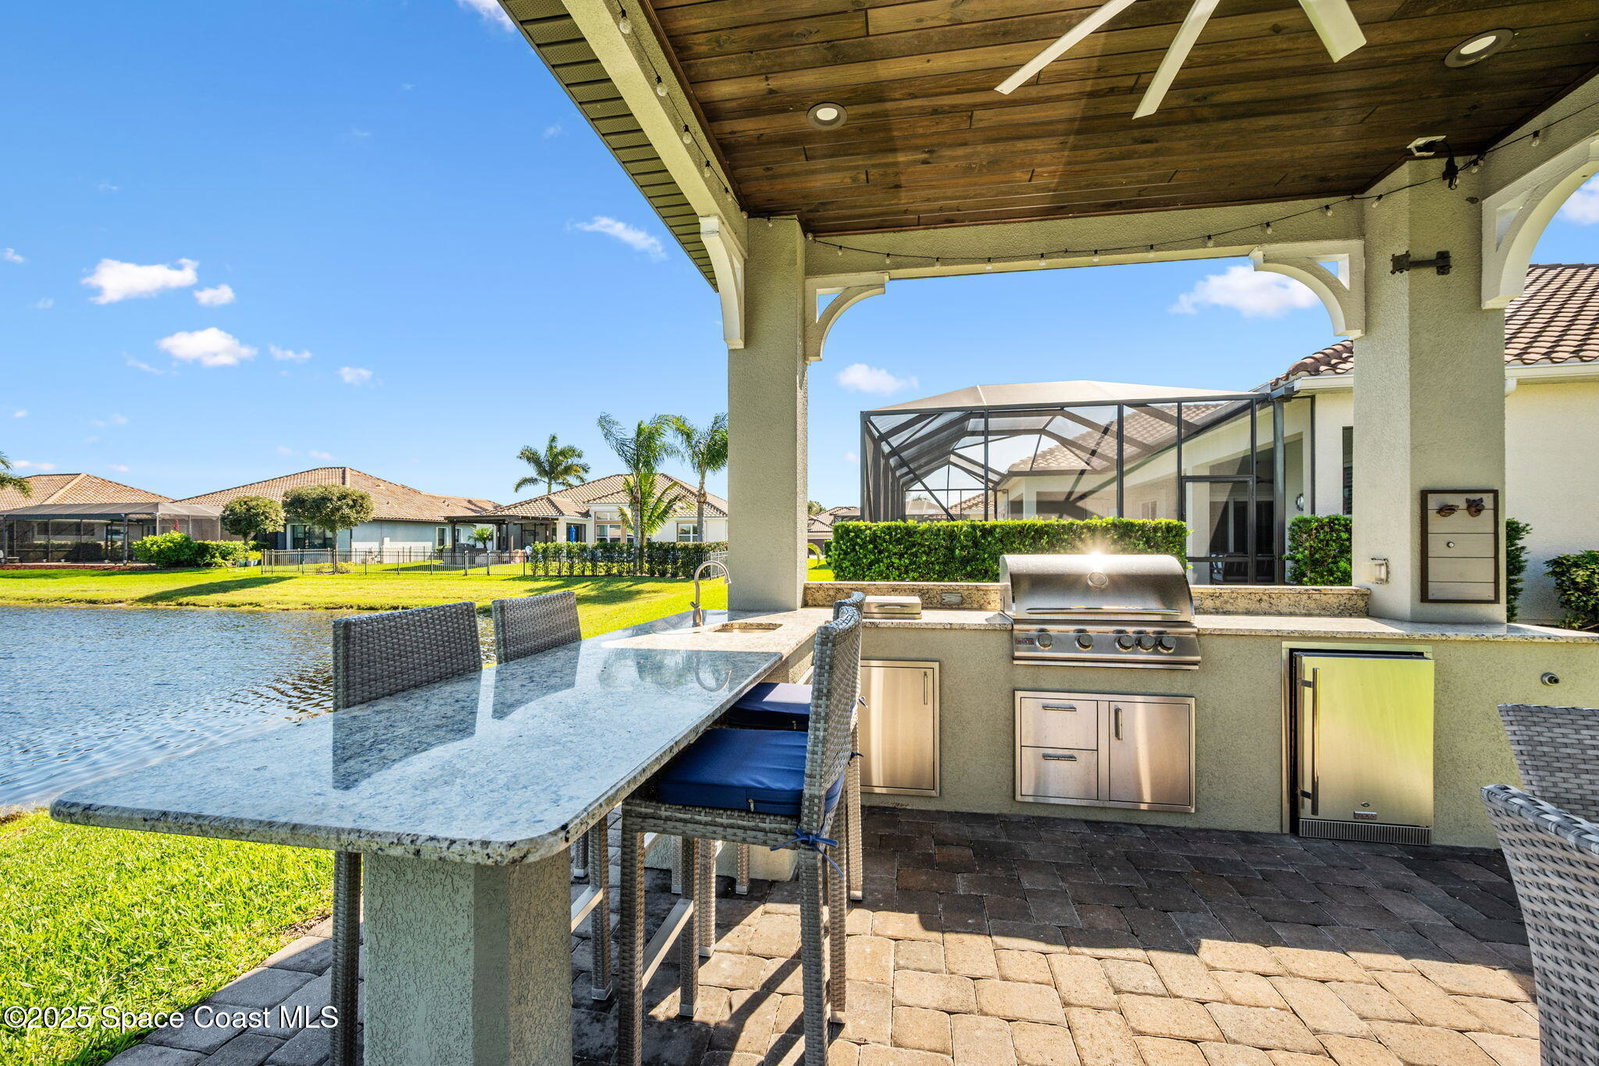
STUNNING, modern 4 BR/3BA/3 car garage LAKEFRONT luxury home with multiple sliders & windows to take in one of the best views in Suntree! Priced to sell fast -- the best value in St. Andrews Manor! Great Room floorplan features a gourmet kitchen with an extra spacious kitchen island, upgraded kitchen cabinets & stainless appliances. This home also features tile throughout the main living areas, plantation shutters & abundant windows and sliding doors to enjoy your tranquil lake views! JUST FRESHLY PAINTED bedrooms & bath! Recently updated guest bedroom closets & laundry room feature amazing, custom shelving & storage! Great Room features a tray ceiling with wood beams -- and this modern design feature extends to the patio & summer kitchen too, where the owners have added wood ceilings! The MUST SEE detached gazebo w/a matching tile roof, features a terrific summer kitchen with grill & extended granite counter tops, plus dining table - perfect for your family & entertaining!
/u.realgeeks.media/myvierafl/REMAERO_LOGO19_Blue.png)
Additional Information
- Style
- Contemporary
- Hoa Frequency
- Annually
- Tax Year
- 2025
- Interior Features
- Ceiling Fan(s), Entrance Foyer, Eat-in Kitchen, His and Hers Closets, Kitchen Island, Open Floorplan, Primary Downstairs, Vaulted Ceiling(s), Walk-In Closet(s), Primary Bathroom -Tub with Separate Shower, Split Bedrooms, Breakfast Nook, Other
- Exterior Features
- Outdoor Kitchen, Storm Shutters, Other
- Location Description
- Sprinklers In Front, Sprinklers In Rear, Other
- Equipment And Appliances
- Dryer, Disposal, Dishwasher, Electric Oven, Gas Cooktop, Gas Water Heater, Microwave, Refrigerator, Washer, Other
- Utilities
- Cable Available, Electricity Connected, Water Connected
- Exterior Finish
- Block, Concrete
- Construction
- Block, Concrete
- Roof
- Tile
- Floor
- Carpet, Tile
- Parking
- Garage
- Assoc Fee
- $1178
- Assoc Fee Includes
- Security
- Garage Spaces
- 3
- Dwelling View
- Pond, Water, Other
- Water Frontage
- Pond
- Elementary School
- Longleaf
- Middle School
- Johnson
- High School
- Viera
Mortgage Calculator
Listing courtesy of Nexthome Coastal Vista. Selling Office: Florida Property Center.