4034 Waterloo Place, Melbourne, FL 32940
- $825,000
- 4
- BD
- 3
- BA
- 3,048
- SqFt






- Sold Price
- $825,000
- List Price
- $858,000
- Closing Date
- Feb 17, 2026
- MLS#
- 1061882
- Status
- CLOSED
- Type
- Single Family Residential
- County
- Brevard
- City
- Melbourne
- Area
- Suntree S of Wickham
- Subdivision
- Brisbane Isle Phase 1
- Bedrooms
- 4
- Bathrooms
- 3
- Living Area
- 3,048
- Total Square Feet
- 16,553
- Acres
- 0.38
- Year Built
- 2006
- Days on Market
- 98
Property Description
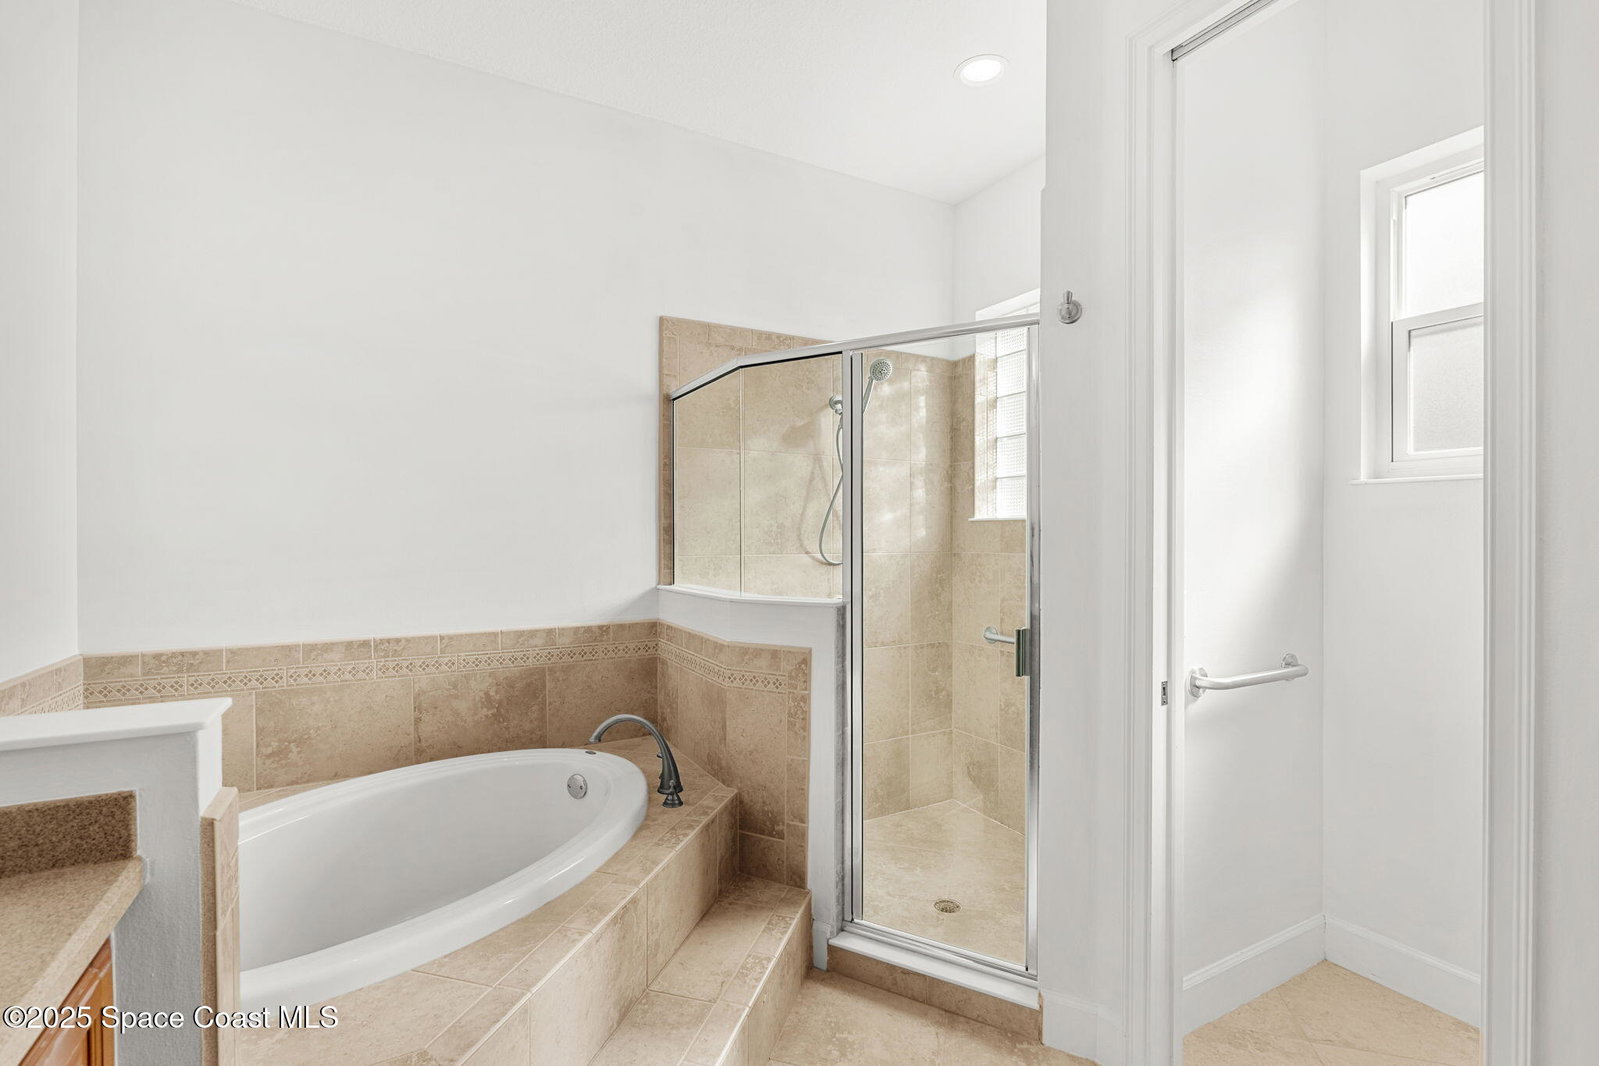
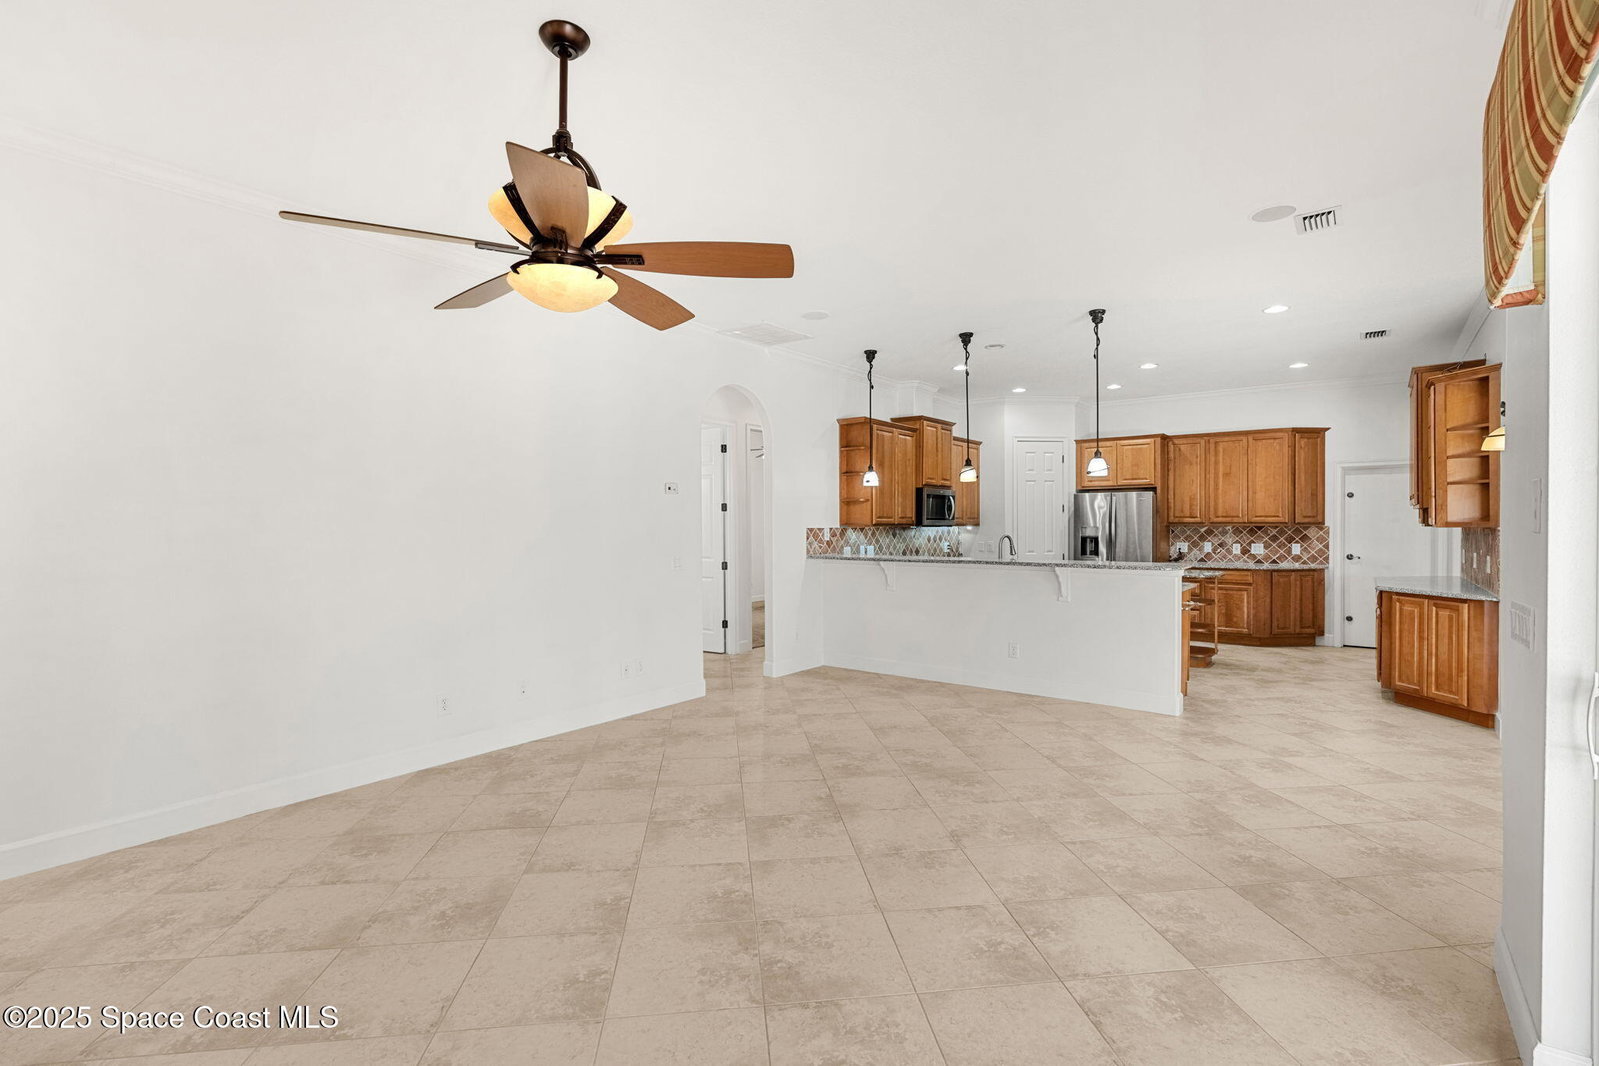
In a community of Million-dollar homes, this is a rare opportunity to own THE DREAM WATERFRONT HOME in the prestigious gated community of Brisbane Isle of Suntree for the LOWEST PRICE PER SQ FT! Custom-built with over 3,000 sq ft of lakefront living & the broadest water view in the neighborhood. Exceptional outdoor living with gorgeous screened-in solar-heated pool & spa. Relax while you enjoy stunning nightly sunsets. Home boasts all the essential features for the discerning homebuyer: Concrete block construction, barrel tile roof, impact-rated windows and power-assisted roll down shutters, 3 Car garage and expansive bonus room ideal for guests, playroom, gym, or office. Beautiful kitchen showcases stainless steel appliances, granite countertops, stone backsplash, bar seating & island for food prep or entertaining. Primary suite overlooking the pool, features large walk-in closet, spa-like bath with shower & separate soaking tub, double sinks & private water closet. Layout features a separate guest wing with full bath & pool access. Smart appliances and garage door opener. Fresh interior paint, Safety features include concrete block &cement slab saferoom with two double doors, each with double bolt locks. Wired security system for home & pool & much more! Excellent schools and convenient to Viera shopping & dining, golf, parks, interstate, airports, major employers, as well as Brevard's best beaches.
/u.realgeeks.media/myvierafl/REMAERO_LOGO19_Blue.png)
Additional Information
- Style
- Contemporary
- Hoa Frequency
- Annually
- Tax Year
- 2025
- Tax Amount
- $5,322
- Interior Features
- Built-in Features, Ceiling Fan(s), Entrance Foyer, Eat-in Kitchen, His and Hers Closets, In-Law Floorplan, Kitchen Island, Open Floorplan, Pantry, Primary Downstairs, Vaulted Ceiling(s), Walk-In Closet(s), Primary Bathroom -Tub with Separate Shower, Split Bedrooms
- Exterior Features
- Storm Shutters, Impact Windows
- Location Description
- Sprinklers In Front, Sprinklers In Rear, Dead End Street
- Equipment And Appliances
- Disposal, Dishwasher, Electric Oven, Electric Range, Microwave, Refrigerator
- Utilities
- Electricity Connected, Sewer Connected
- Exterior Finish
- Concrete, Stucco
- Construction
- Concrete, Stucco
- Roof
- Tile
- Floor
- Carpet, Tile, Wood
- Parking
- Attached
- Assoc Fee
- $1400
- Garage Spaces
- 3
- Dwelling View
- Lake
- Pool
- Yes
- Pool Description
- Heated, In Ground, Pool Sweep, Screen Enclosure, Solar Heat
- Water Frontage
- Lake Front
- Elementary School
- Longleaf
- Middle School
- Johnson
- High School
- Viera
Mortgage Calculator
Listing courtesy of RE/MAX Alternative Realty. Selling Office: LPT Realty, LLC.