475 Timberlake Drive, Melbourne, FL 32940
- $300,000
- 2
- BD
- 2
- BA
- 1,671
- SqFt




- Sold Price
- $300,000
- List Price
- $324,900
- Closing Date
- Dec 29, 2025
- MLS#
- 1062171
- Status
- CLOSED
- Type
- Single Family Residential
- County
- Brevard
- City
- Melbourne
- Area
- Viera/Suntree N of Wickham
- Subdivision
- Suntree Pud Stage 10
- Bedrooms
- 2
- Bathrooms
- 2
- Living Area
- 1,671
- Total Square Feet
- 9,148
- Acres
- 0.21
- Year Built
- 1983
- Days on Market
- 46
Property Description
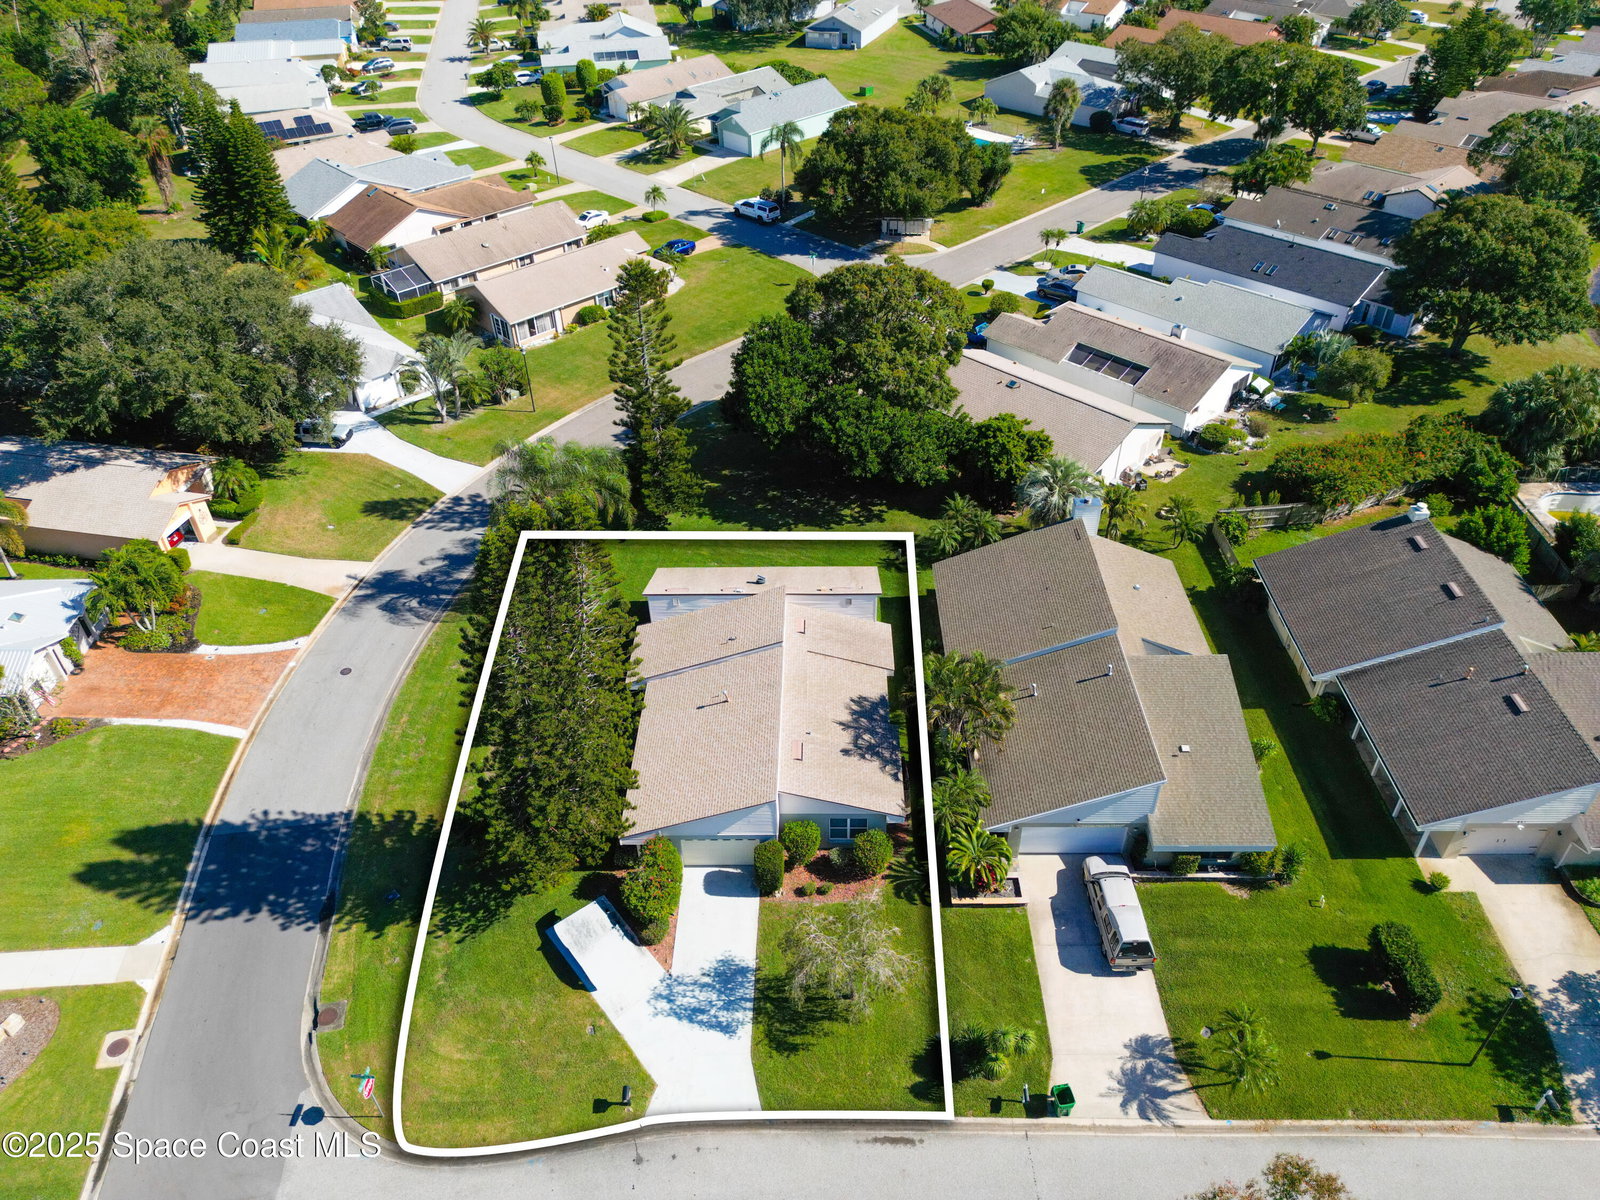
Welcome home to this beautifully updated 2-bedroom, 2-bathroom retreat in the heart of Suntree—one of Melbourne's most sought-after communities. With 1,671 sq. ft. of comfortable living space, this home blends modern upgrades with a peaceful, welcoming atmosphere.Step inside to find stylish new flooring and an updated kitchen featuring stainless steel appliances and granite countertops—perfect for cooking, entertaining, or simply enjoying your morning coffee. The thoughtful layout includes a second living area that can easily be enclosed to create a third bedroom, home office, or flex space to fit your lifestyle. Outside, the grounds are beautifully maintained, offering a serene backdrop for evenings on the screened patio or relaxing during weekend mornings. Residents love this neighborhood for its friendly feel, mature landscaping, and unbeatable Suntree location close to shopping, dining, golf, and everything Melbourne has to offer.
/u.realgeeks.media/myvierafl/REMAERO_LOGO19_Blue.png)
Additional Information
- Style
- Ranch
- Hoa Frequency
- Annually
- Tax Year
- 2025
- Location Description
- Few Trees
- Equipment And Appliances
- Dishwasher, Electric Cooktop, Electric Range, Electric Water Heater, Microwave, Refrigerator
- Utilities
- Cable Connected, Electricity Connected, Sewer Connected, Water Connected
- Exterior Finish
- Concrete, Stucco
- Construction
- Concrete, Stucco
- Parking
- Attached
- Assoc Fee
- $257
- Garage Spaces
- 2
- Elementary School
- Suntree
- Middle School
- Delaura
- High School
- Viera
Mortgage Calculator
Listing courtesy of YourHome Sold Guaranteed Rlty. Selling Office: YourHome Sold Guaranteed Rlty.