8522 Strom Park Drive, Melbourne, FL 32940
- $717,500
- 5
- BD
- 4
- BA
- 3,131
- SqFt








- Sold Price
- $717,500
- List Price
- $729,995
- Closing Date
- Jul 09, 2026
- MLS#
- 1062262
- Status
- CLOSED
- Type
- Single Family Residential
- County
- Brevard
- City
- Melbourne
- Area
- Viera West of I 95
- Subdivision
- Strom Park
- Bedrooms
- 5
- Bathrooms
- 4
- Living Area
- 3,131
- Total Square Feet
- 6,970
- Acres
- 0.16
- Year Built
- 2015
- Days on Market
- 235
Property Description
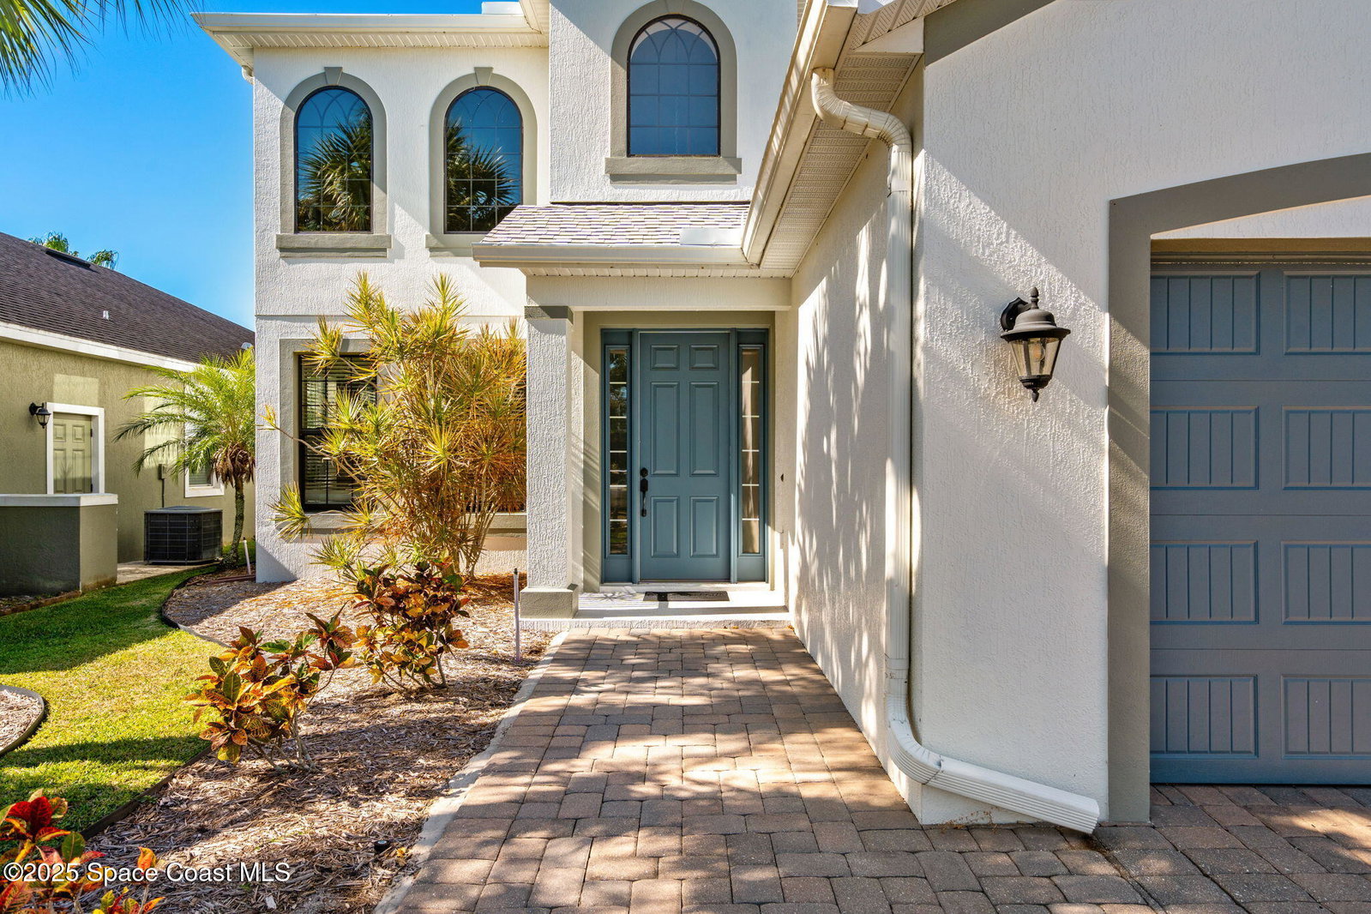
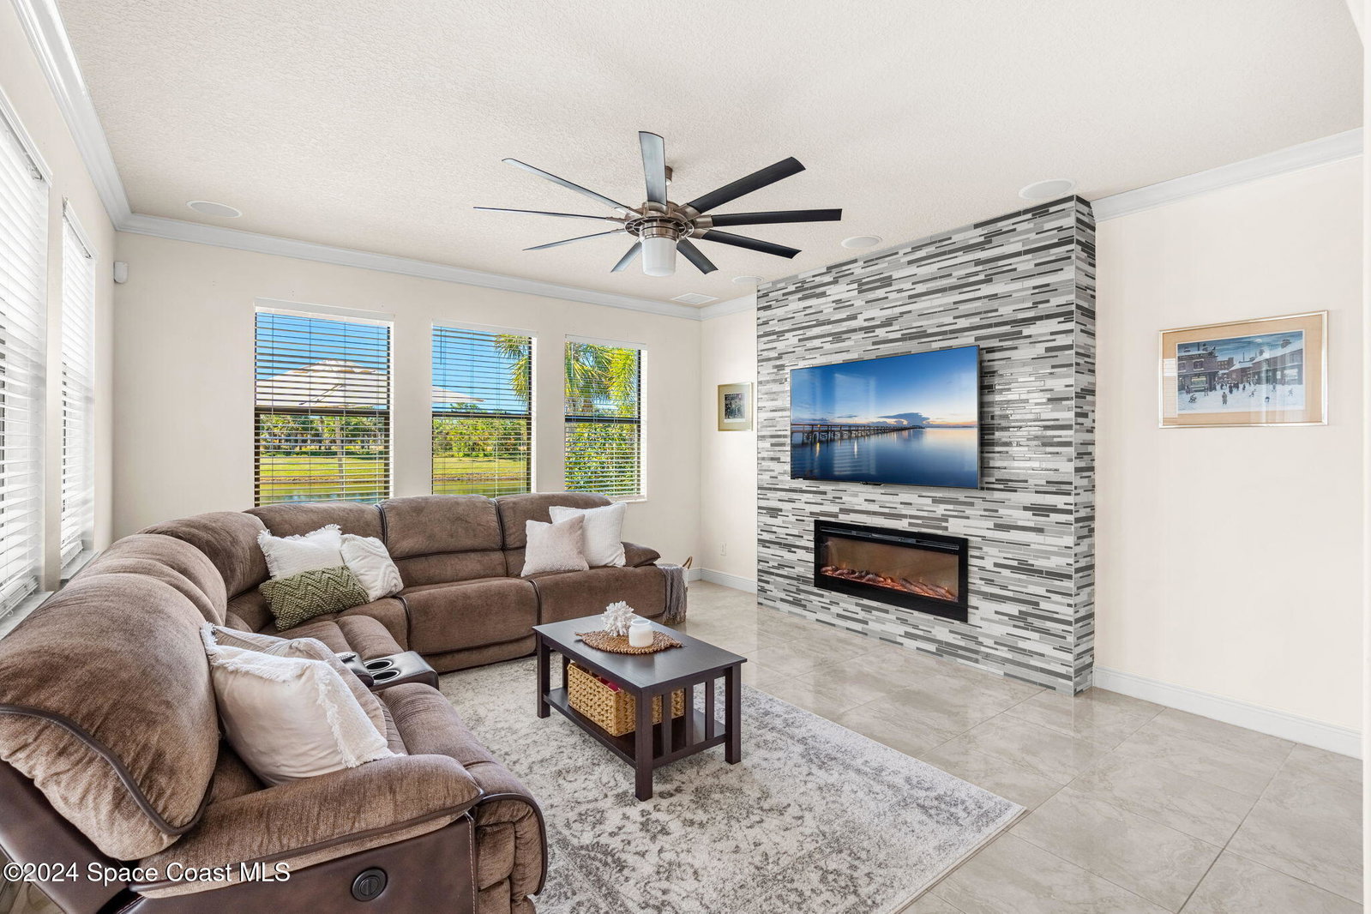
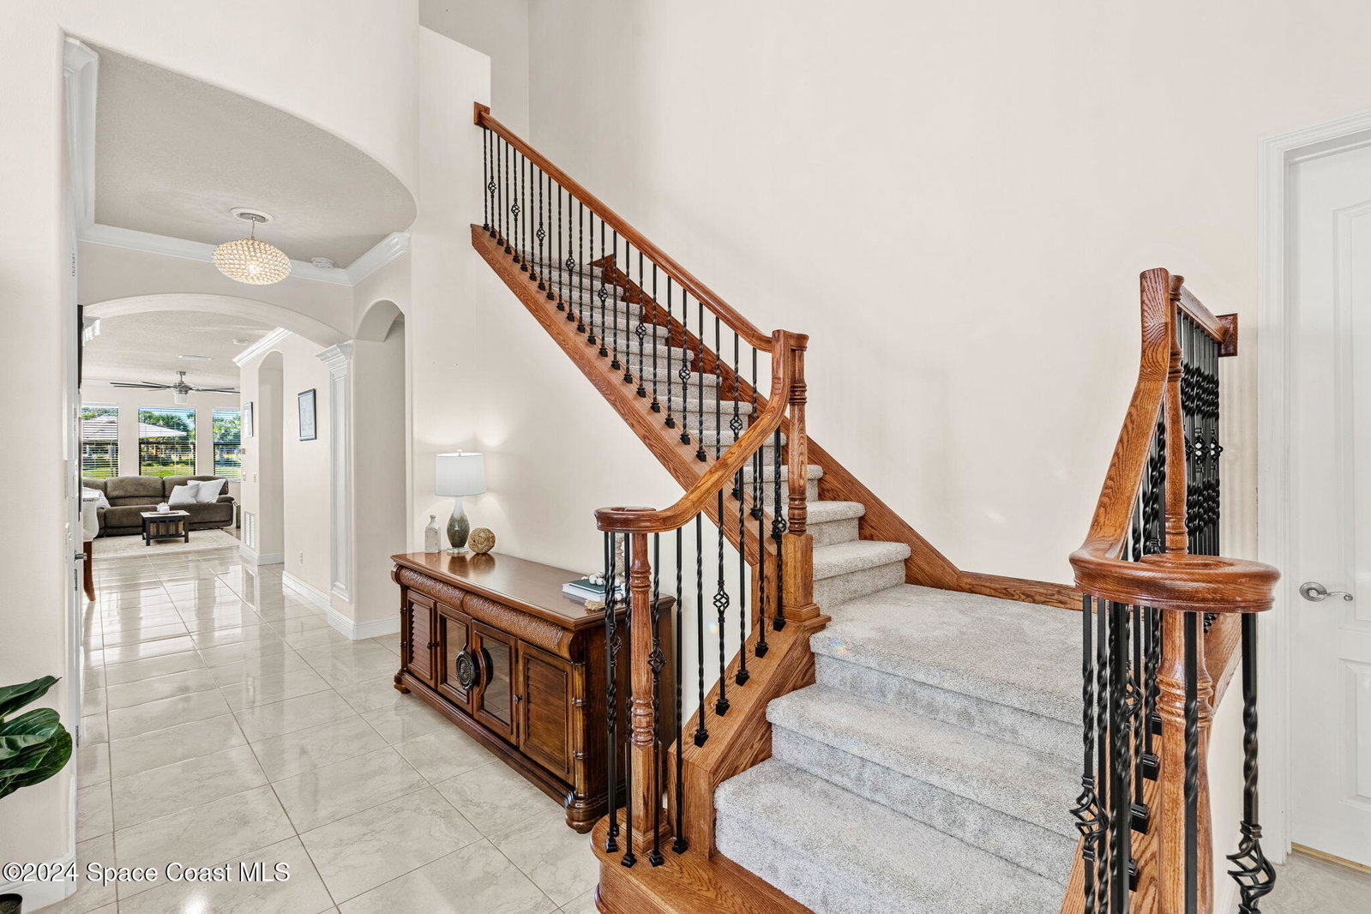
Recent price reduction and a Brand NEW ROOF! Must See this beautiful home! Located in the prestigious Strom Park in West Viera, you'll find this beautiful 5 bedroom 2 story home. We are calling this one ''Peace on the Pond'' with its' gorgeous lot offering incredible sunsets, along with tranquil lake & natural views. Built in 2015 with over 3100' square feet of living space, there is plenty of room for the whole family to relax, entertain and enjoy. Well appointed w/ upgrades such as granite, 8' doors, crown molding, rich wood cabinetry, custom closets, glass tile accent walls, & an electric feature fireplace. An open layout, multiple living and dining options and abundant storage allows elegance to meet practicality. Downstairs you'll find the Primary suite along with a second bedroom/en-suite~perfect for multi-generational living, home office or gym. One of the 3 upstairs bedrooms is oversized and used for a Home Theatre (all equipment conveys!) Impact windows on the front of the home and the second story. Freshly painted inside and out. New carpet and wonderfully maintained. Plenty of room for a pool if desired or enjoy the expansive green space out back. Strom Park has a true neighborhood feel with plenty of shaded walking trails, parks and a playground. Centrally located close to everything the Space coast has to offer- great schools, churches, shopping and dining! Easy access to highways and 15 minutes to the beach! This is a Must-see.
/u.realgeeks.media/myvierafl/REMAERO_LOGO19_Blue.png)
Additional Information
- Style
- Traditional
- Hoa Frequency
- Semi-Annually
- Tax Year
- 2025
- Tax Amount
- $8,399
- Interior Features
- Breakfast Bar, Ceiling Fan(s), Entrance Foyer, Eat-in Kitchen, Kitchen Island, Open Floorplan, Pantry, Primary Downstairs, Walk-In Closet(s), Primary Bathroom -Tub with Separate Shower, Butler Pantry, Split Bedrooms, Guest Suite
- Exterior Features
- Storm Shutters, Impact Windows
- Location Description
- Sprinklers In Front, Sprinklers In Rear
- Equipment And Appliances
- Dryer, Disposal, Dishwasher, Gas Range, Gas Water Heater, Microwave, Refrigerator, Tankless Water Heater, Washer
- Utilities
- Cable Connected, Electricity Connected, Natural Gas Connected, Sewer Connected, Water Connected
- Exterior Finish
- Block, Frame, Stucco
- Construction
- Block, Frame, Stucco
- Roof
- Shingle
- Floor
- Carpet, Tile, Wood
- Parking
- Garage, Garage Door Opener
- Fireplace
- Yes
- Assoc Fee
- $365
- Assoc Fee Includes
- Other
- Garage Spaces
- 2
- Dwelling View
- Lake, Trees/Woods
- Water Frontage
- Lake Front
- Elementary School
- Quest
- Middle School
- Delaura
- High School
- Viera
Mortgage Calculator
Listing courtesy of RE/MAX Elite. Selling Office: Ohana East Coast Realty.