8870 Shoreline Avenue, Melbourne, FL 32940
- $685,000
- 3
- BD
- 3
- BA
- 2,171
- SqFt










- Sold Price
- $685,000
- List Price
- $699,982
- Closing Date
- May 29, 2026
- MLS#
- 1063616
- Status
- CLOSED
- Type
- Single Family Residential
- County
- Brevard
- City
- Melbourne
- Area
- Viera West of I 95
- Subdivision
- Del Webb At Viera Phase 2
- Bedrooms
- 3
- Bathrooms
- 3
- Living Area
- 2,171
- Total Square Feet
- 7,841
- Acres
- 0.18
- Year Built
- 2023
- Days on Market
- 176
Property Description
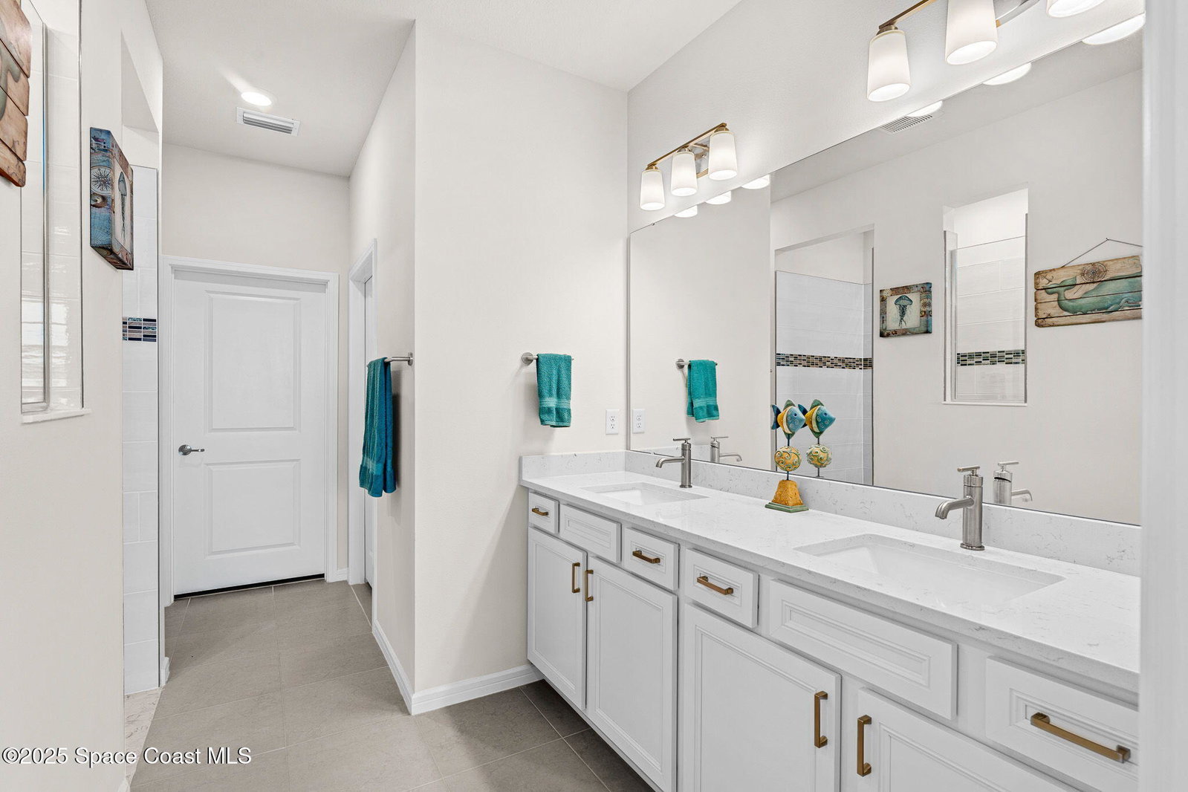
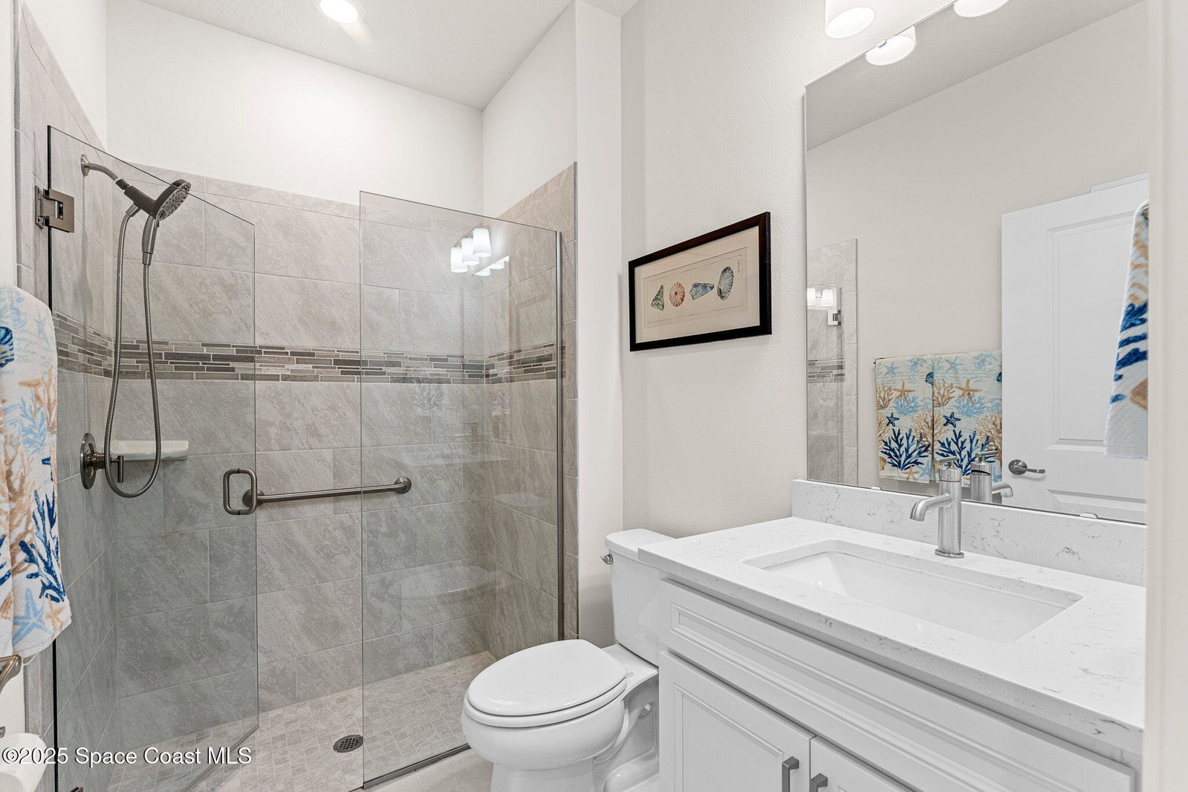
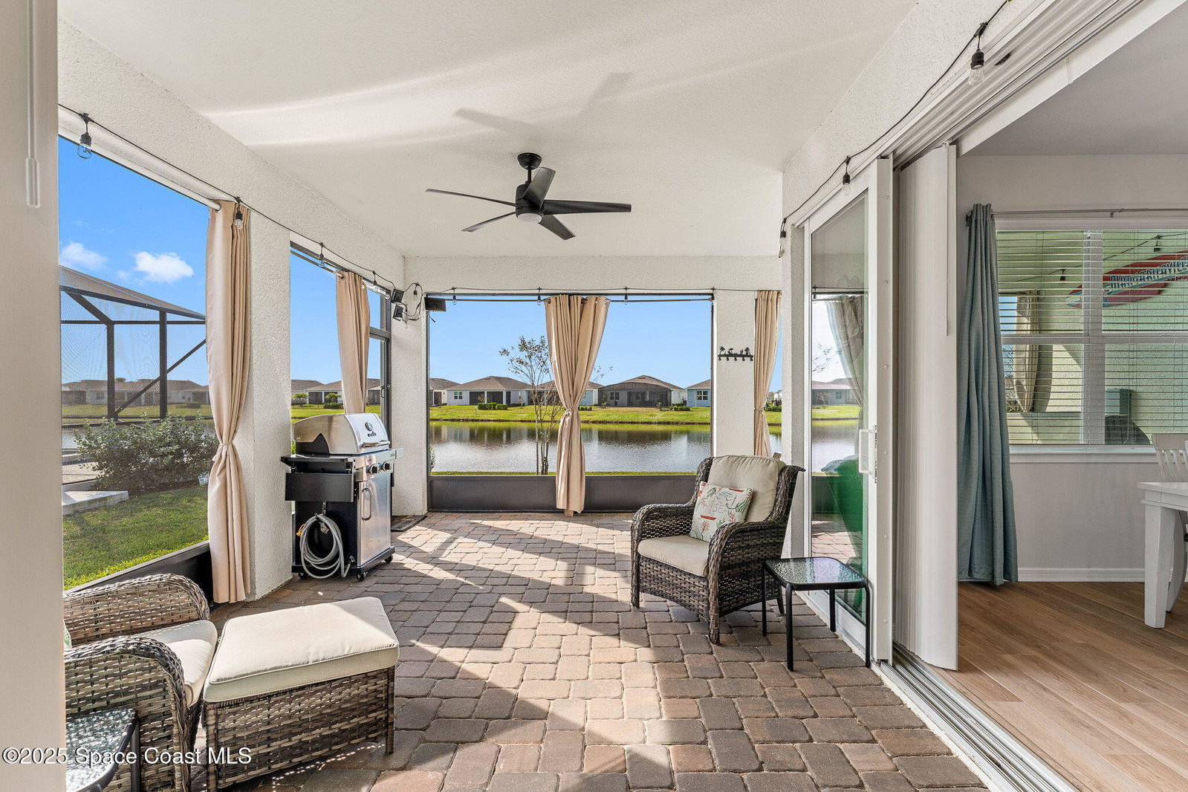
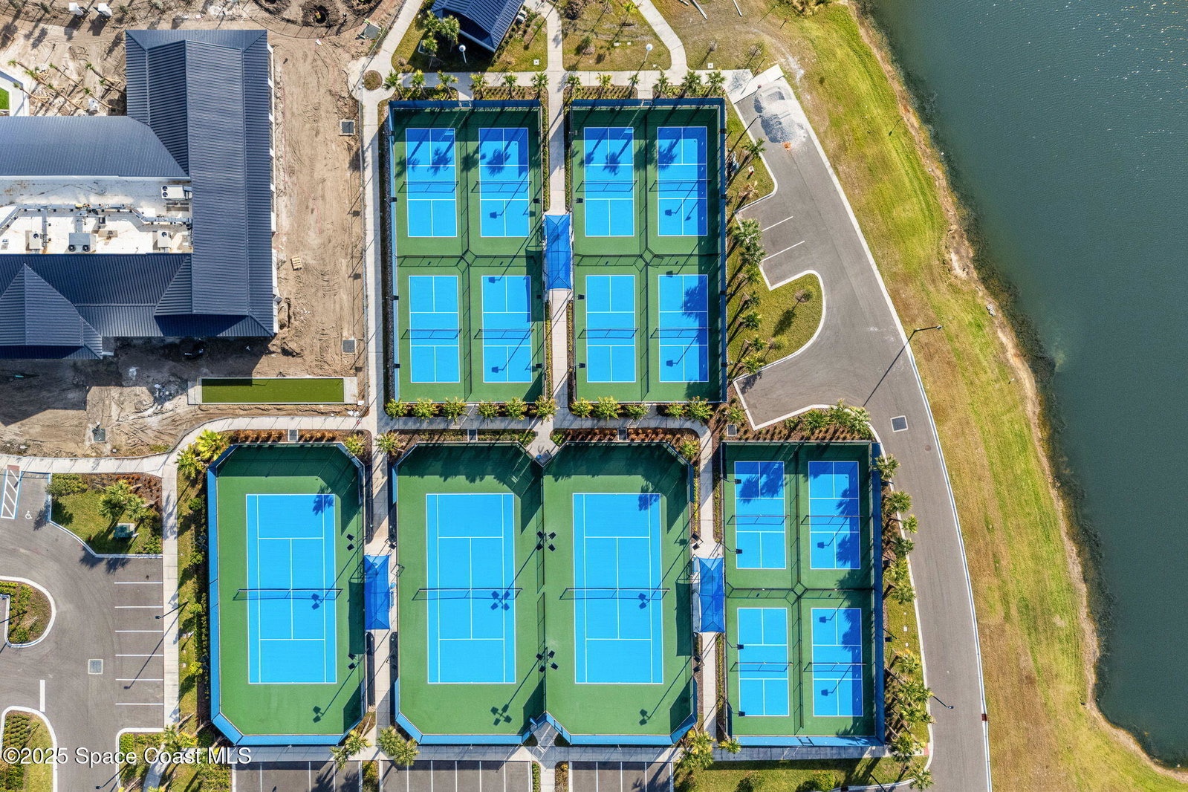
Imagine starting your mornings with coffee overlooking peaceful lake views and ending the day in your private spa as the sun sets over the water. Welcome to lakefront living in Del Webb Viera, one of Florida's premier 55+ resort-style communities. This beautifully extended Mystique floor plan, built in 2023, offers the rare advantage of three true bedrooms, three full baths, and a versatile flex room, providing plenty of space for visiting family and friends without the need to move up to a larger model. Inside, the home features an open, airy layout where the kitchen, dining area, and great room flow effortlessly together--perfect for both everyday living and entertaining. Upgraded white cabinetry, stylish updated flooring, and a crisp coastal aesthetic create a bright and inviting space that feels both elegant and comfortable. The true highlight of this home is the extended screened lanai overlooking the lake, where disappearing sliders open the entire living space outdoors. Whether hosting friends, relaxing in the hot tub, or enjoying the tranquil water views, this outdoor living area makes every day feel like a vacation. Living in Del Webb Viera means more than just a beautiful home--it's a lifestyle. Residents enjoy world-class amenities including a resort-style pool, pickleball and tennis courts, fitness center, golf, walking trails, clubhouse events, and countless social activities. Nearly new and thoughtfully upgraded, this home offers the opportunity to enjoy the Del Webb lifestyle without the wait of new construction.
/u.realgeeks.media/myvierafl/REMAERO_LOGO19_Blue.png)
Additional Information
- Style
- Ranch, Traditional
- Hoa Frequency
- Monthly
- Tax Year
- 2025
- Tax Amount
- $7,053
- Interior Features
- Ceiling Fan(s), Entrance Foyer, His and Hers Closets, Kitchen Island, Open Floorplan, Pantry, Primary Downstairs, Walk-In Closet(s), Primary Bathroom - Shower No Tub, Split Bedrooms, Guest Suite
- Exterior Features
- Impact Windows, Other
- Location Description
- Sprinklers In Front, Sprinklers In Rear
- Equipment And Appliances
- Disposal, Dishwasher, Gas Cooktop, Gas Oven, Gas Water Heater, Ice Maker, Microwave, Plumbed For Ice Maker, Refrigerator, Tankless Water Heater
- Utilities
- Cable Connected, Electricity Connected, Natural Gas Connected, Sewer Connected, Water Connected
- Exterior Finish
- Block, Concrete, Stucco
- Construction
- Block, Concrete, Stucco
- Roof
- Shingle
- Floor
- Tile, Vinyl
- Parking
- Attached, Garage, Garage Door Opener
- 55 Community
- Yes
- Assoc Fee
- $367
- Assoc Fee Includes
- Maintenance Grounds, Security
- Garage Spaces
- 2
- Dwelling View
- Lake
- Water Frontage
- Lake Front, Pond
- Middle School
- Johnson
- High School
- Viera
Mortgage Calculator
Listing courtesy of Engel&Voelkers Melb Beachside. Selling Office: Blue Marlin Real Estate.