2828 Wyndham Way, Melbourne, FL 32940
- $1,700,000
- 4
- BD
- 4
- BA
- 3,649
- SqFt






- Sold Price
- $1,700,000
- List Price
- $1,749,000
- Closing Date
- Jun 17, 2026
- MLS#
- 1064251
- Status
- CLOSED
- Type
- Single Family Residential
- County
- Brevard
- City
- Melbourne
- Area
- Viera West of I 95
- Subdivision
- Wyndham At Duran
- Bedrooms
- 4
- Bathrooms
- 4
- Living Area
- 3,649
- Total Square Feet
- 13,068
- Acres
- 0.30
- Year Built
- 2012
- Days on Market
- 186
Property Description
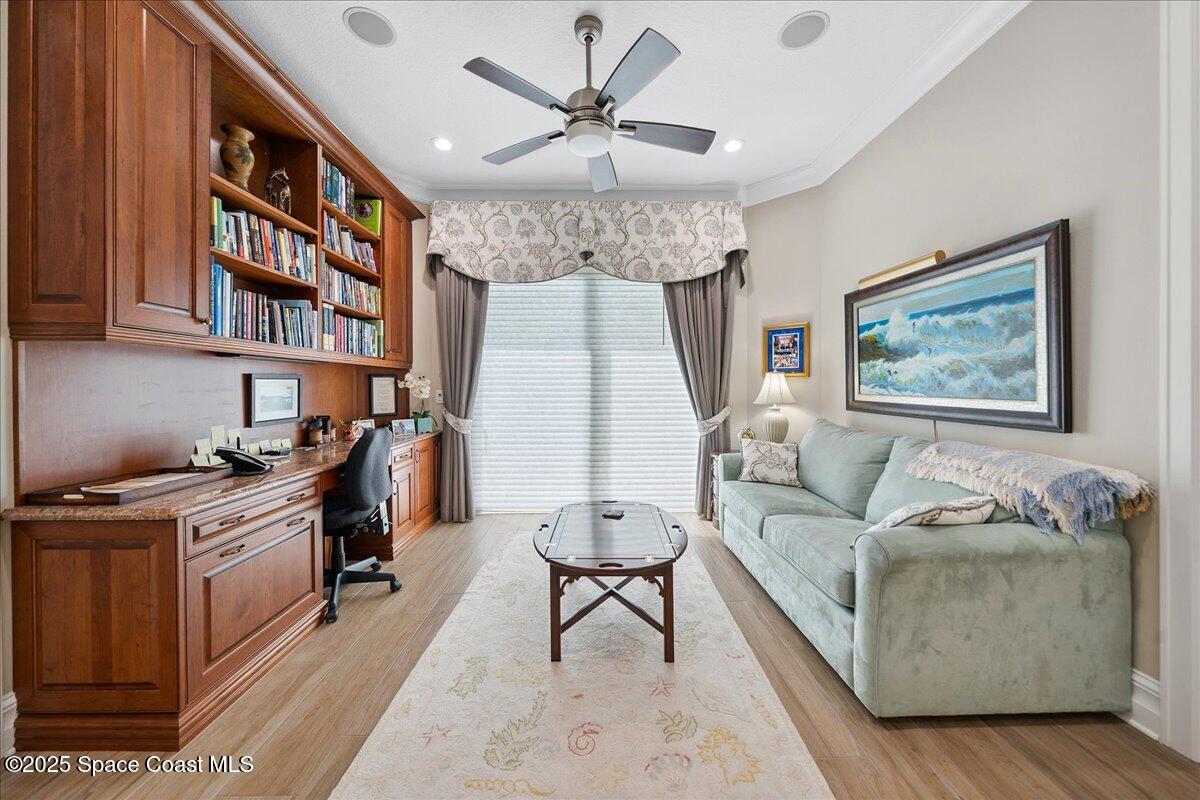
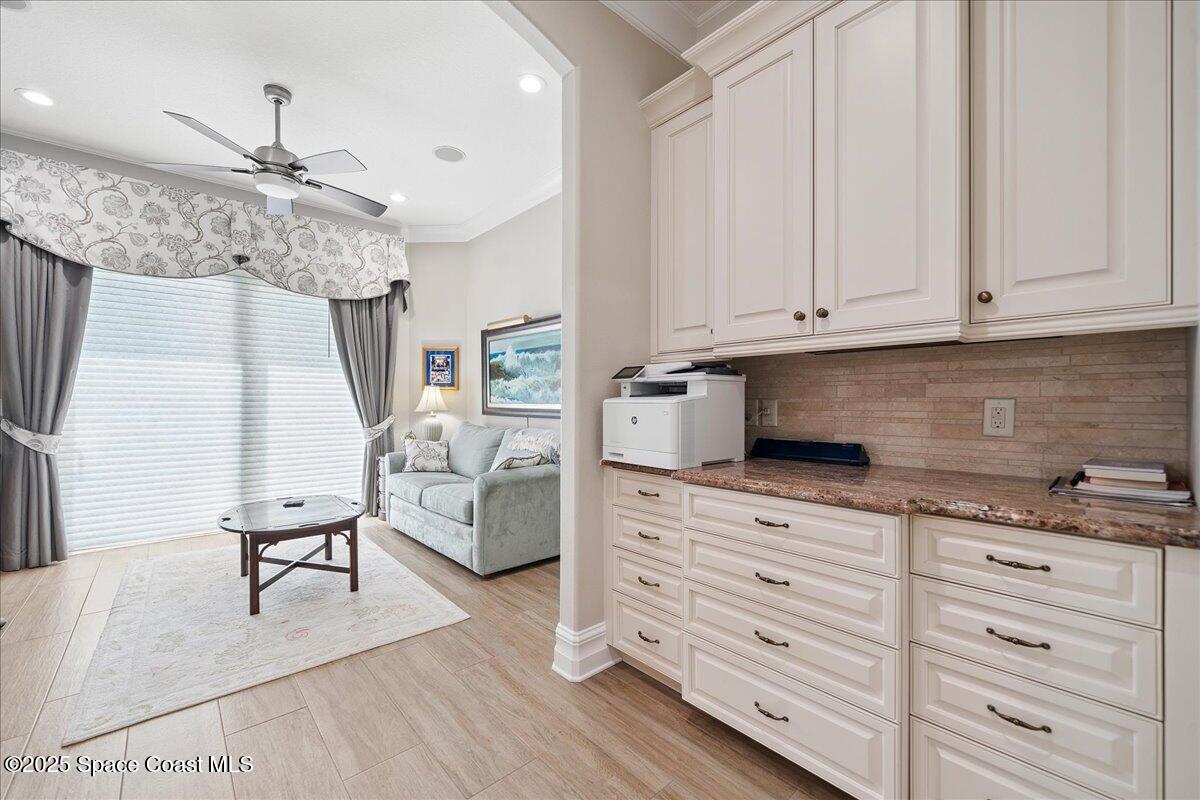
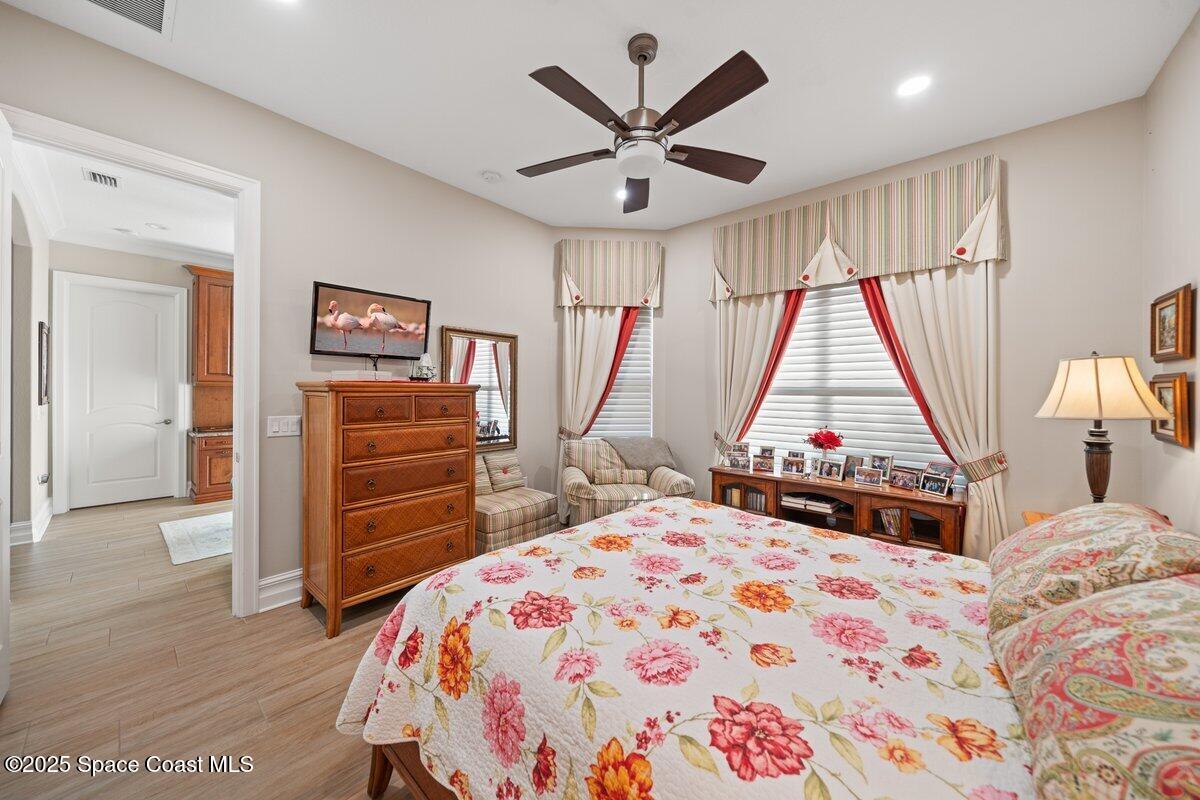
Located in the gated community of Wyndham at Duran, this custom lakefront home offers 3,649 SF of living space and was previously the builder's model. Featuring 4 bedrooms, 4 bathrooms, a flex space/office, and a 3-car garage. The home showcases a desirable open and split floor plan designed for both comfort and functionality. The elegant interior includes a wrought-iron double-door entry, gas fireplace, and extensive upgrades throughout. Custom window treatments enhance each space, while abundant natural light highlights the quality craftsmanship. The kitchen and living areas flow seamlessly to the outdoor living space, ideal for entertaining. Enjoy Florida living at its finest with a resort-style pool and spa, plus a covered lanai complete with an impressive 711 SF summer kitchen overlooking peaceful lake views. This exceptional home combines luxury, privacy, and an ideal location near golf, shopping, dining, and top-rated schools
/u.realgeeks.media/myvierafl/REMAERO_LOGO19_Blue.png)
Additional Information
- Hoa Frequency
- Semi-Annually
- Tax Year
- 2025
- Tax Amount
- $18,791
- Interior Features
- Built-in Features, Ceiling Fan(s), His and Hers Closets, Kitchen Island, Open Floorplan, Pantry, Walk-In Closet(s), Primary Bathroom -Tub with Separate Shower, Split Bedrooms, Breakfast Nook
- Exterior Features
- Outdoor Kitchen, Storm Shutters, Impact Windows
- Location Description
- Sprinklers In Front, Sprinklers In Rear
- Equipment And Appliances
- Convection Oven, Dryer, Disposal, Double Oven, Dishwasher, Electric Cooktop, Microwave, Refrigerator, Washer
- Utilities
- Cable Connected, Electricity Connected, Natural Gas Connected, Sewer Connected, Water Connected
- Exterior Finish
- Block, Concrete, Stucco, Stone Veneer
- Construction
- Block, Concrete, Stucco, Stone Veneer
- Roof
- Tile
- Floor
- Stone, Tile
- Parking
- Attached, Garage Door Opener
- Fireplace
- Yes
- Assoc Fee
- $2479
- Assoc Fee Includes
- Security
- Garage Spaces
- 3
- Dwelling View
- Pond, Pool
- Pool
- Yes
- Pool Description
- Heated, In Ground, Screen Enclosure, Salt Water, Waterfall
- Water Frontage
- Lake Front, Pond
- Elementary School
- Quest
- Middle School
- Kennedy
- High School
- Viera
Mortgage Calculator
Listing courtesy of One Sotheby's International. Selling Office: Better Homes & Gardens RE Star.