1036 Spanish Wells Drive, Melbourne, FL 32940
- $610,000
- 4
- BD
- 3
- BA
- 2,374
- SqFt








- Sold Price
- $610,000
- List Price
- $629,000
- Closing Date
- Feb 13, 2026
- MLS#
- 1064664
- Status
- CLOSED
- Type
- Single Family Residential
- County
- Brevard
- City
- Melbourne
- Area
- Suntree S of Wickham
- Subdivision
- Spanish Wells At Suntree
- Bedrooms
- 4
- Bathrooms
- 3
- Living Area
- 2,374
- Total Square Feet
- 13,939
- Acres
- 0.32
- Year Built
- 1991
- Days on Market
- 56
Property Description
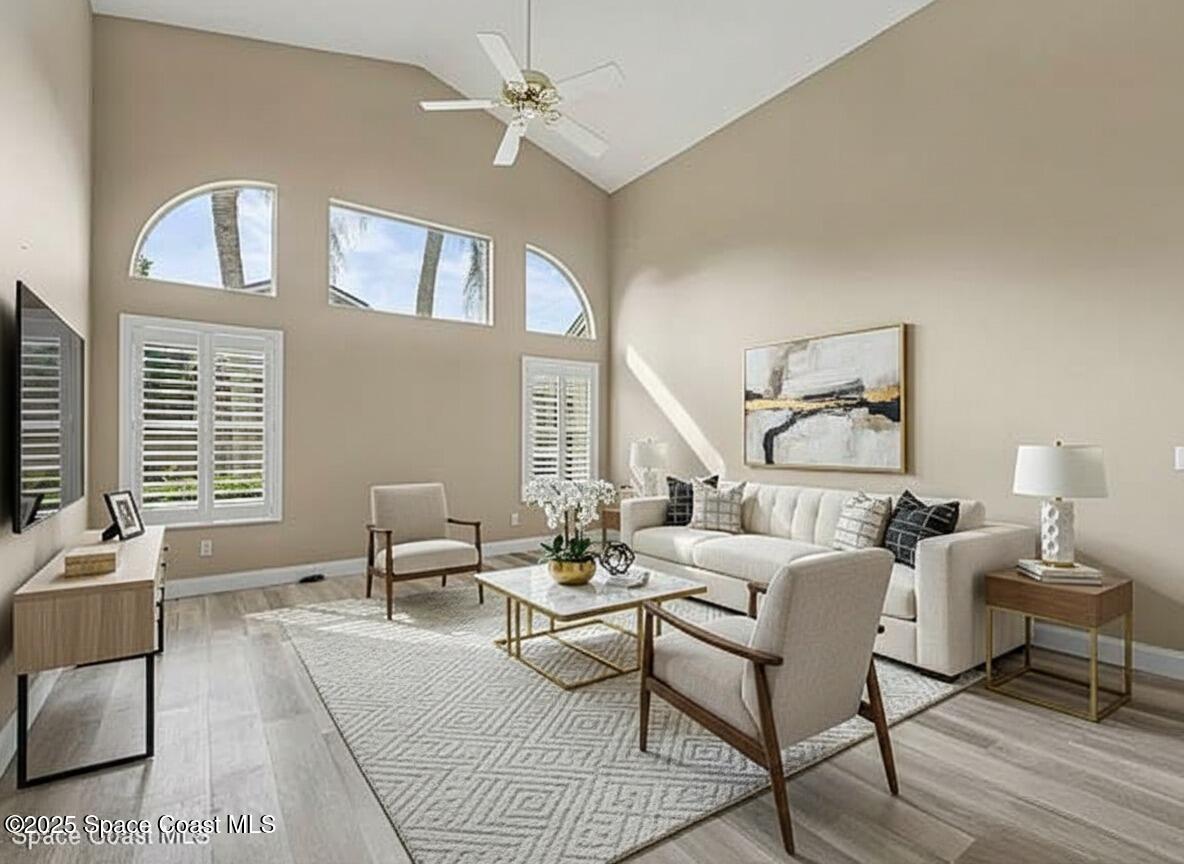
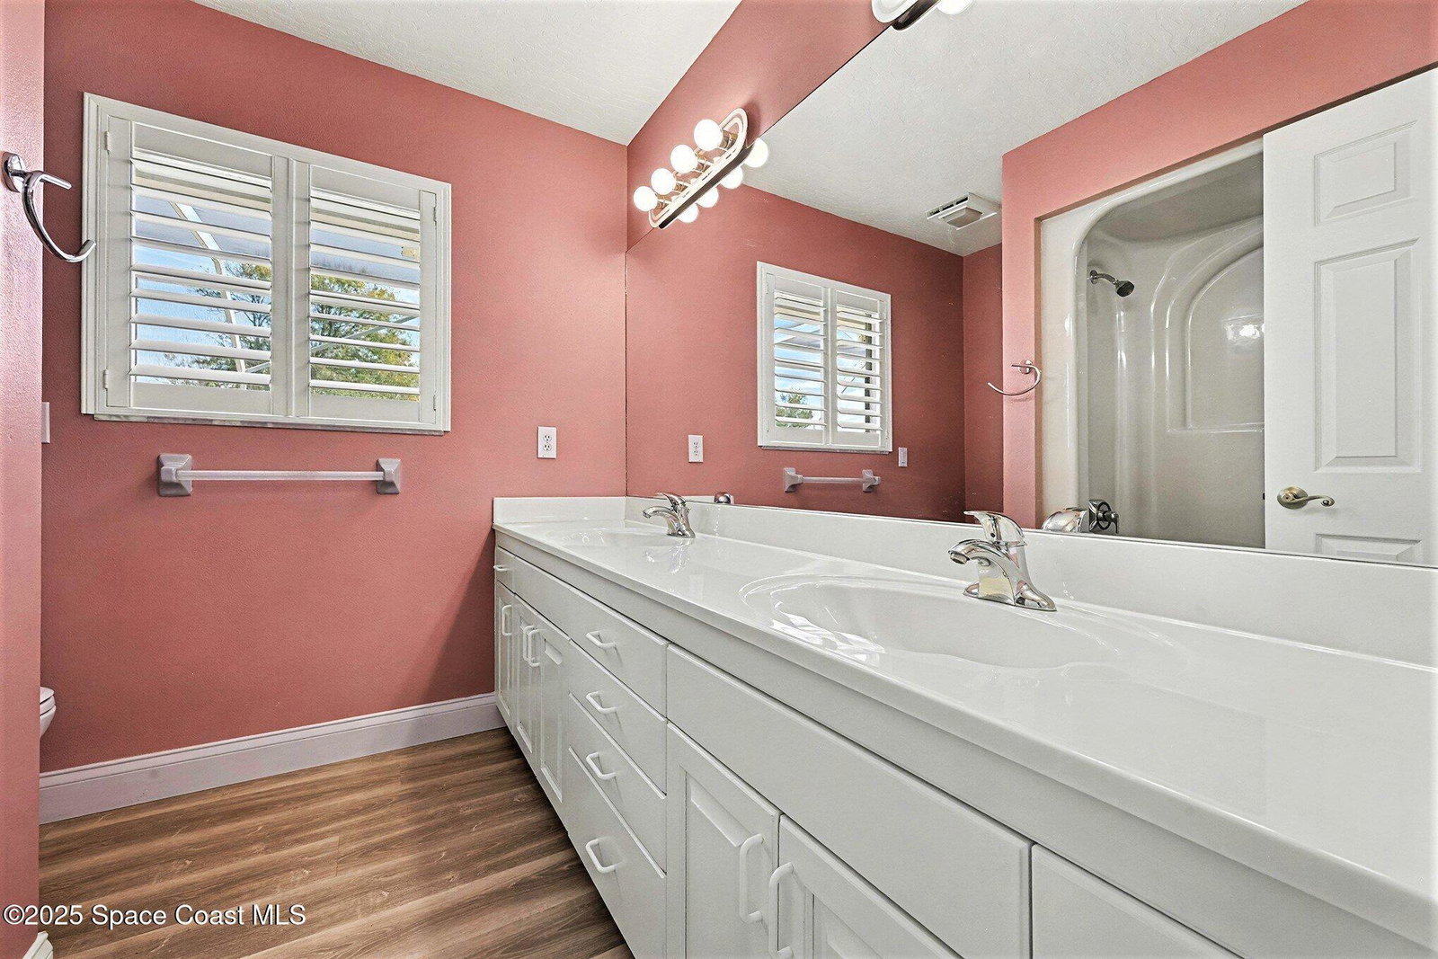
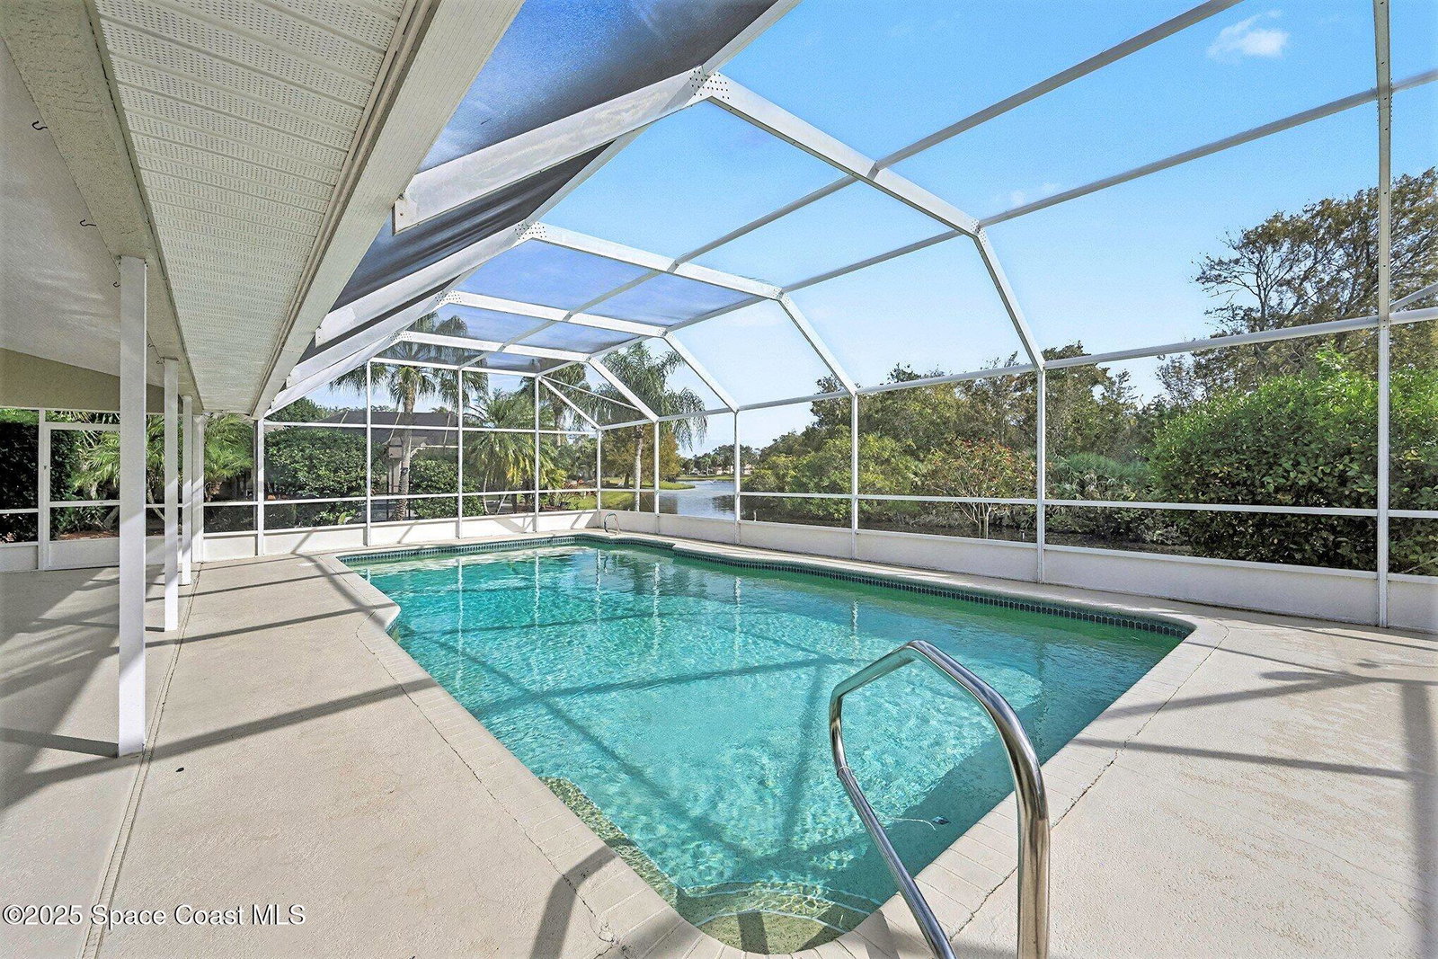
A hidden gem in Spanish Wells! You are welcomed into this delightful, meticulous home with a captivating view! The living/flex room opens to a huge lanai with water views and a protected preserve beyond. Flexible floorplan includes 4 bedrooms (1 makes a great office!) & 2 1/2 baths, living & dining rooms plus spacious family room off the kitchen. Relax and enjoy the crowning jewel... the extended screened lanai.... including large pool, spacious covered area with skylights and fans & summer kitchen..... all overlooking the peaceful view! Take the kayaks around the bend, past the gazebo to view the bald eagle nest! The extra features continue with large primary bedroom with 2 large closets and easy access to fully finished extra airconditioned storage, BRAND NEW ROOF, oversized garage (big enough for 2 cars & golf cart!) Located in this charming community of custom homes with easy access to Suntree Country Club, beaches and all the Suntree & Viera have to offer.
/u.realgeeks.media/myvierafl/REMAERO_LOGO19_Blue.png)
Additional Information
- Style
- Ranch
- Hoa Frequency
- Annually
- Tax Year
- 2025
- Tax Amount
- $3,317
- Interior Features
- Ceiling Fan(s), His and Hers Closets, Pantry, Primary Downstairs, Walk-In Closet(s), Primary Bathroom -Tub with Separate Shower, Split Bedrooms, Breakfast Nook
- Exterior Features
- Outdoor Kitchen
- Location Description
- Other
- Equipment And Appliances
- Disposal, Dishwasher, Gas Range, Gas Water Heater, Ice Maker, Microwave, Refrigerator
- Utilities
- Cable Available, Electricity Connected, Natural Gas Connected, Sewer Connected, Water Connected
- Exterior Finish
- Frame, Stucco
- Construction
- Frame, Stucco
- Roof
- Shingle
- Floor
- Tile, Vinyl
- Parking
- Attached, Garage, Garage Door Opener
- Assoc Fee
- $257
- Garage Spaces
- 2
- Dwelling View
- Trees/Woods, Water, Protected Preserve, Creek/Stream
- Pool
- Yes
- Pool Description
- In Ground, Screen Enclosure
- Water Frontage
- Creek, Pond
- Elementary School
- Suntree
- Middle School
- Viera Middle School
- High School
- Viera
Mortgage Calculator
Listing courtesy of Hart To Hart Real Estate, Inc.. Selling Office: Charles Rutenberg Realty.