4052 Durksly Drive, Melbourne, FL 32940
- $975,000
- 4
- BD
- 3
- BA
- 2,362
- SqFt






- Sold Price
- $975,000
- List Price
- $975,000
- Closing Date
- Jun 30, 2026
- MLS#
- 1064950
- Status
- CLOSED
- Type
- Single Family Residential
- County
- Brevard
- City
- Melbourne
- Area
- Suntree S of Wickham
- Subdivision
- St Andrews Manor
- Bedrooms
- 4
- Bathrooms
- 3
- Living Area
- 2,362
- Total Square Feet
- 13,939
- Acres
- 0.32
- Year Built
- 2020
- Days on Market
- 200
Property Description
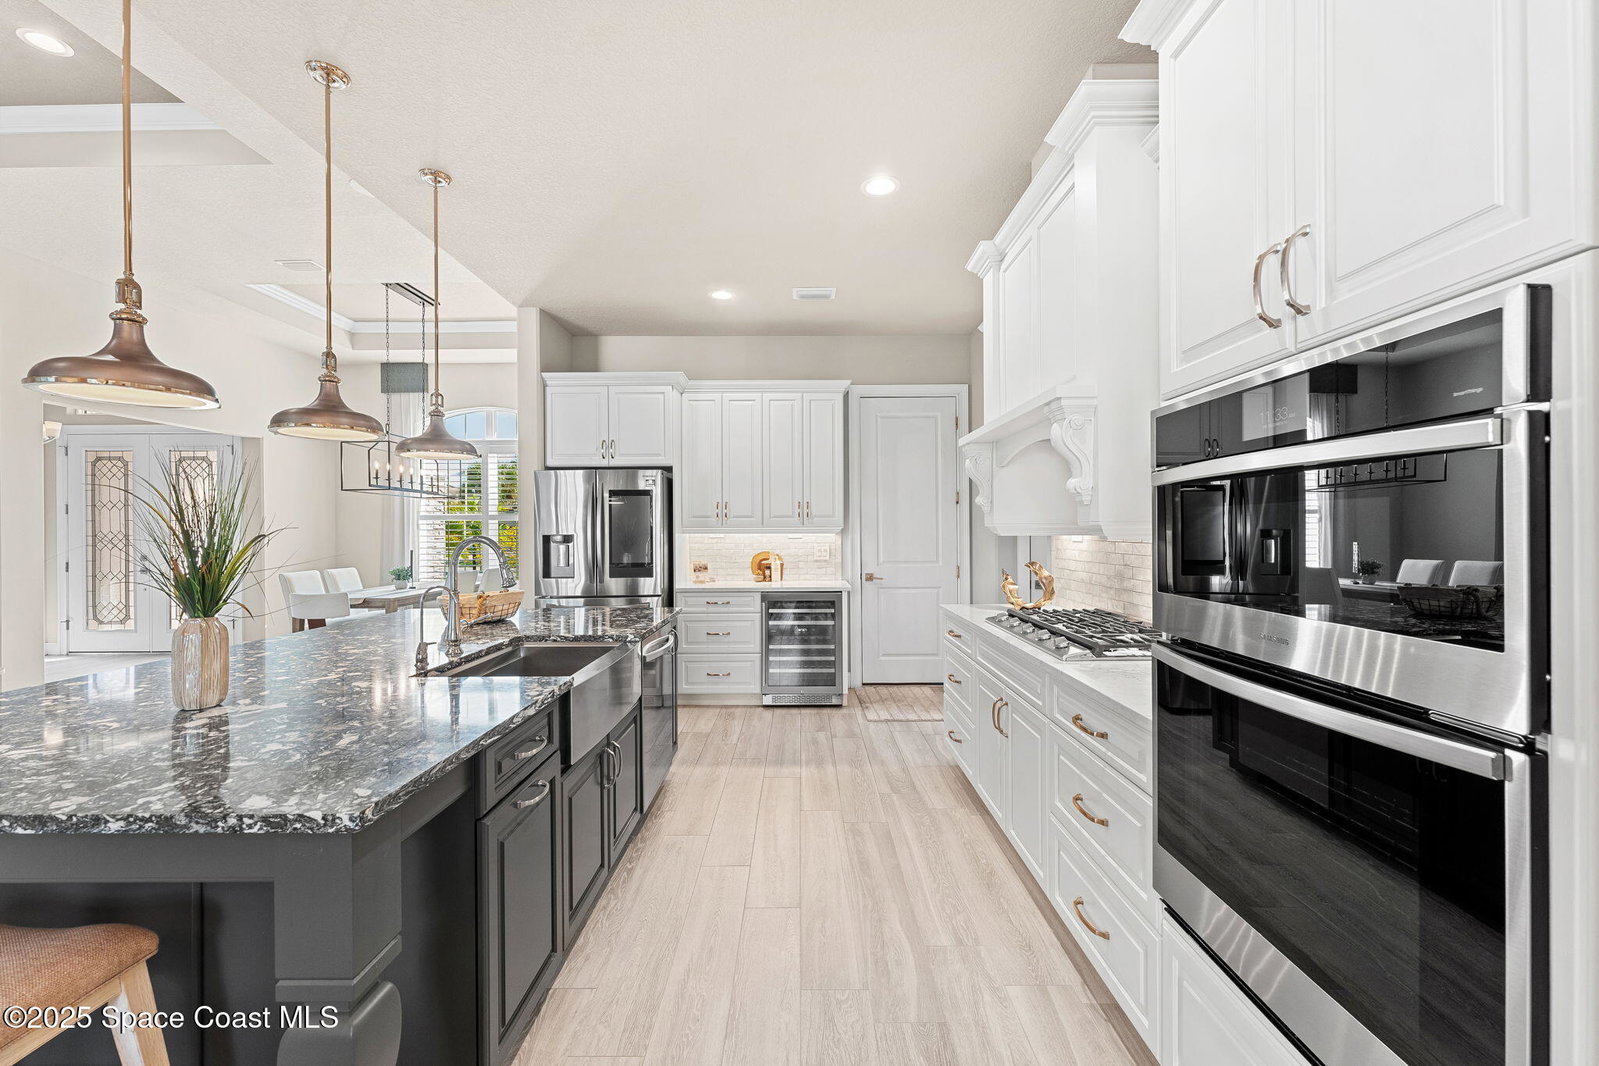
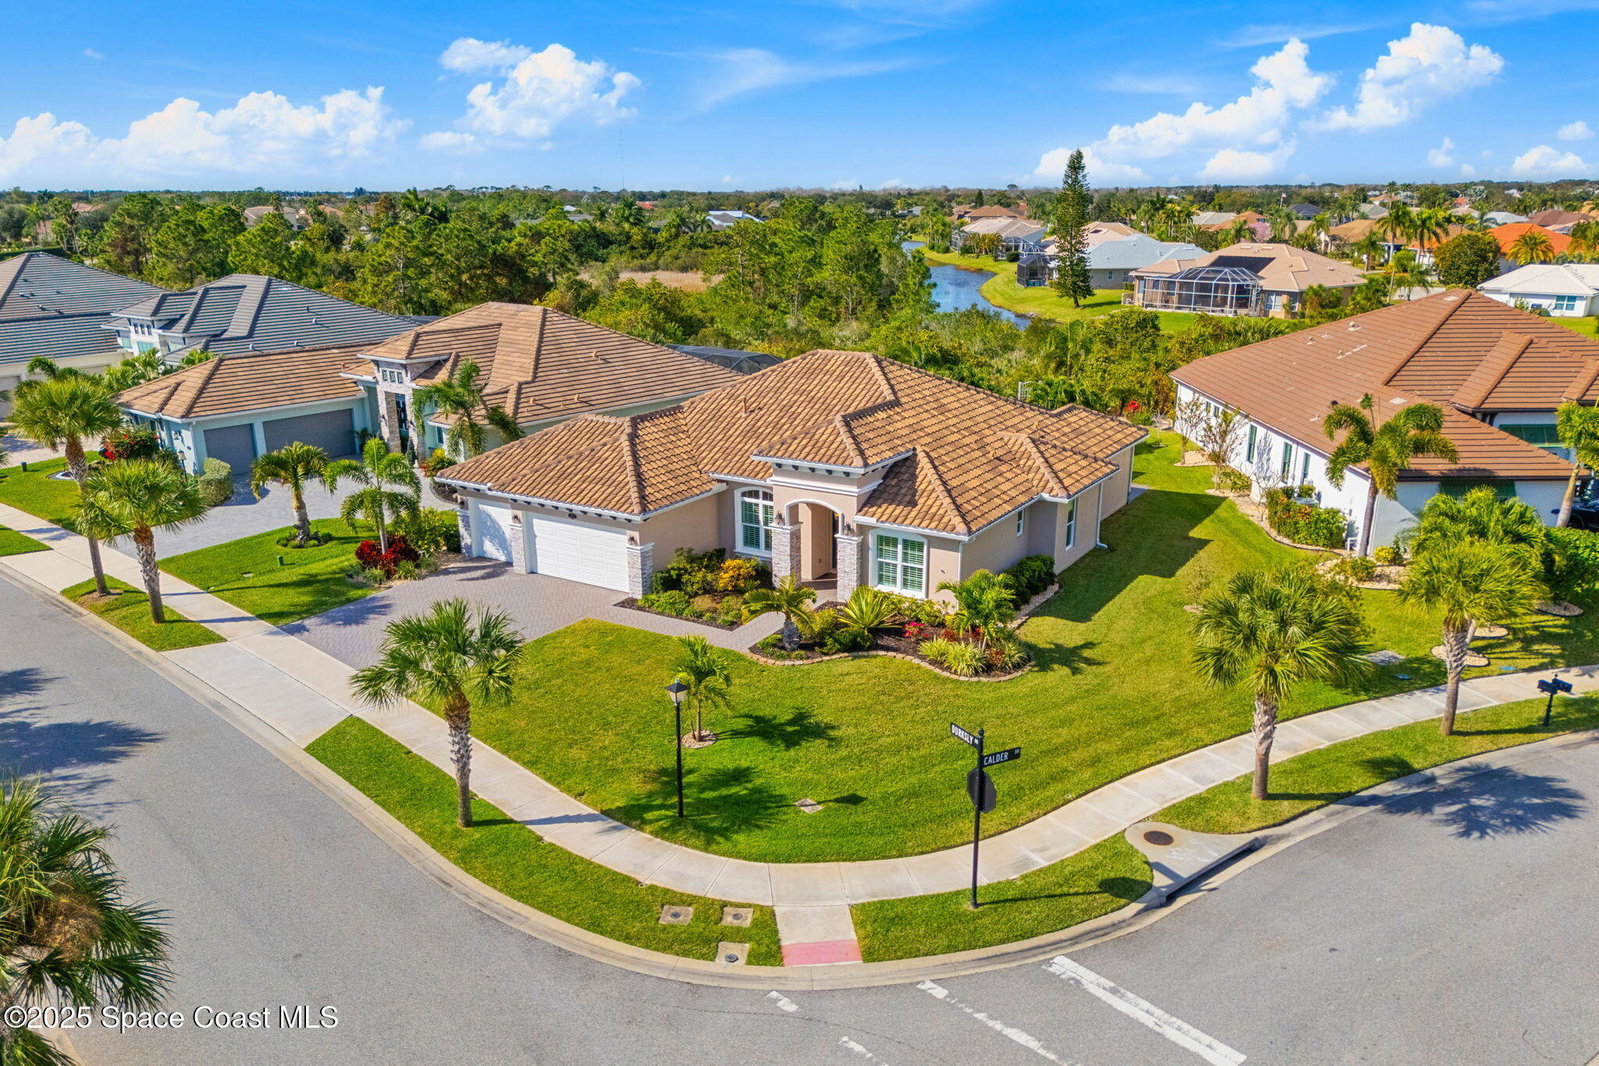
Vaulted ceilings, wall-to-wall tile, and a wide-open layout define this former model home in gated St. Andrews Manor, where upgrades shape the way it lives. Granite countertops elevate the kitchen, and both the indoor and outdoor kitchens have exhaust fans. Impact windows and electric roll-down storm doors simplify storm prep, backed by a whole-house surge protector, reverse osmosis system, and a gas Generac 22kW generator. A split-bedroom design preserves privacy, highlighted by a guest suite with a built-in wet bar, drink fridge, and custom cabinetry. Outside, an electric awning shades the lanai, a saltwater pool anchors the space, and rear gutters drain to preserve the backyard. A 3-car garage, 2020 washer and dryer, and 2023 oven complete a home that feels polished, prepared, and perfectly placed in one of the area's most convenient and highly desirable gated communities.
/u.realgeeks.media/myvierafl/REMAERO_LOGO19_Blue.png)
Additional Information
- Hoa Frequency
- Annually
- Tax Year
- 2025
- Tax Amount
- $7,000
- Interior Features
- Built-in Features, Ceiling Fan(s), Eat-in Kitchen, His and Hers Closets, Kitchen Island, Open Floorplan, Pantry, Primary Downstairs, Smart Home, Smart Thermostat, Vaulted Ceiling(s), Wet Bar, Walk-In Closet(s), Primary Bathroom - Shower No Tub, Breakfast Nook, Guest Suite
- Exterior Features
- Outdoor Shower, Storm Shutters, Impact Windows
- Location Description
- Corner Lot
- Equipment And Appliances
- Convection Oven, Dryer, Disposal, Double Oven, Dishwasher, Electric Oven, Gas Cooktop, Gas Range, Gas Water Heater, Instant Hot Water, Ice Maker, Microwave, Refrigerator, Washer, Wine Cooler
- Utilities
- Cable Available, Electricity Connected, Natural Gas Connected, Sewer Connected, Water Connected
- Exterior Finish
- Concrete, Stucco
- Construction
- Concrete, Stucco
- Floor
- Tile
- Parking
- Attached, Garage
- Assoc Fee
- $1270
- Assoc Fee Includes
- Maintenance Grounds
- Garage Spaces
- 3
- Dwelling View
- Pool
- Pool
- Yes
- Pool Description
- In Ground, Salt Water
- Elementary School
- Longleaf
- Middle School
- Viera Middle School
- High School
- Viera
Mortgage Calculator
Listing courtesy of Compass Florida, LLC. Selling Office: Compass Florida LLC.