8201 Compton Way, Melbourne, FL 32940
- $875,000
- 4
- BD
- 3
- BA
- 3,203
- SqFt








- Sold Price
- $875,000
- List Price
- $925,000
- Closing Date
- May 18, 2026
- MLS#
- 1064991
- Status
- CLOSED
- Type
- Single Family Residential
- County
- Brevard
- City
- Melbourne
- Area
- Suntree S of Wickham
- Subdivision
- Plat Of Baytree Pud Phase 2 Stage 1
- Bedrooms
- 4
- Bathrooms
- 3
- Living Area
- 3,203
- Total Square Feet
- 16,553
- Acres
- 0.38
- Year Built
- 2001
- Days on Market
- 145
Property Description
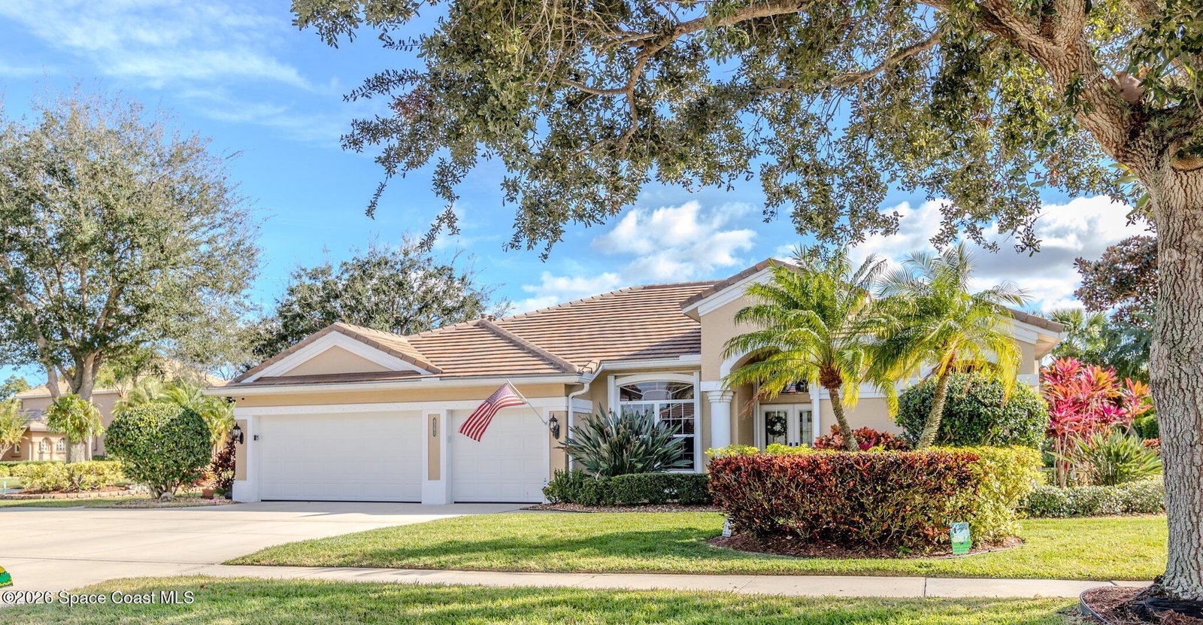
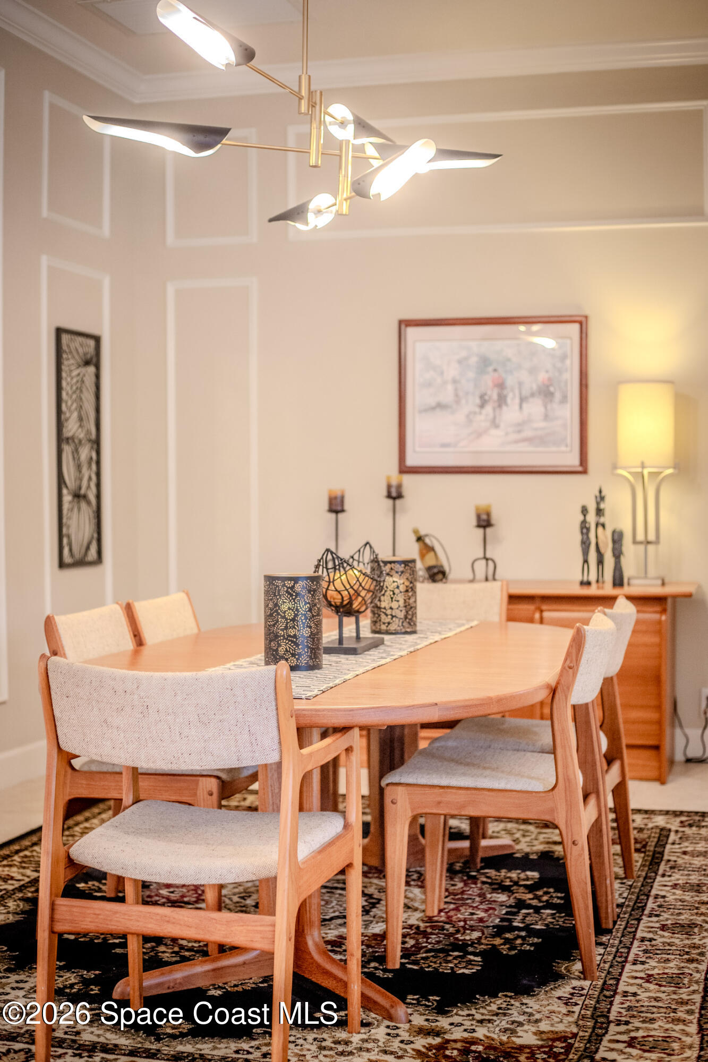
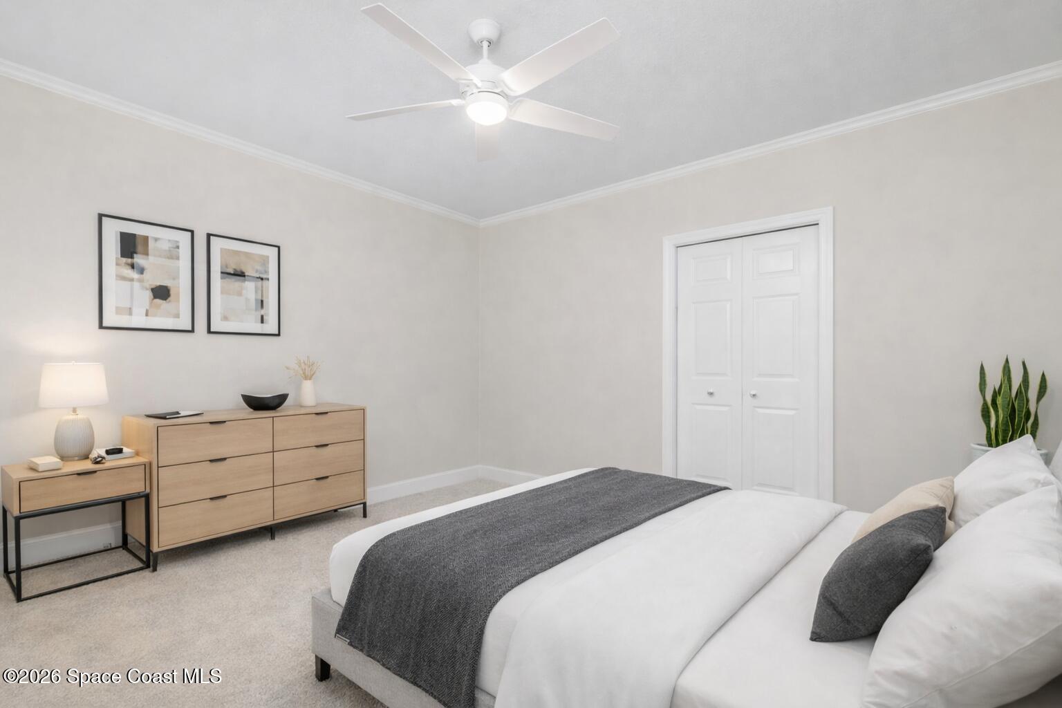
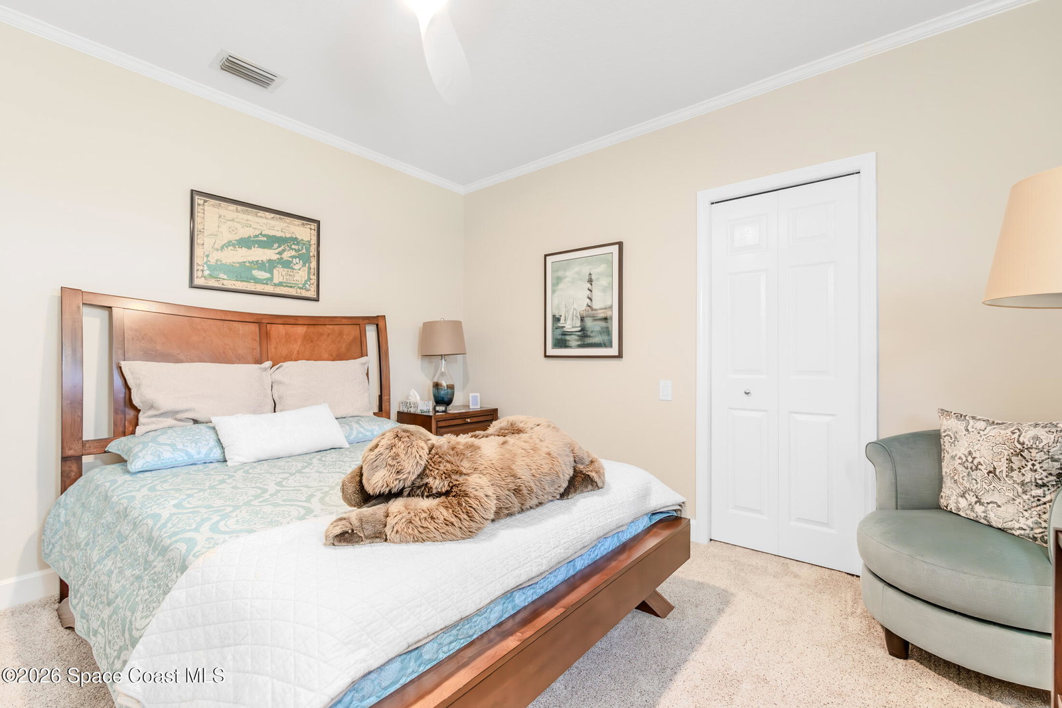
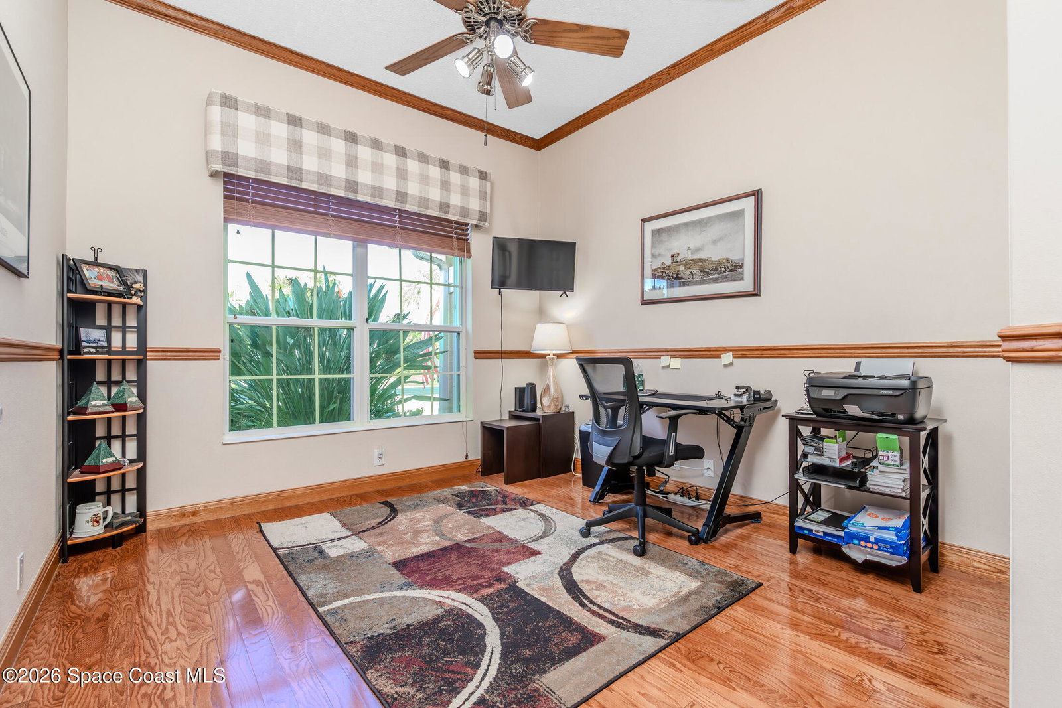
Welcome to this exceptional home in the 24-hour guard-gated community of Baytree in Suntree. Built in 2001 and offering 3,203 square feet, this beautifully updated residence features 4 bedrooms, 3 bathrooms, a dedicated private office, and a spacious bonus room complete with a pool table -- ideal for entertaining or extended living. The desirable split floor plan includes a private wing with bedroom, full bath, double closets, bonus room, and direct pool access, allowing it to be closed off for multi-generational living or an in-law suite. From the moment you arrive, elegant double front doors with new glass inserts open to a designer foyer chandelier and refined architectural details, including 10-foot ceilings, crown molding, 6-inch baseboards, custom cedar tray ceiling, and triple pocket sliders that create seamless indoor-outdoor living. Five separate access points lead to the lanai, enhancing the home's open flow. The chef's kitchen is appointed with quartz countertops, modern backsplash, new sink and faucet, white cabinetry with lazy Susan, pull-outs and pantry storage, stainless steel appliances including a 5-burner gas range, center island, breakfast bar, and eat-in nook. The primary suite offers real wood flooring, dual quartz vanities, soaking tub, walk-in shower, plantation shutters, and updated fixtures. Secondary and guest baths have also been thoughtfully renovated with updated vanities, quartz counters, lighting, and mirrors. Updated lighting and ceiling fans are found throughout the home. Designed for true Florida living, the gas-heated saltwater pool and spa were resurfaced and retiled in 2022 and are set within a 2021 rescreened lanai featuring an outdoor kitchen and privacy hedging. The space offers both beauty and functionality for year-round enjoyment. Major upgrades include a 2023 tile roof, dual A/C units (2015), 72-gallon gas water heater (2015), Culligan whole-house water treatment system, full accordion hurricane shutters including the lanai, added attic insulation with pull-down ladder, leak detection pads under sinks, and Miami-Dade rated garage doors. The three-car garage is enhanced with Swiss Trax flooring, overhead storage, side-door access, and a Mitsubishi mini-split A/C system. Located in one of Suntree's most desirable gated communities and convenient to shopping, dining, beaches, and top-rated schools, this meticulously maintained home offers the perfect blend of luxury, flexibility, and Florida lifestyle living.
/u.realgeeks.media/myvierafl/REMAERO_LOGO19_Blue.png)
Additional Information
- Hoa Frequency
- Annually
- Tax Year
- 2025
- Tax Amount
- $9,575
- Interior Features
- Breakfast Bar, Built-in Features, Ceiling Fan(s), Entrance Foyer, Eat-in Kitchen, His and Hers Closets, In-Law Floorplan, Kitchen Island, Open Floorplan, Pantry, Smart Thermostat, Vaulted Ceiling(s), Walk-In Closet(s), Primary Bathroom -Tub with Separate Shower, Split Bedrooms, Breakfast Nook
- Exterior Features
- Outdoor Kitchen, Storm Shutters
- Location Description
- Cul-De-Sac, Corner Lot, Sprinklers In Front, Sprinklers In Rear, Dead End Street
- Equipment And Appliances
- Dryer, Disposal, Dishwasher, Gas Range, Gas Water Heater, Microwave, Refrigerator, Washer
- Utilities
- Cable Available, Cable Connected, Electricity Available, Electricity Connected, Natural Gas Available, Natural Gas Connected, Sewer Available, Sewer Connected, Water Available, Water Connected
- Exterior Finish
- Concrete, Stucco
- Construction
- Concrete, Stucco
- Roof
- Tile
- Floor
- Carpet, Tile, Wood
- Parking
- Additional Parking, Attached, Garage, Garage Door Opener
- Assoc Fee
- $95
- Assoc Fee Includes
- Security
- Garage Spaces
- 3
- Dwelling View
- Pool, Trees/Woods, Protected Preserve
- Pool
- Yes
- Pool Description
- Gas Heat, In Ground, Screen Enclosure, Salt Water, Waterfall
- Elementary School
- Quest
- Middle School
- Delaura
- High School
- Viera
Mortgage Calculator
Listing courtesy of Denovo Realty. Selling Office: Denovo Realty.