3591 Durksly Drive, Melbourne, FL 32940
- $1,250,000
- 5
- BD
- 4
- BA
- 3,059
- SqFt




- Sold Price
- $1,250,000
- List Price
- $1,300,000
- Closing Date
- Apr 21, 2026
- MLS#
- 1065051
- Status
- CLOSED
- Type
- Single Family Residential
- County
- Brevard
- City
- Melbourne
- Area
- Suntree S of Wickham
- Subdivision
- St Andrews Manor
- Bedrooms
- 5
- Bathrooms
- 4
- Living Area
- 3,059
- Total Square Feet
- 10,454
- Acres
- 0.24
- Year Built
- 2021
- Days on Market
- 114
Property Description
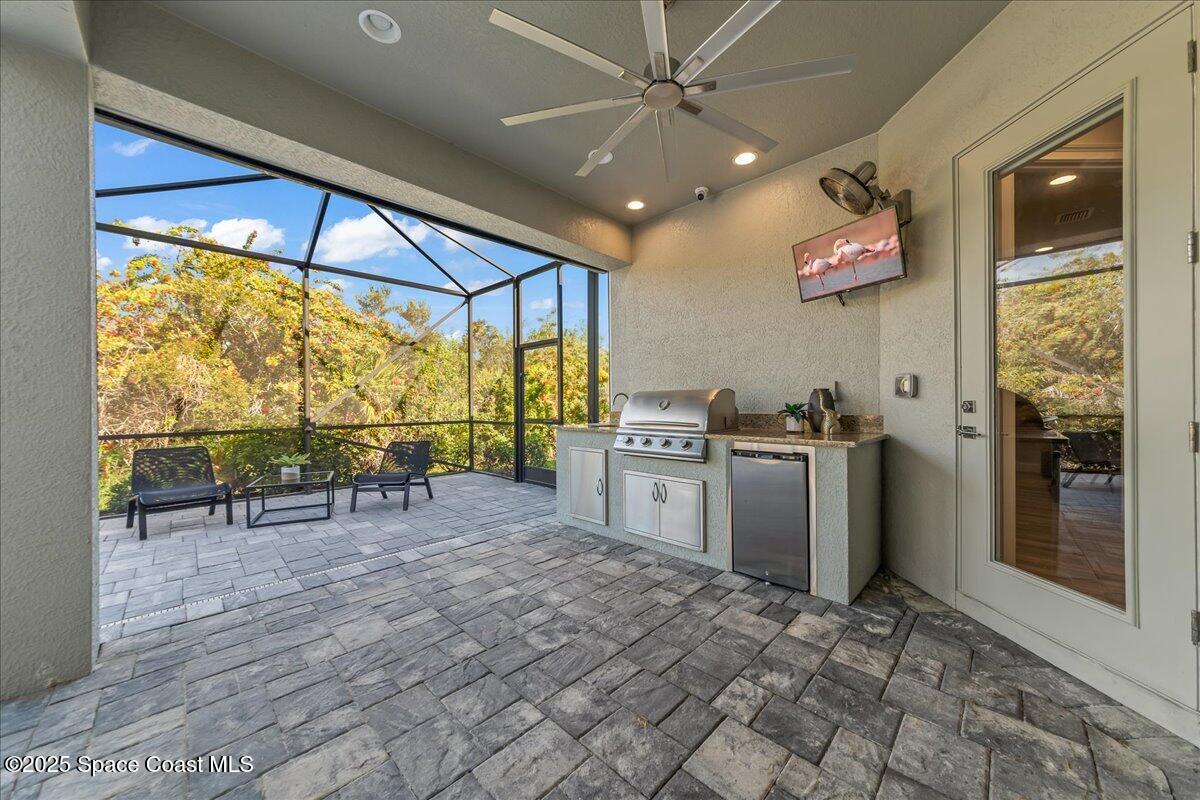
Located in a gated community, this beautifully maintained newer home offers 5 bedrooms PLUS OFFICE, and 4 bathrooms. The spacious open floor plan is complemented by a 3 car garage and elegant details throughout. Step outside to a private backyard oasis featuring a pool with hot tub and outdoor kitchen, ideal for entertaining and everyday Florida living. The patio is equipped with accordion and electric roll down shutters, allowing patio furniture to remain in place year round. Additional upgrades include a full house generator and a whole house water softener system, providing comfort, efficiency, and peace of mind. St. Andrews Manor is known for its beautifully landscaped homes and pride of ownership, making this property a standout opportunity in a sought after gated neighborhood. Florida's beautiful beaches are close by, allowing for spontaneous beach days, boating, and coastal activities. This golf community also has shops and restaurants just a golf cart ride away.
/u.realgeeks.media/myvierafl/REMAERO_LOGO19_Blue.png)
Additional Information
- Hoa Frequency
- Annually
- Tax Year
- 2025
- Tax Amount
- $11,549
- Interior Features
- Ceiling Fan(s), Eat-in Kitchen, His and Hers Closets, Kitchen Island, Open Floorplan, Pantry, Walk-In Closet(s), Split Bedrooms, Breakfast Nook
- Exterior Features
- Outdoor Kitchen, Storm Shutters
- Location Description
- Sprinklers In Front
- Equipment And Appliances
- Convection Oven, Dryer, Disposal, Dishwasher, Gas Cooktop, Gas Water Heater, Microwave, Refrigerator, Tankless Water Heater, Washer, Water Softener Owned
- Utilities
- Electricity Connected, Natural Gas Connected, Water Connected
- Exterior Finish
- Block, Concrete, Stucco
- Construction
- Block, Concrete, Stucco
- Roof
- Tile
- Floor
- Tile
- Parking
- Attached, Garage
- Assoc Fee
- $1178
- Garage Spaces
- 3
- Dwelling View
- Protected Preserve
- Pool
- Yes
- Pool Description
- Heated, In Ground, Pool Cover
- Elementary School
- Longleaf
- Middle School
- Johnson
- High School
- Viera
Mortgage Calculator
Listing courtesy of RE/MAX Aerospace Realty. Selling Office: Blue Marlin Real Estate.