7776 Millbrook Avenue, Melbourne, FL 32940
- $650,000
- 4
- BD
- 3
- BA
- 2,483
- SqFt






- Sold Price
- $650,000
- List Price
- $674,999
- Closing Date
- Mar 04, 2026
- MLS#
- 1065883
- Status
- CLOSED
- Type
- Single Family Residential
- County
- Brevard
- City
- Melbourne
- Area
- Viera West of I 95
- Subdivision
- Trasona
- Bedrooms
- 4
- Bathrooms
- 3
- Living Area
- 2,483
- Total Square Feet
- 15,682
- Acres
- 0.36
- Year Built
- 2021
- Days on Market
- 55
Property Description
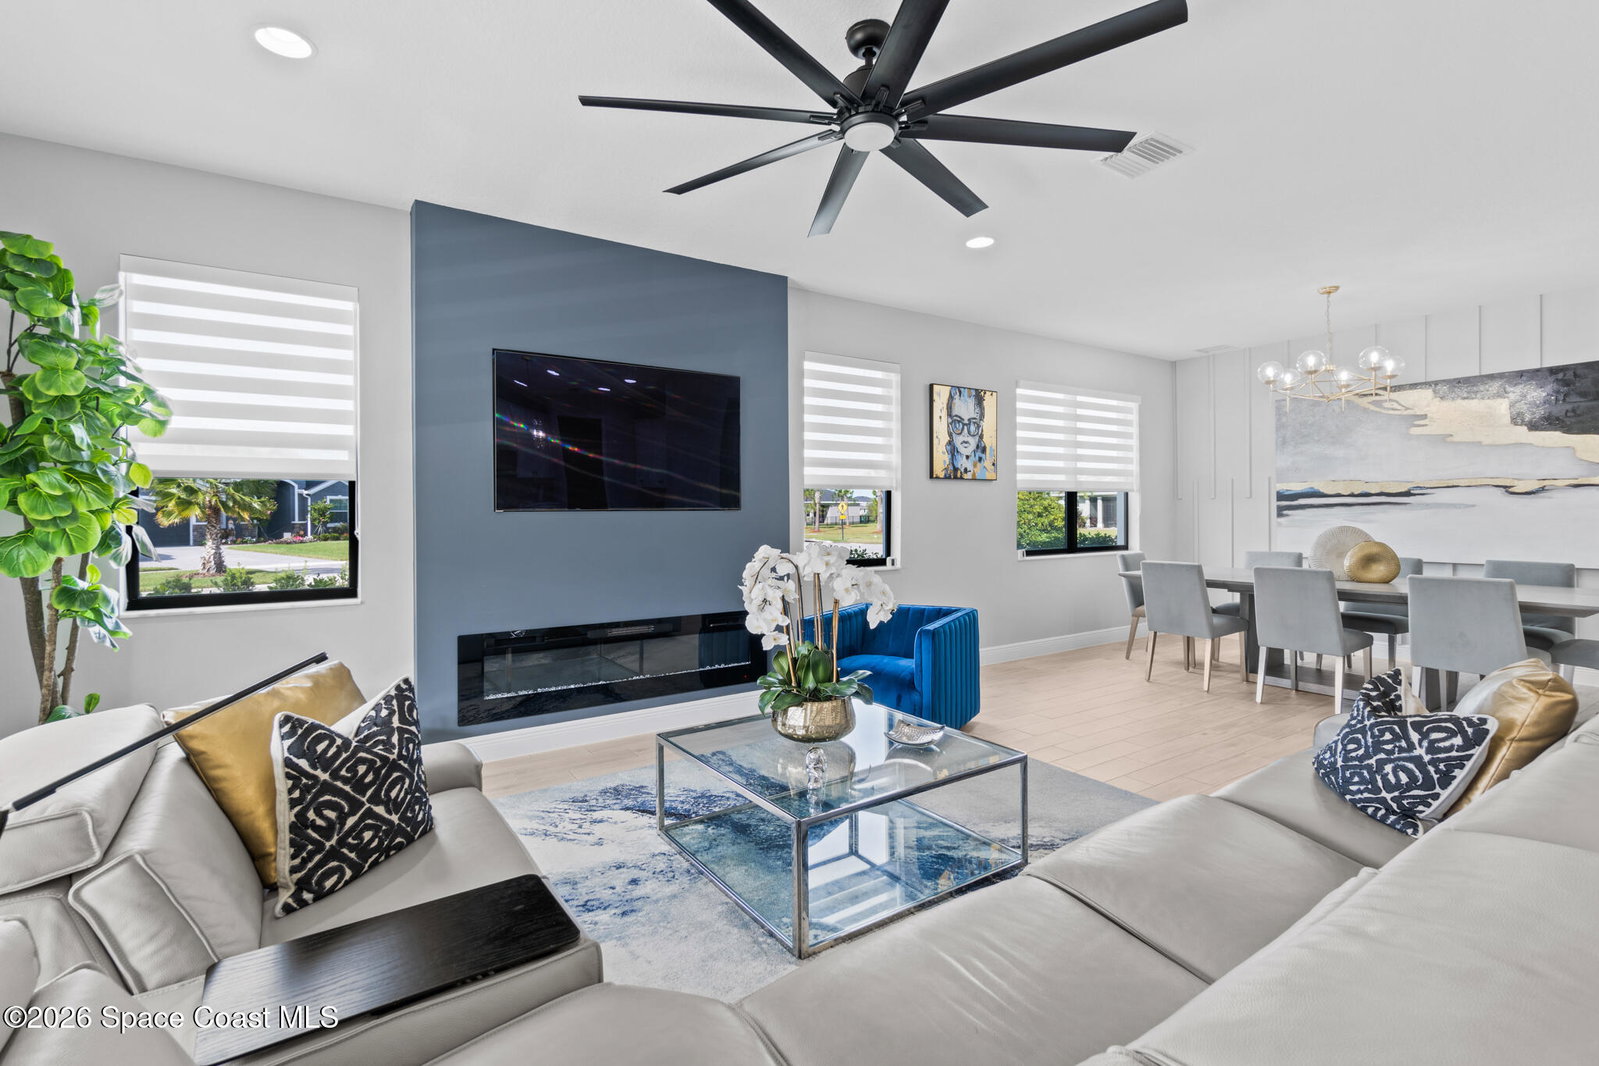
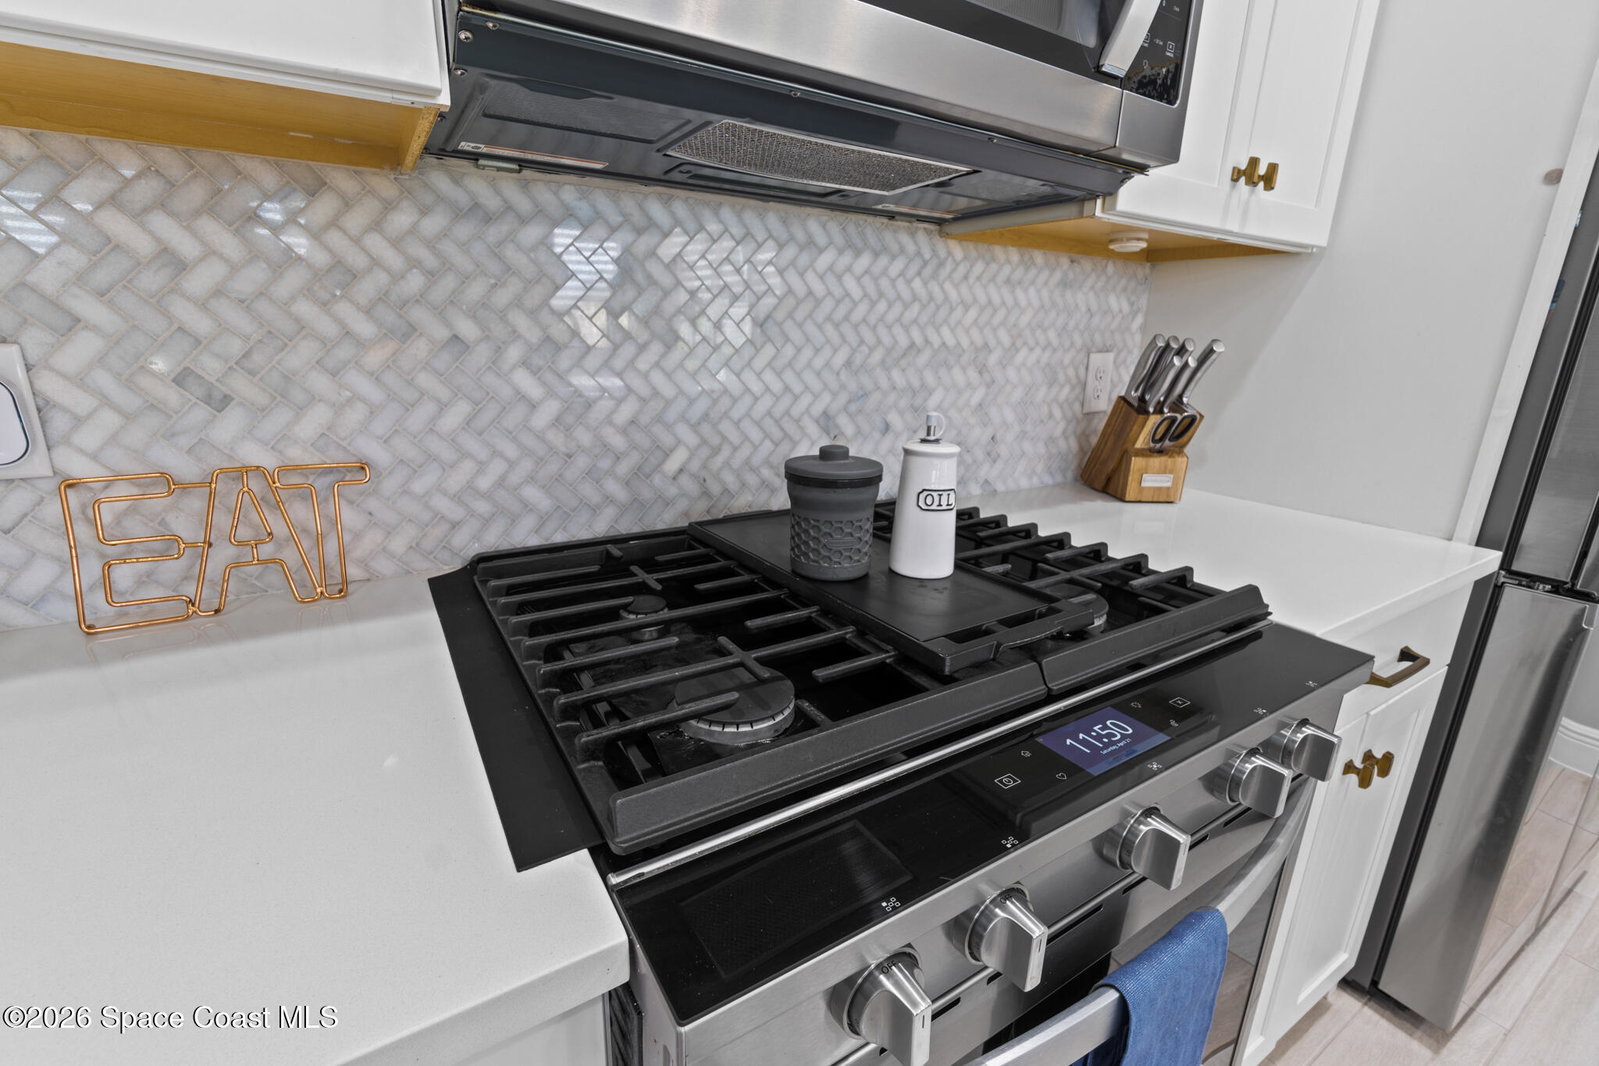
Welcome to 7776 Millbrook, a stunning home located in the heart of the planned community of Viera, Florida, where thoughtful design meets everyday comfort. This spacious property features 4 bedrooms plus a private office within the primary suite, 3 bathrooms, and a 3-car garage, all designed to offer luxury, flexibility, and functionality. Upon entry, you're greeted by an elegant, oversized foyer highlighted by wide tile planks with a natural wood finish. Throughout the home, enjoy custom high-end lighting, designer accent walls, and zebra shutters with 100% blackout capability. Storage is exceptional, with closets throughout and a dedicated glass wine wall adding both practicality and charm. The kitchen serves as the heart of the home, offering a large island, high-end Samsung appliances, stylish backsplash details, and sleek finishes, making it perfect for entertaining or everyday living. The adjacent living area is anchored by a The kitchen serves as the heart of the home, offering a large island, high-end Samsung appliances, stylish backsplash details, and sleek finishes, making it perfect for entertaining or everyday living. The adjacent living area is anchored by a backsplash details, and sleek finishes, making it perfect for entertaining or everyday living. The adjacent living area is anchored by a Samsung appliances, stylish backsplash details, and sleek finishes, making it perfect for entertaining or everyday living. The adjacent living area is anchored by a fireplace, adding warmth, character, and a welcoming ambiance. The primary suite is a spa-like retreat, complete with a luxury walk-in shower, his-and-her vanities, a spacious custom walk-in closet, and a private office, ideal for working from home or quiet relaxation. Additional features include smart-home technology, including a myQ garage opener, Blink doorbell, and smart thermostat. Situated on a rare oversized lot, the outdoor space is designed for entertaining and future customization, featuring an outdoor TV connection, a summer kitchen hookup, and an expansive yard ready for your personal touch. Residents enjoy access to multiple community parks and the Addison Village Club, offering two resort-style pools, a splash pad, tennis and basketball courts, spaces for private events, and much more. Located within a top-rated school district, just 20 minutes from the beach, and with easy access to I-95, this home delivers the perfect blend of luxury, convenience, and Florida living. HOA FEES INCLUDE LAWN MAINTENANCE, TREE TRIMMING, PEST CONTROL, AND SPRINKLER MAINTENANCE AND REPLACEMENT, ALLOWING FOR A LOW-MAINTENANCE LIFESTYLE.
/u.realgeeks.media/myvierafl/REMAERO_LOGO19_Blue.png)
Additional Information
- Style
- Contemporary
- Hoa Frequency
- Quarterly
- Tax Year
- 2025
- Tax Amount
- $1,066
- Interior Features
- Ceiling Fan(s), Entrance Foyer, Eat-in Kitchen, His and Hers Closets, Open Floorplan, Pantry, Smart Thermostat, Walk-In Closet(s), Primary Bathroom - Shower No Tub, Wine Cellar
- Location Description
- Sprinklers In Front, Sprinklers In Rear, Other
- Equipment And Appliances
- Dryer, Disposal, Dishwasher, Electric Range, Electric Water Heater, Microwave, Refrigerator, Tankless Water Heater, Washer
- Utilities
- Electricity Connected, Sewer Connected, Water Connected
- Exterior Finish
- Concrete, Stucco
- Construction
- Concrete, Stucco
- Roof
- Shingle
- Floor
- Carpet, Tile
- Parking
- Attached, Garage, Garage Door Opener
- Assoc Fee
- $490
- Assoc Fee Includes
- Maintenance Grounds
- Garage Spaces
- 3
- Elementary School
- Quest
- Middle School
- Viera Middle School
- High School
- Viera
Mortgage Calculator
Listing courtesy of Denovo Realty. Selling Office: RE/MAX Elite.