660 Wickham Lakes Drive, Melbourne, FL 32940
- $365,000
- 3
- BD
- 2
- BA
- 1,521
- SqFt







- Sold Price
- $365,000
- List Price
- $405,000
- Closing Date
- Apr 13, 2026
- MLS#
- 1066320
- Status
- CLOSED
- Type
- Single Family Residential
- County
- Brevard
- City
- Melbourne
- Area
- Viera West of I 95
- Subdivision
- Wickham Lakes
- Bedrooms
- 3
- Bathrooms
- 2
- Living Area
- 1,521
- Total Square Feet
- 5,663
- Acres
- 0.13
- Year Built
- 2000
- Days on Market
- 90
Property Description
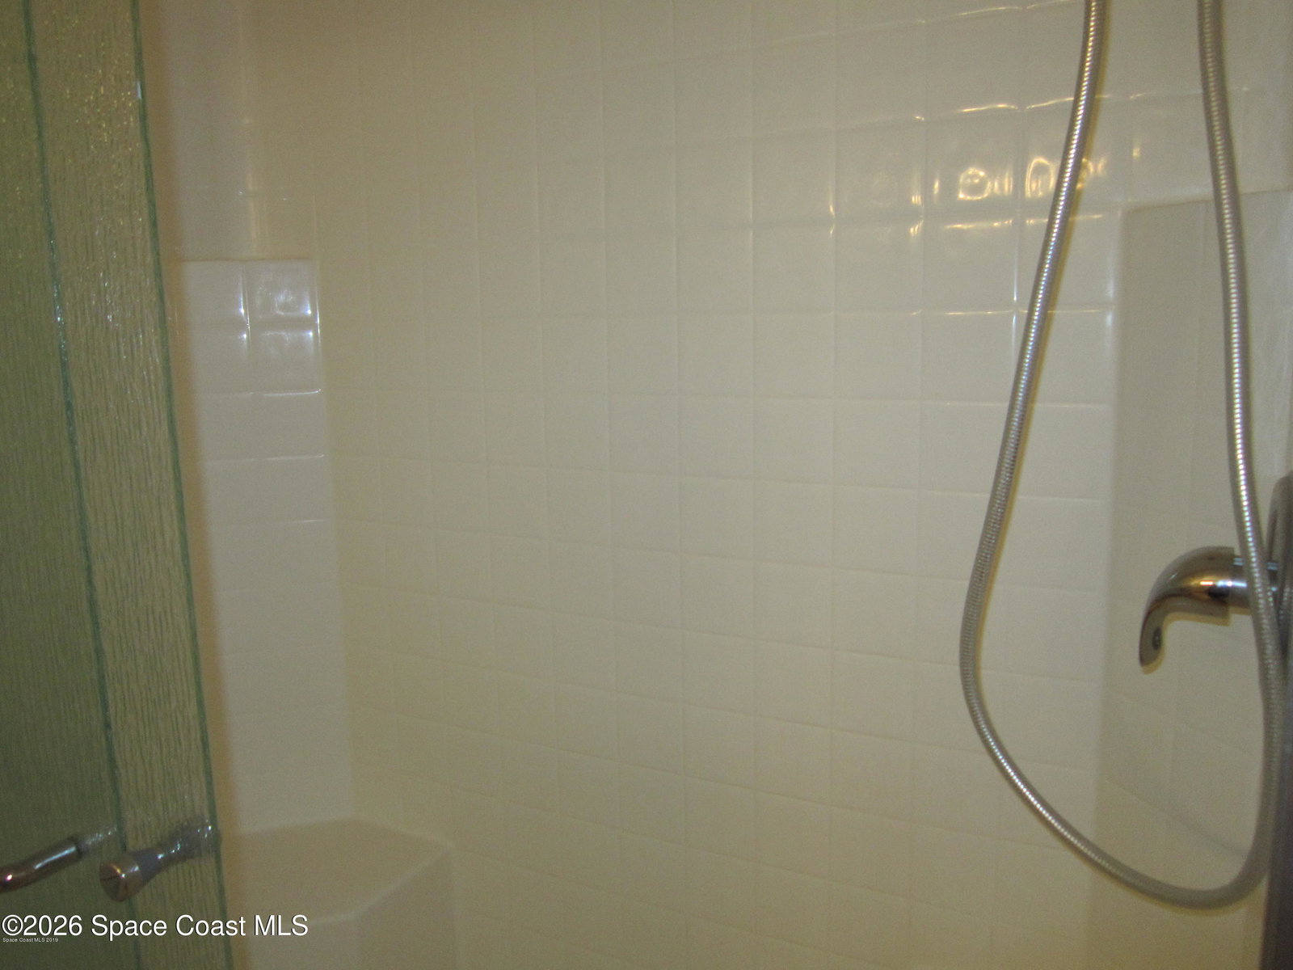
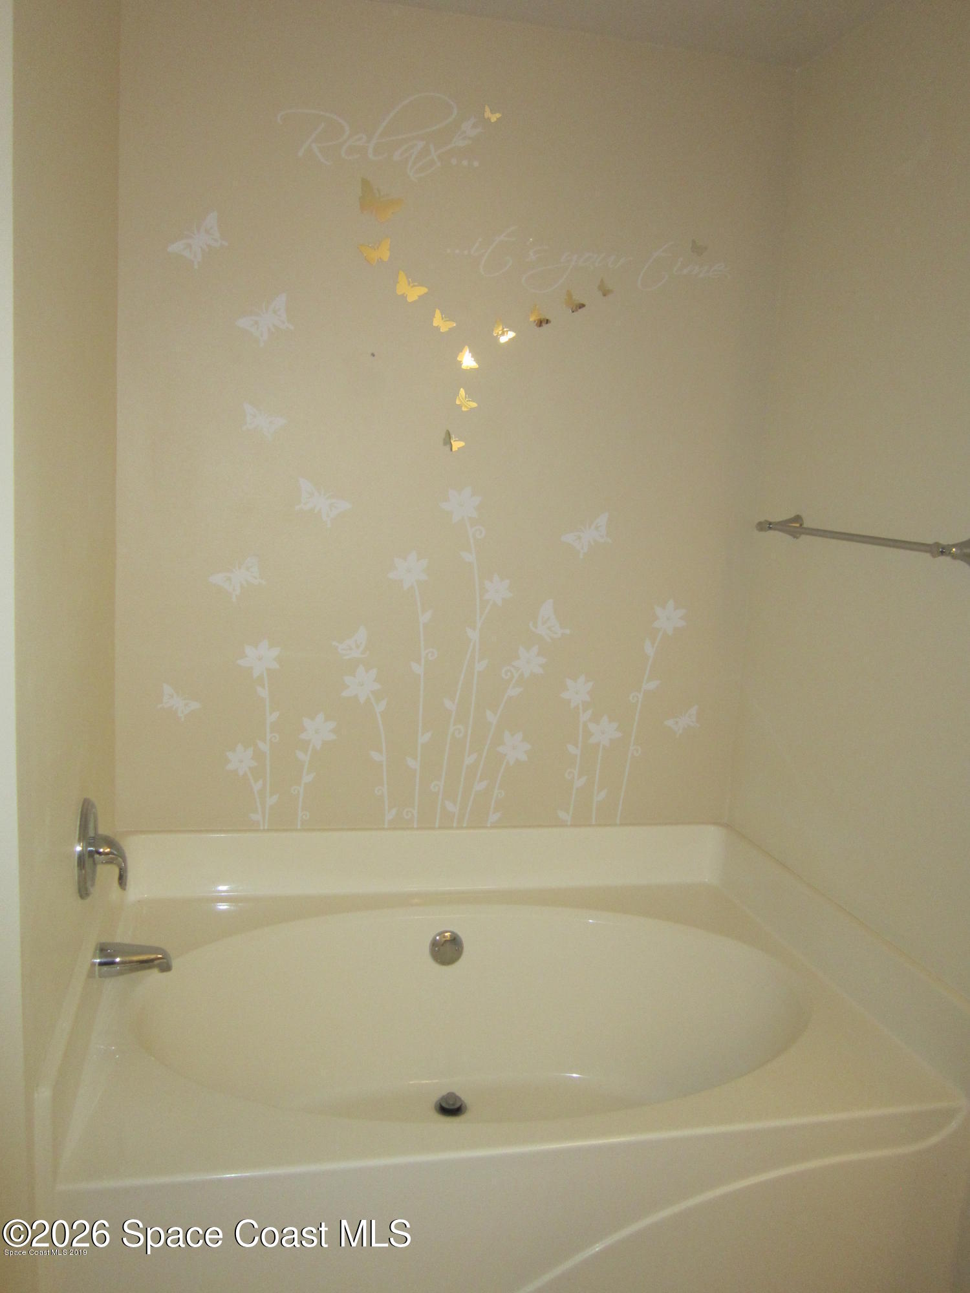
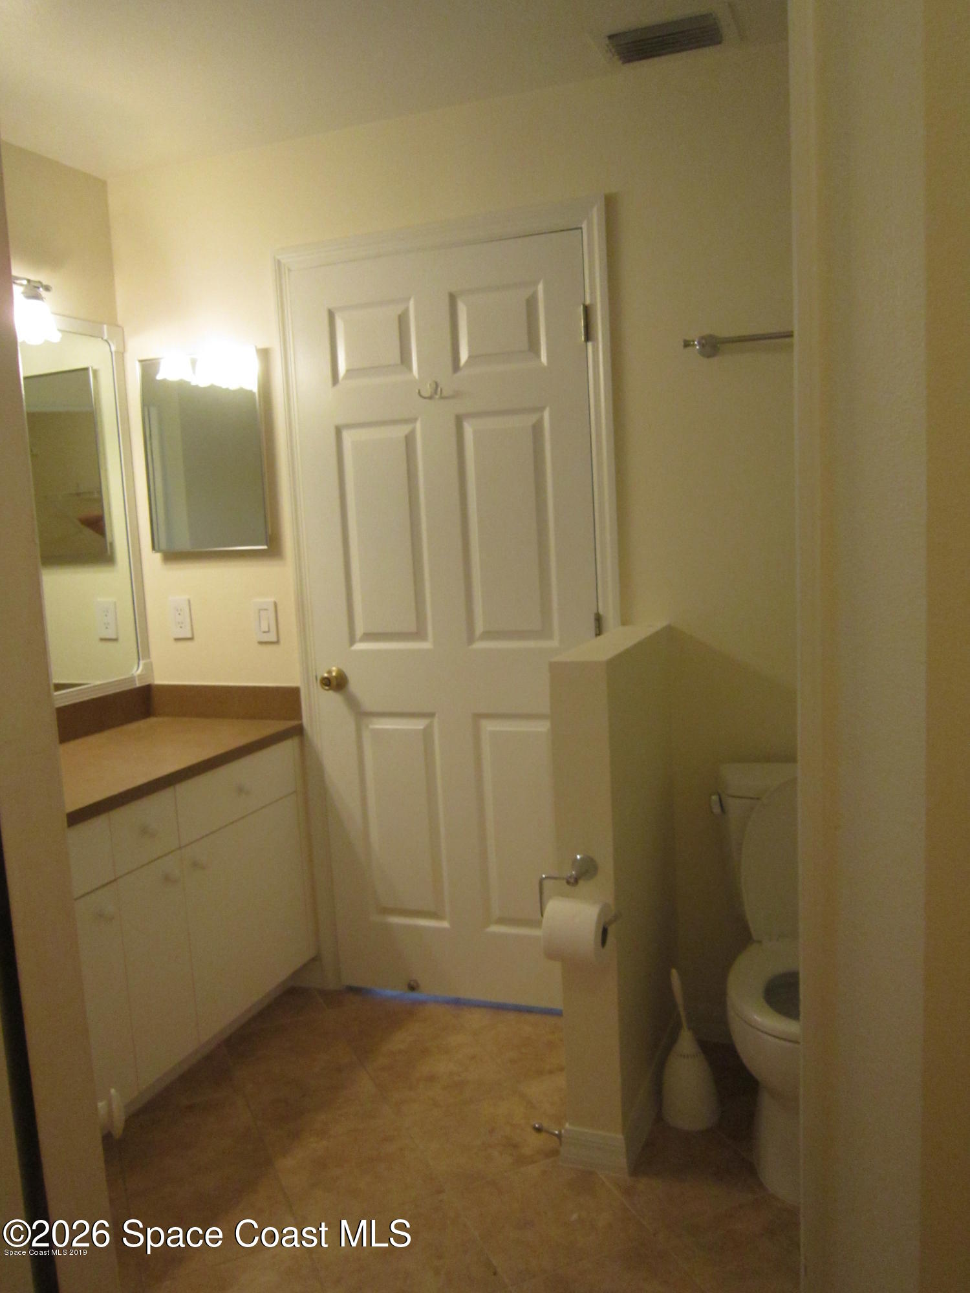
This lovely home features an upgraded kitchen with granite countertops, plenty of cabinets, eat in seating area and high-top breakfast bar. Newer appliances and washer/dryer set are included in sale. Open floorplan provides many options for you to customize the dining and living space to fit your needs. Tranquil and spacious primary suite has a garden tub and a view of the private back yard and screened patio area. Low HOA dues pay for maintenance of the community pool, several small lakes and miles of walking paths. Wickham Lakes Subdivision is across the street from Viera Hospital, close to Target, Walmart, many restaurants and The Avenue Viera. Easily access main thoroughfares to visit or commute. AC replaced 2025, Roof 2017.
/u.realgeeks.media/myvierafl/REMAERO_LOGO19_Blue.png)
Additional Information
- Style
- Cottage
- Hoa Frequency
- Annually
- Tax Year
- 2025
- Tax Amount
- $4,603
- Interior Features
- Breakfast Bar, Ceiling Fan(s), Entrance Foyer, Open Floorplan, Pantry, Vaulted Ceiling(s), Primary Bathroom -Tub with Separate Shower, Breakfast Nook
- Exterior Features
- Storm Shutters
- Location Description
- Sprinklers In Front, Sprinklers In Rear
- Equipment And Appliances
- Dryer, Dishwasher, Electric Water Heater, Microwave, Refrigerator, Washer, Other
- Utilities
- Cable Available
- Exterior Finish
- Block, Stucco
- Construction
- Block, Stucco
- Floor
- Laminate, Tile
- Parking
- Attached, Garage, Guest
- Assoc Fee
- $280
- Garage Spaces
- 2
- Elementary School
- Quest
- Middle School
- Viera Middle School
- High School
- Viera
Mortgage Calculator
Listing courtesy of D. Basile Real Estate, LLC. Selling Office: RE/MAX Elite.