8033 Kingswood Way, Melbourne, FL 32940
- $565,000
- 4
- BD
- 2
- BA
- 1,983
- SqFt












- Sold Price
- $565,000
- List Price
- $579,900
- Closing Date
- Jul 09, 2026
- MLS#
- 1066474
- Status
- CLOSED
- Type
- Single Family Residential
- County
- Brevard
- City
- Melbourne
- Area
- Suntree S of Wickham
- Subdivision
- Baytree Pud Phase 1 Stage 1-5
- Bedrooms
- 4
- Bathrooms
- 2
- Living Area
- 1,983
- Total Square Feet
- 10,019
- Acres
- 0.23
- Year Built
- 1995
- Days on Market
- 176
Property Description
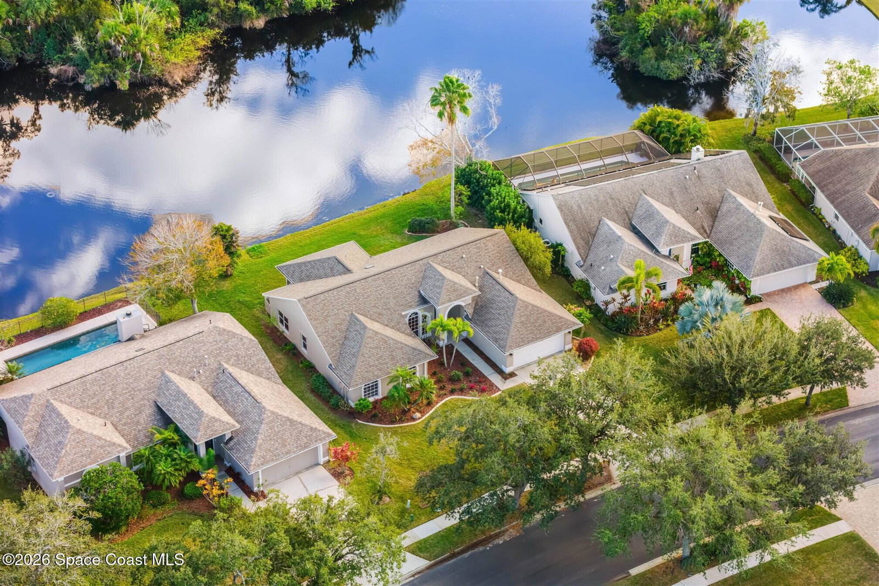
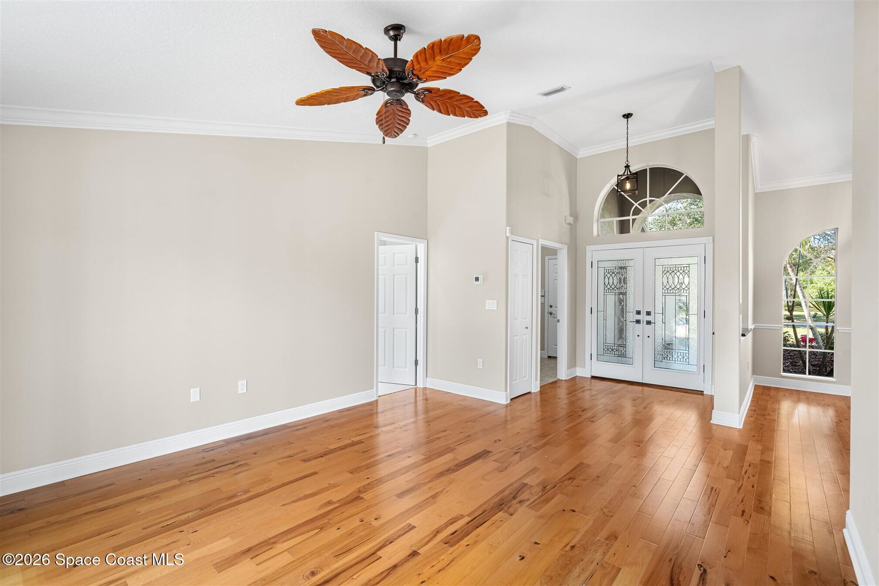
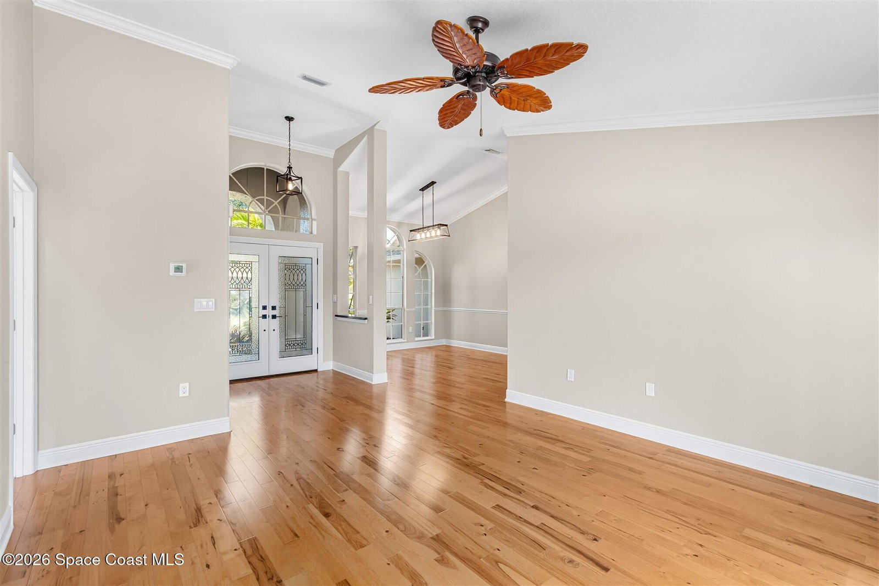
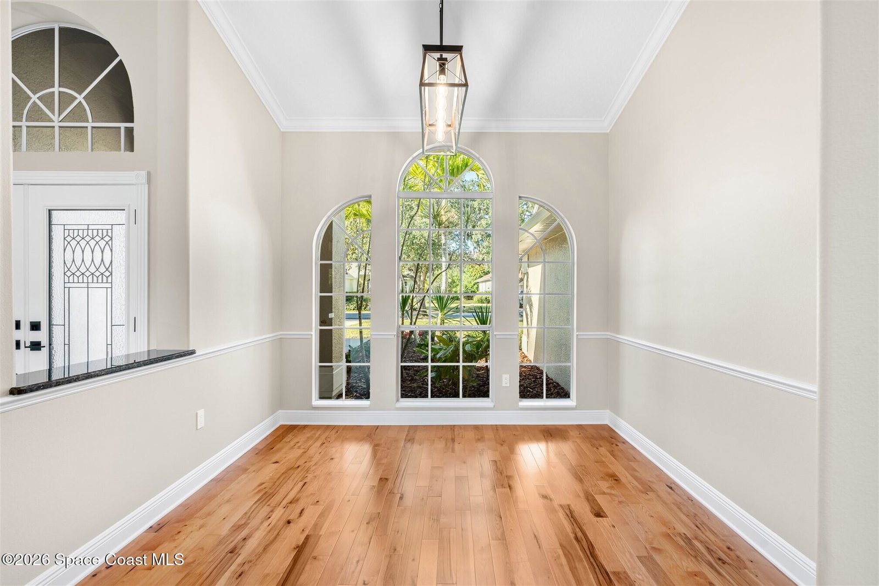
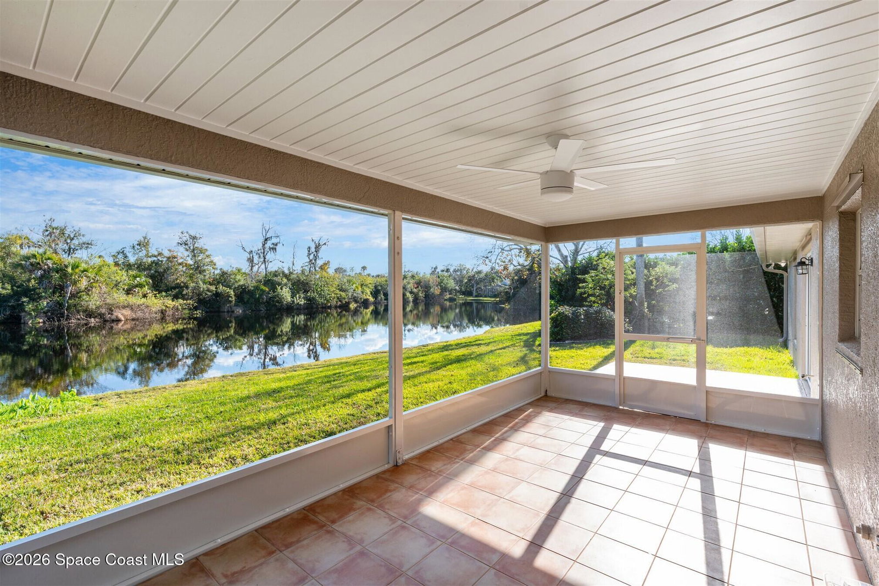
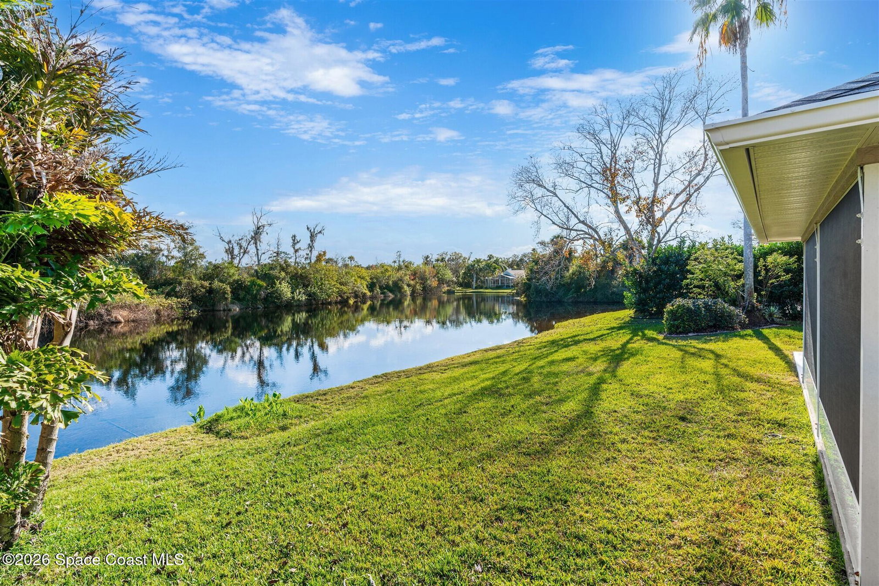
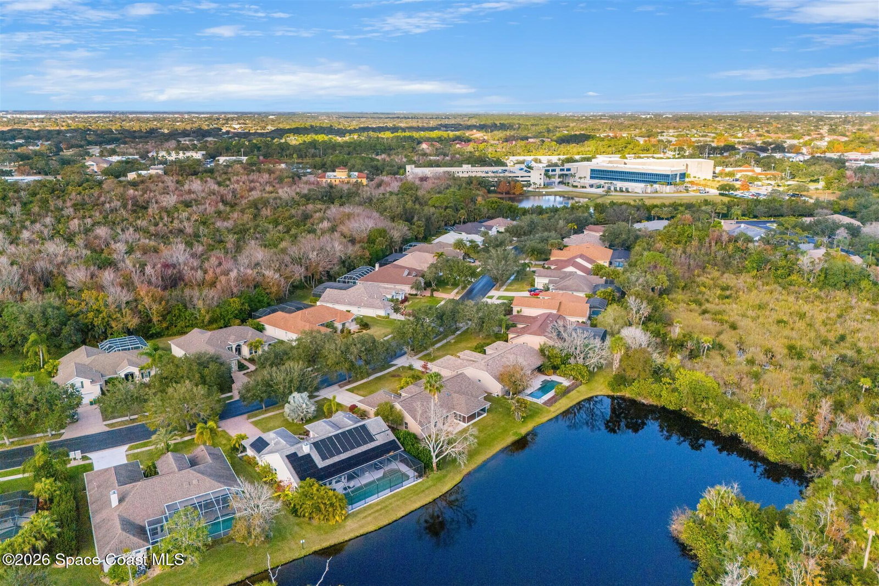
This custom-built waterfront home offers modern updates, and peaceful privacy. The entryway opens to serene backyard and water views, setting the tone for the home's thoughtful design. The exterior was freshly painted in 2026, including the patio deck and entire garage, and is complemented by updated landscaping and a shingle roof installed in 2018. Inside, the home shines with new carpet installed December 2025, fresh interior paint, new windowsills, and LED recessed lighting in every room. Additional upgrades include new outlets with screwless cover plates, six ceiling fans, and a washer and dryer installed in 2022. The updated kitchen features painted cabinets, a stylish backsplash, stainless steel appliances, and overlooks the tranquil waterfront. Crown molding throughout and chair rail accents add elegant detail. The primary suite offers a spacious bath, walk-in closet, and beautiful water views. This home blends custom design, modern comfort, and a special waterfront setting.
/u.realgeeks.media/myvierafl/REMAERO_LOGO19_Blue.png)
Additional Information
- Hoa Frequency
- Annually
- Tax Year
- 2025
- Interior Features
- Breakfast Bar, Ceiling Fan(s), Vaulted Ceiling(s), Walk-In Closet(s), Primary Bathroom -Tub with Separate Shower, Split Bedrooms
- Location Description
- Sprinklers In Front, Sprinklers In Rear
- Equipment And Appliances
- Dryer, Disposal, Dishwasher, Gas Cooktop, Gas Oven, Microwave, Refrigerator, Washer
- Utilities
- Cable Available, Electricity Connected, Natural Gas Connected, Sewer Connected, Water Connected
- Exterior Finish
- Block, Concrete, Stucco
- Construction
- Block, Concrete, Stucco
- Roof
- Shingle
- Floor
- Carpet, Tile, Wood
- Parking
- Attached, Garage, Garage Door Opener
- Assoc Fee
- $95
- Assoc Fee Includes
- Security
- Garage Spaces
- 2
- Dwelling View
- Water
- Water Frontage
- Pond
- Elementary School
- Quest
- Middle School
- Delaura
- High School
- Viera
Mortgage Calculator
Listing courtesy of Ellingson Properties. Selling Office: Brevard Realty Specialists,Inc.