4035 Waterloo Place, Melbourne, FL 32940
- $845,000
- 4
- BD
- 3
- BA
- 2,491
- SqFt















- Sold Price
- $845,000
- List Price
- $875,000
- Closing Date
- Jun 01, 2026
- MLS#
- 1067188
- Status
- CLOSED
- Type
- Single Family Residential
- County
- Brevard
- City
- Melbourne
- Area
- Suntree S of Wickham
- Subdivision
- Brisbane Isle Phase 1
- Bedrooms
- 4
- Bathrooms
- 3
- Living Area
- 2,491
- Total Square Feet
- 16,117
- Acres
- 0.37
- Year Built
- 2012
- Days on Market
- 130
Property Description
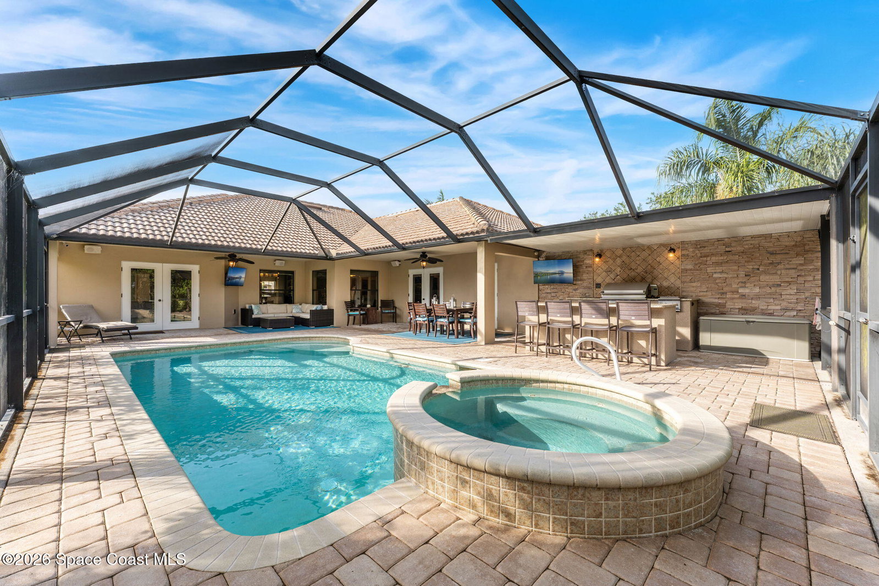
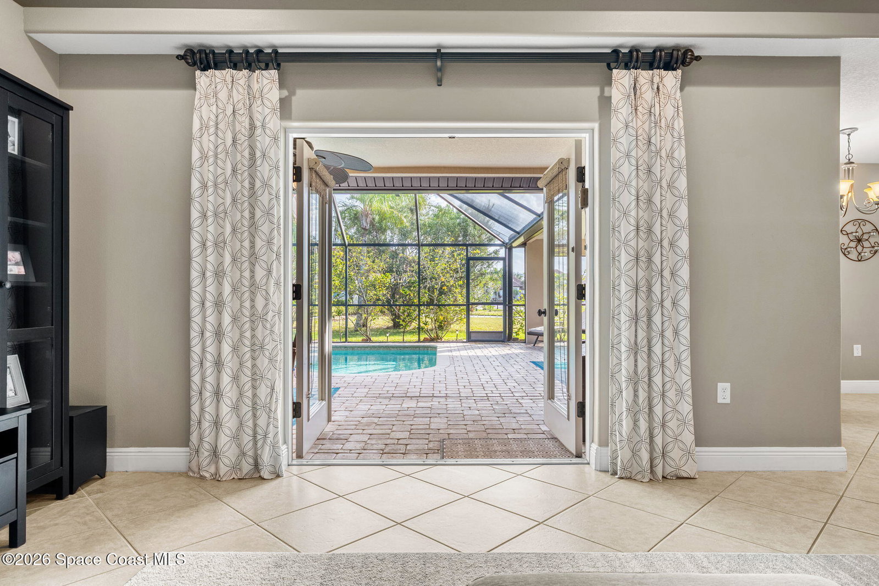
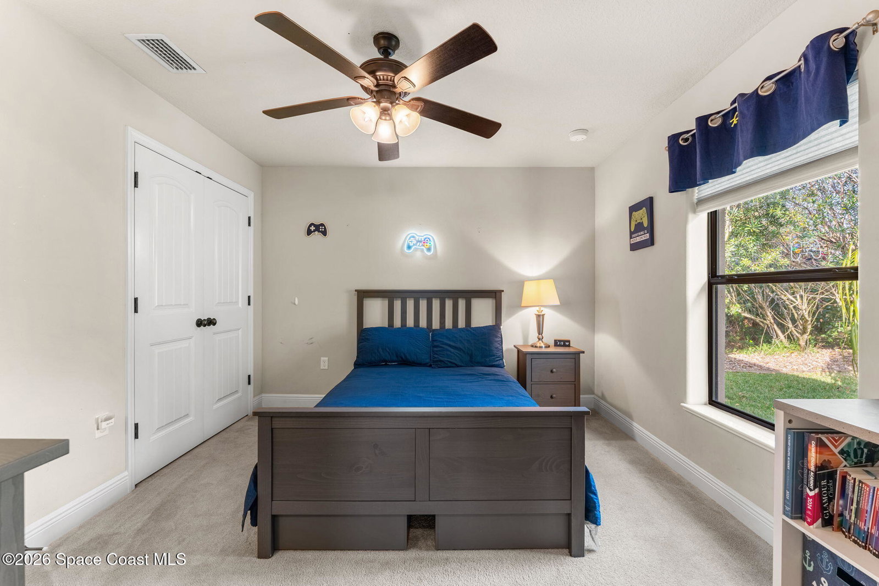
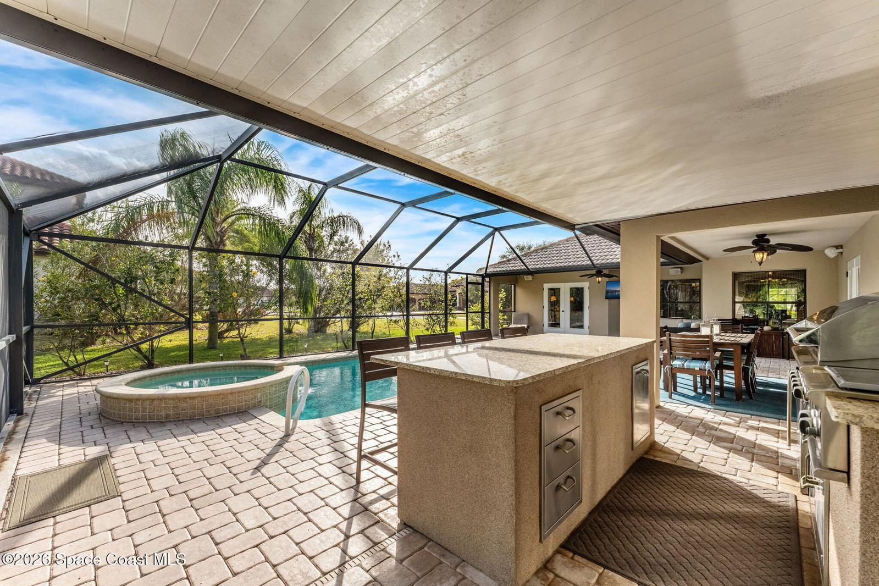
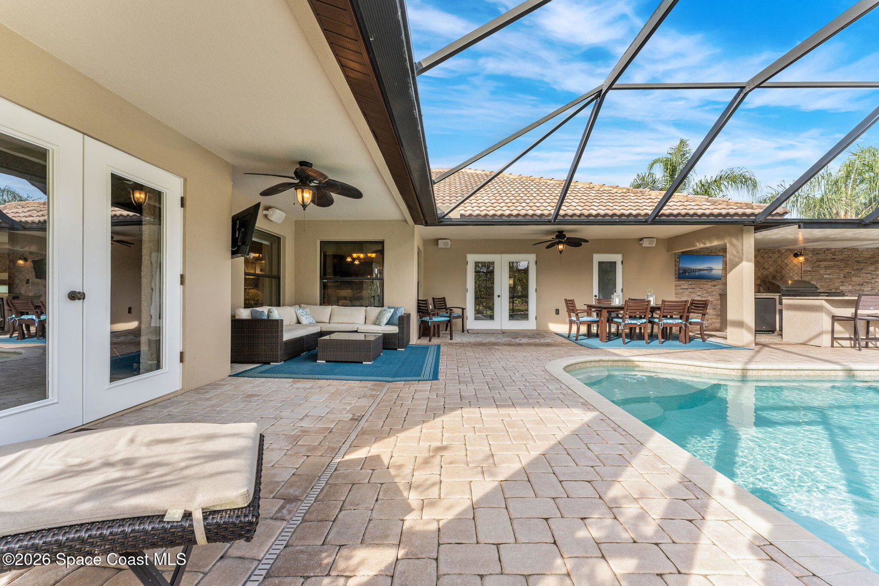
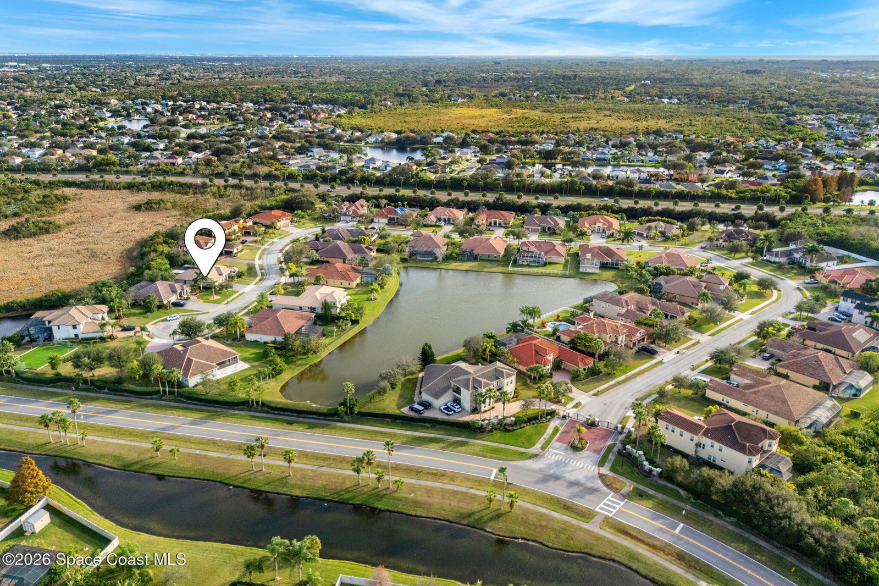
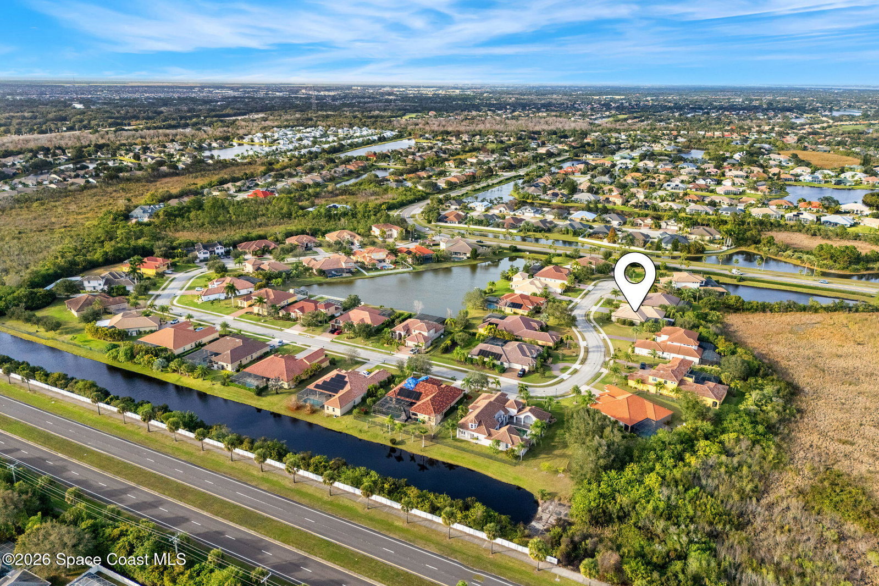
Sunlight, space, and a backyard built for real living define this home from the moment you step inside. Open living and dining areas flow effortlessly beneath coffered ceilings and architectural columns, grounded by continuous tile floors and framed by outdoor views that pull the outside in. The kitchen keeps pace with everyday life and large gatherings alike, centered around a generous granite island, staggered maple cabinetry, double ovens, and a walk-in pantry that supports serious hosting. The primary suite feels quietly indulgent with French doors opening straight to the lanai, a tray ceiling overhead, a spa-inspired bath with jetted tub and walk-in shower, and a walk-in closet washed in natural light. A smart split-bedroom layout adds real-world function, pairing two secondary bedrooms with a full bath while a third secondary bedroom sits near another full bath that also serves as the pool bath, keeping guests comfortable and outdoor days seamless. Out back, the screened pavered lanai delivers full resort energy with an east-facing saltwater pool and spa, a granite-topped summer kitchen, multiple TV mounts, speaker pre-wire, and space designed for long afternoons, game nights, and unforgettable evenings. Thoughtful upgrades throughout and a layout that truly works make this home feel both elevated and easy, polished yet ready to be lived in fully. The property is located in Flood Zone X, a designation indicating minimal flood risk and no required flood insurance.
/u.realgeeks.media/myvierafl/REMAERO_LOGO19_Blue.png)
Additional Information
- Hoa Frequency
- Annually
- Tax Year
- 2025
- Tax Amount
- $6,800
- Interior Features
- Breakfast Bar, Built-in Features, Ceiling Fan(s), Entrance Foyer, Kitchen Island, Open Floorplan, Pantry, Primary Downstairs, Walk-In Closet(s), Primary Bathroom -Tub with Separate Shower, Split Bedrooms, Breakfast Nook
- Exterior Features
- Outdoor Kitchen, Storm Shutters
- Location Description
- Cul-De-Sac, Sprinklers In Front, Sprinklers In Rear
- Equipment And Appliances
- Dryer, Disposal, Double Oven, Dishwasher, Electric Cooktop, Electric Oven, Electric Water Heater, Freezer, Ice Maker, Microwave, Refrigerator, Washer
- Utilities
- Cable Available, Electricity Connected, Natural Gas Connected, Sewer Connected, Water Connected
- Exterior Finish
- Concrete, Stucco
- Construction
- Concrete, Stucco
- Roof
- Tile
- Floor
- Carpet, Tile
- Parking
- Attached, Garage, Garage Door Opener
- Assoc Fee
- $1400
- Garage Spaces
- 3
- Dwelling View
- Pool, Protected Preserve
- Pool
- Yes
- Pool Description
- Gas Heat, Heated, In Ground, Screen Enclosure, Salt Water
- Elementary School
- Longleaf
- Middle School
- Johnson
- High School
- Viera
Mortgage Calculator
Listing courtesy of Compass Florida LLC. Selling Office: Non-MLS or Out of Area.