811 Glen Abbey Way, Melbourne, FL 32940
- $465,000
- 3
- BD
- 3
- BA
- 1,896
- SqFt








- Sold Price
- $465,000
- List Price
- $475,000
- Closing Date
- May 06, 2026
- MLS#
- 1067946
- Status
- CLOSED
- Type
- Single Family Residential
- County
- Brevard
- City
- Melbourne
- Area
- Suntree S of Wickham
- Subdivision
- Isles Of Baytree Phase 1
- Bedrooms
- 3
- Bathrooms
- 3
- Living Area
- 1,896
- Total Square Feet
- 6,534
- Acres
- 0.15
- Year Built
- 2004
- Days on Market
- 96
Property Description
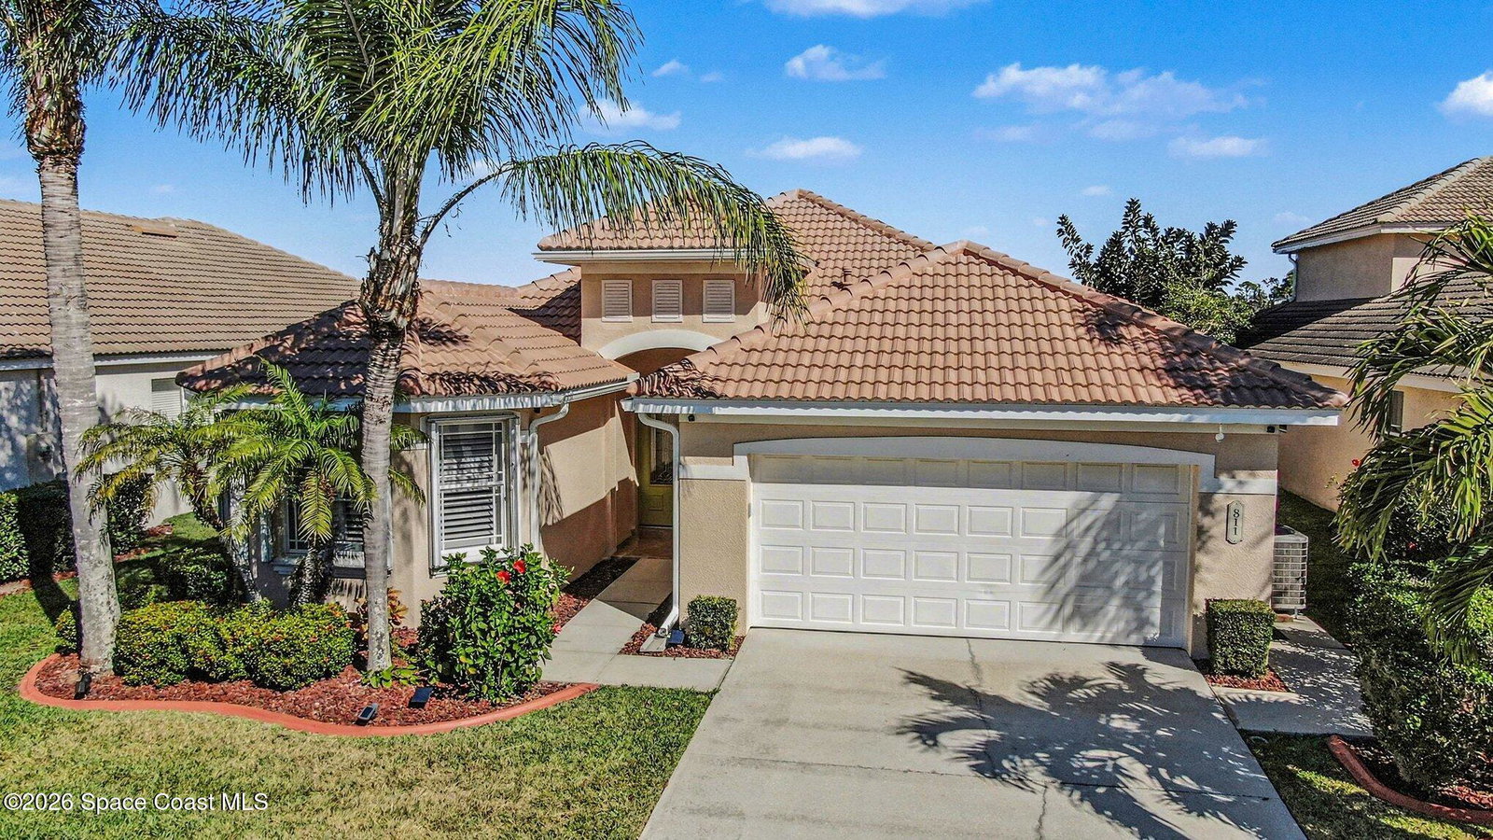
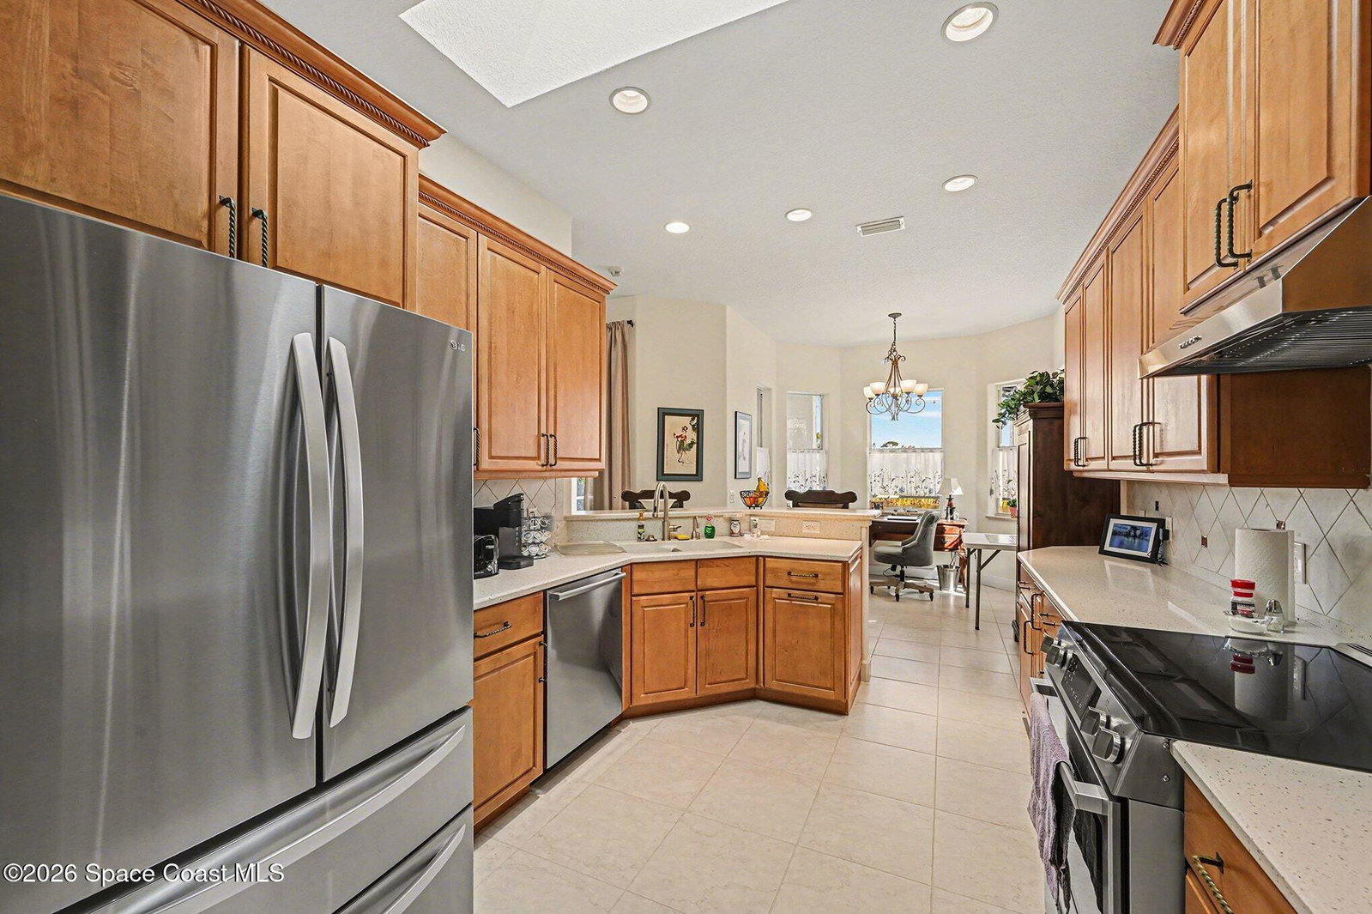
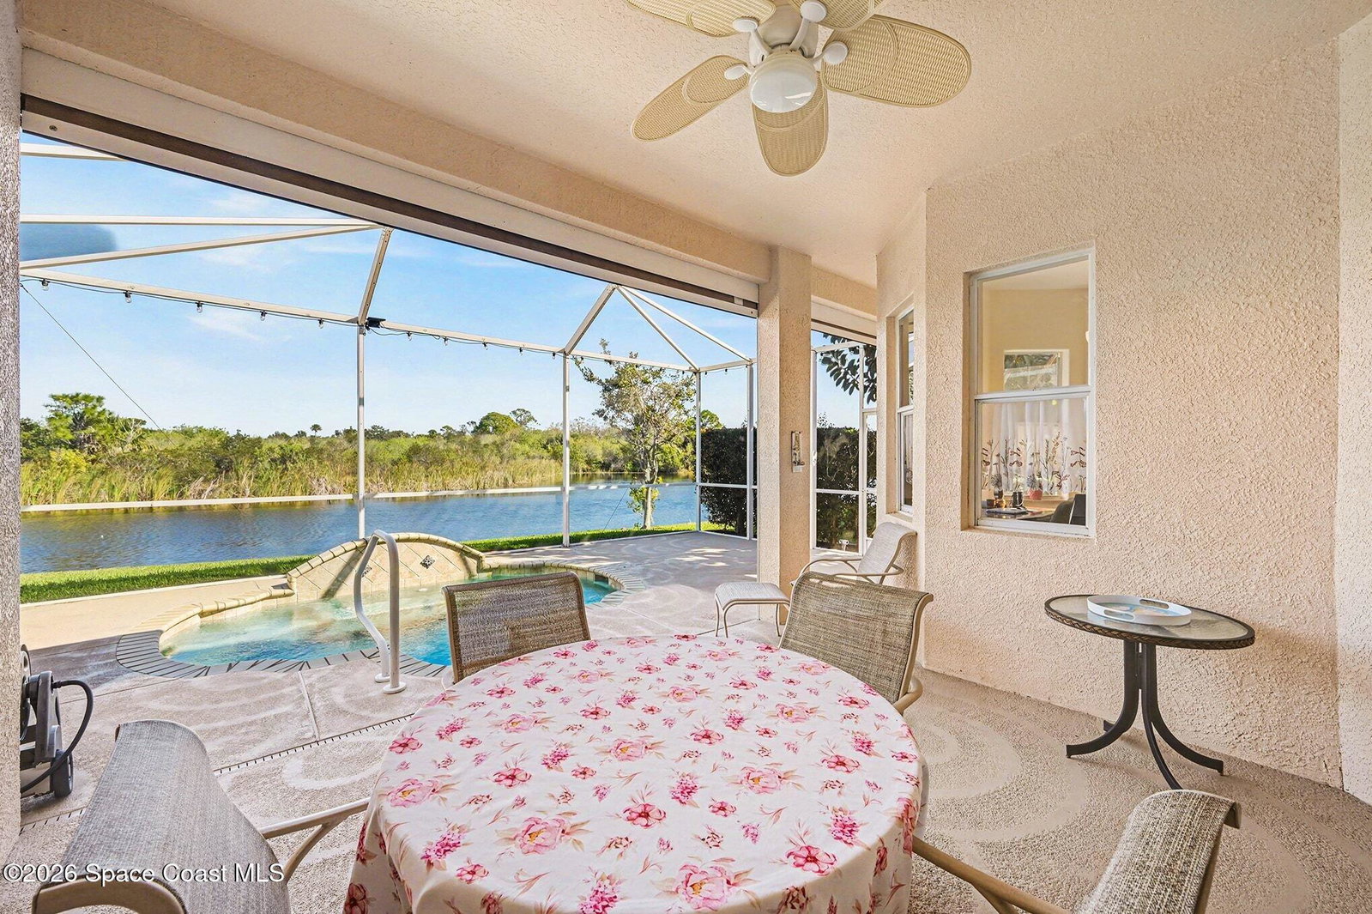
Embrace a Florida lifestyle in this beautifully maintained home located in the desirable, gated community of Isles of Baytree. Enjoy peaceful lake views and the added value of a Brand New Tile Roof, offering both beauty and peace of mind. Light-filled living spaces feature an open, inviting layout ideal for relaxed living and entertaining. The kitchen offers lots of cabinets and working counterspace. Upgraded Bosch dishwasher & range with hood that vents outside, perfect for a serious cook. Enjoy the oversized screen patio taking in the serene water views beyond your ''spool''. Ideal for morning coffee, evening sunsets, and year-round outdoor enjoyment. Spacious bedrooms provide comfort and privacy, with the primary suite serving as a tranquil retreat. Isles of Baytree offers a secure neighborhood, conveniently located near beaches, shopping, dining, medical centers and award winning Baytree Gary Player golf course. This home is a perfect blend of lifestyle, location, and livability.
/u.realgeeks.media/myvierafl/REMAERO_LOGO19_Blue.png)
Additional Information
- Style
- Traditional
- Hoa Frequency
- Quarterly
- Tax Year
- 2025
- Tax Amount
- $811
- Interior Features
- Breakfast Bar, Ceiling Fan(s), Entrance Foyer, His and Hers Closets, Pantry, Walk-In Closet(s), Primary Bathroom -Tub with Separate Shower, Split Bedrooms, Breakfast Nook
- Exterior Features
- Storm Shutters
- Location Description
- Sprinklers In Front, Sprinklers In Rear, Dead End Street
- Equipment And Appliances
- Disposal, Dishwasher, Electric Range, Gas Water Heater, Ice Maker, Refrigerator
- Utilities
- Cable Available, Electricity Connected, Natural Gas Connected, Sewer Connected, Water Connected
- Exterior Finish
- Block, Stucco
- Construction
- Block, Stucco
- Roof
- Tile
- Floor
- Tile
- Parking
- Attached, Garage, Garage Door Opener, Off Street
- Assoc Fee
- $801
- Assoc Fee Includes
- Maintenance Grounds, Security
- Dwelling View
- Lake, Pool
- Pool
- Yes
- Pool Description
- In Ground, Other, Screen Enclosure
- Water Frontage
- Lake Front
- Elementary School
- Quest
- Middle School
- Delaura
- High School
- Viera
Mortgage Calculator
Listing courtesy of aReal Estate Service Team. Selling Office: Non-MLS or Out of Area.