2567 Canterbury Circle, Rockledge, FL 32955
- $505,000
- 3
- BD
- 2
- BA
- 2,290
- SqFt









- Sold Price
- $505,000
- List Price
- $530,000
- Closing Date
- May 22, 2026
- MLS#
- 1067947
- Status
- CLOSED
- Type
- Single Family Residential
- County
- Brevard
- City
- Rockledge
- Area
- Viera/Suntree N of Wickham
- Subdivision
- Viera Tract D-4 Phase 4
- Bedrooms
- 3
- Bathrooms
- 2
- Living Area
- 2,290
- Total Square Feet
- 9,148
- Acres
- 0.21
- Year Built
- 1999
- Days on Market
- 113
Property Description
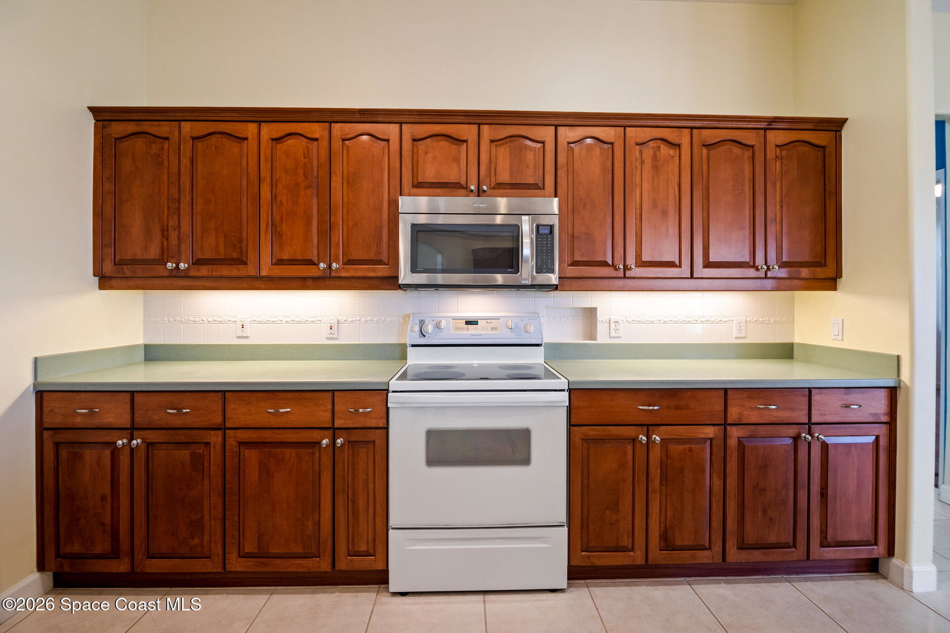
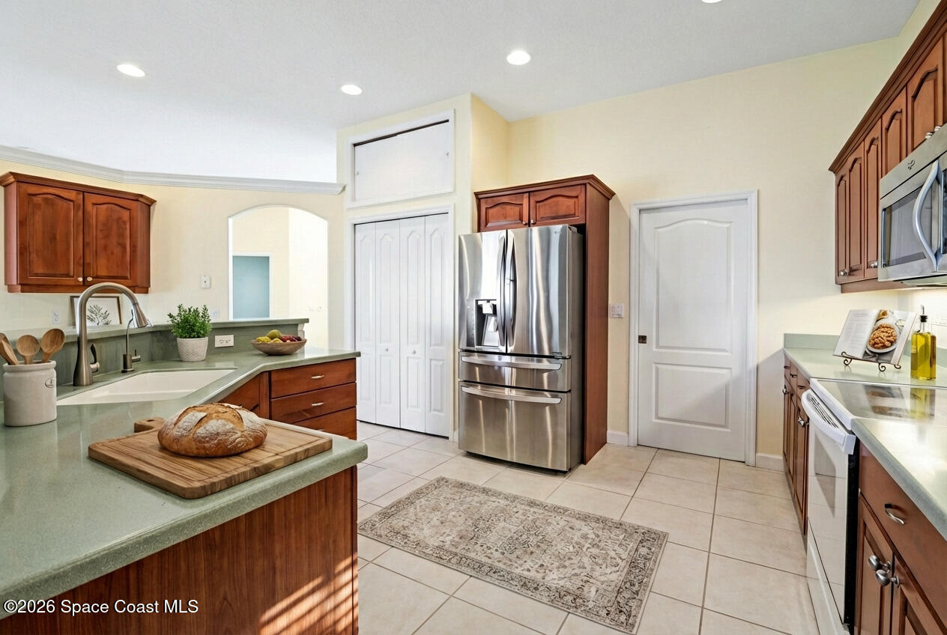
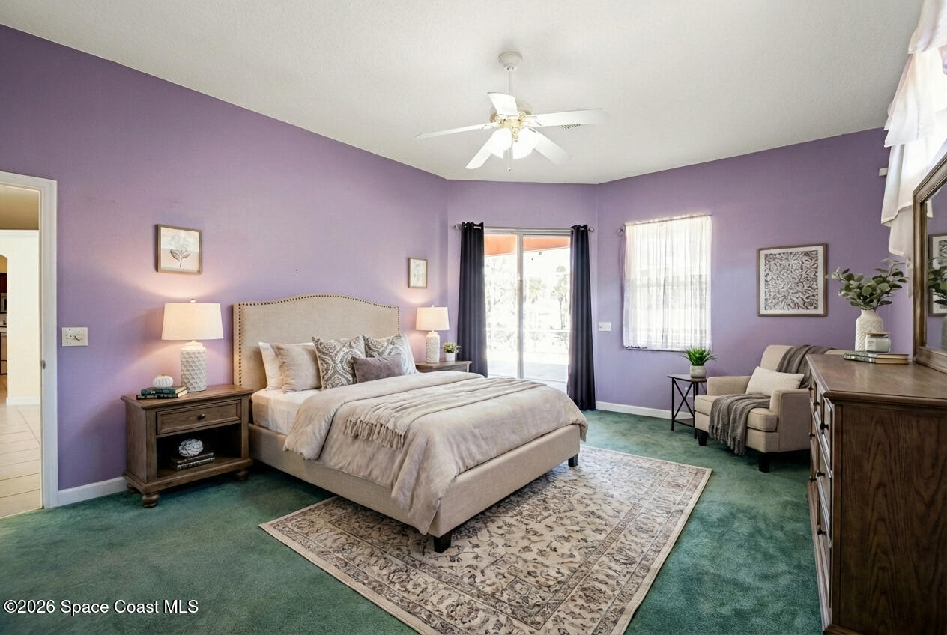
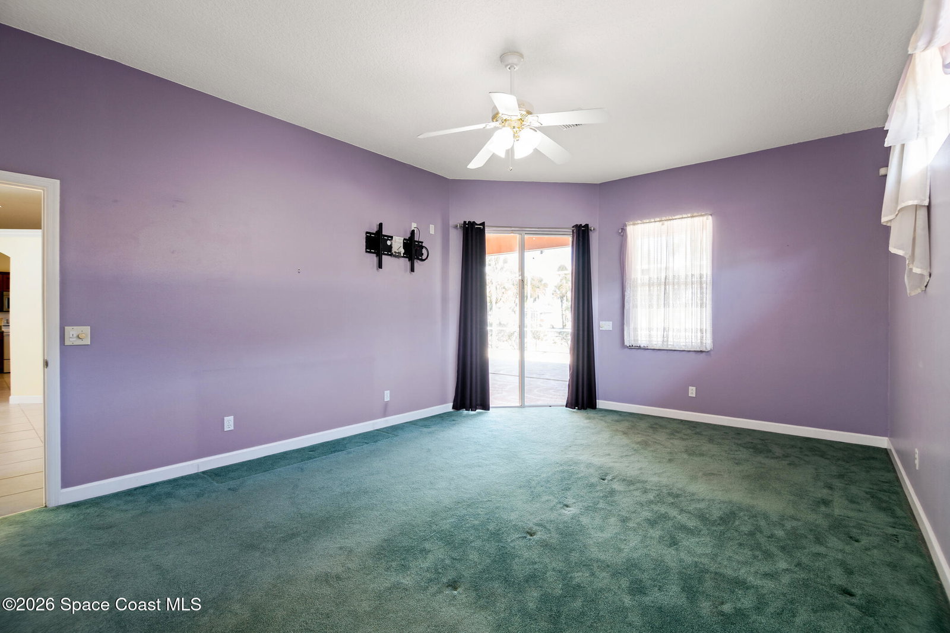
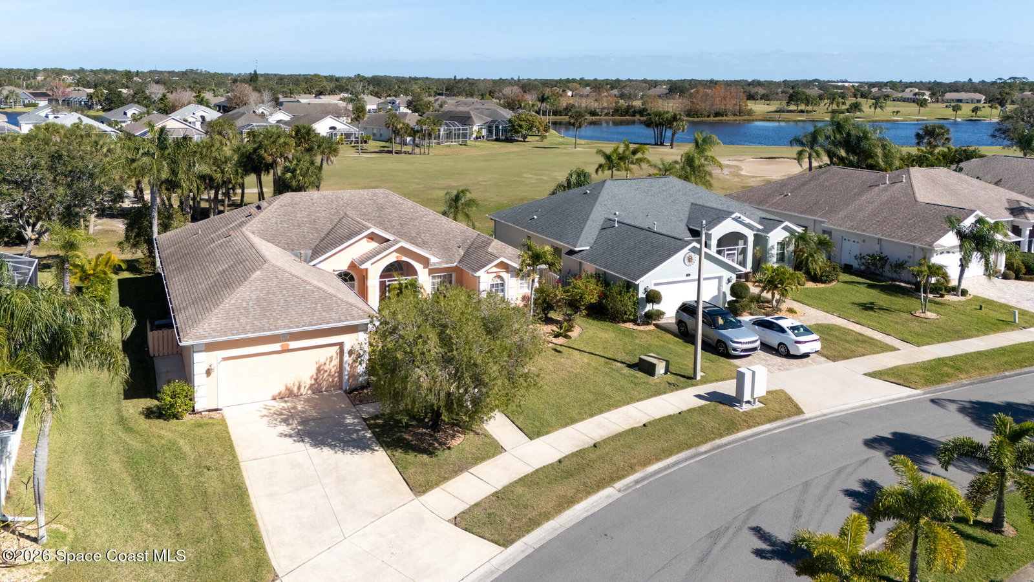
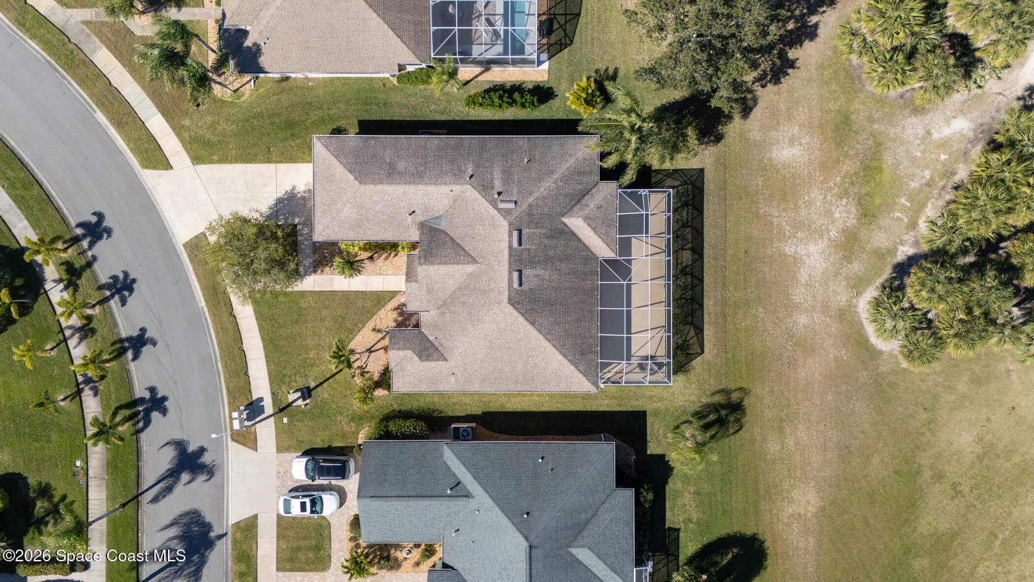
Located in the coveted Canterbury neighborhood within the Viera East Golf Course Community, this well-appointed home sits on a premium golf course lot with beautiful views. The thoughtful floor plan offers three bedrooms, two bathrooms, and a convenient home office. The living room, family room, and owner's suite all open to a massive under-truss porch with an extended lanai; perfect for entertaining and enjoying the serene course setting. The spacious kitchen features timeless wood cabinetry, a newer French door refrigerator and microwave, a large island for seating or gathering, and a charming, mitered window in the breakfast nook, while overlooking the spacious family room with French doors leading to the porch. The owner's suite includes a walk-in closet and an ensuite with a raised-height dual-sink vanity, corner soaking tub, and walk-in shower. A private hallway leads to two generously sized guest bedrooms and a guest bath. Additional highlights include a large laundry room with utility sink, an oversized garage with space for two cars and a golf cart plus a side golf cart door, a 2016 roof, and accordion hurricane shutters. Exceptionally low HOA completes this outstanding offering. Additional highlights include a large laundry room with utility sink, an oversized garage with space for two cars and a golf cart plus a side golf cart door, a 2016 roof, and accordion hurricane shutters. Exceptionally low HOA completes this outstanding offering.
/u.realgeeks.media/myvierafl/REMAERO_LOGO19_Blue.png)
Additional Information
- Hoa Frequency
- Quarterly
- Tax Year
- 2025
- Tax Amount
- $3,724
- Interior Features
- Breakfast Bar, Ceiling Fan(s), Entrance Foyer, Eat-in Kitchen, Kitchen Island, Open Floorplan, Pantry, Walk-In Closet(s), Primary Bathroom -Tub with Separate Shower, Split Bedrooms, Breakfast Nook
- Exterior Features
- Storm Shutters
- Location Description
- On Golf Course
- Equipment And Appliances
- Dryer, Dishwasher, Gas Range, Gas Water Heater, Microwave, Refrigerator, Washer
- Utilities
- Cable Available, Electricity Connected, Natural Gas Connected, Water Connected
- Exterior Finish
- Block, Concrete, Stucco
- Construction
- Block, Concrete, Stucco
- Roof
- Membrane
- Floor
- Carpet, Laminate, Tile
- Parking
- Garage
- Assoc Fee
- $395
- Assoc Fee Includes
- Maintenance Grounds
- Garage Spaces
- 2
- Dwelling View
- Golf Course
- Elementary School
- Williams
- Middle School
- Viera Middle School
- High School
- Viera
Mortgage Calculator
Listing courtesy of RE/MAX Aerospace Realty. Selling Office: Engel&Voelkers Melb Beachside.