7661 Paragrass Avenue, Melbourne, FL 32940
- $915,000
- 5
- BD
- 4
- BA
- 3,692
- SqFt









- Sold Price
- $915,000
- List Price
- $949,900
- Closing Date
- Jun 01, 2026
- MLS#
- 1068225
- Status
- CLOSED
- Type
- Single Family Residential
- County
- Brevard
- City
- Melbourne
- Area
- Viera West of I 95
- Subdivision
- Kerrington
- Bedrooms
- 5
- Bathrooms
- 4
- Living Area
- 3,692
- Total Square Feet
- 10,890
- Acres
- 0.25
- Year Built
- 2019
- Days on Market
- 119
Property Description
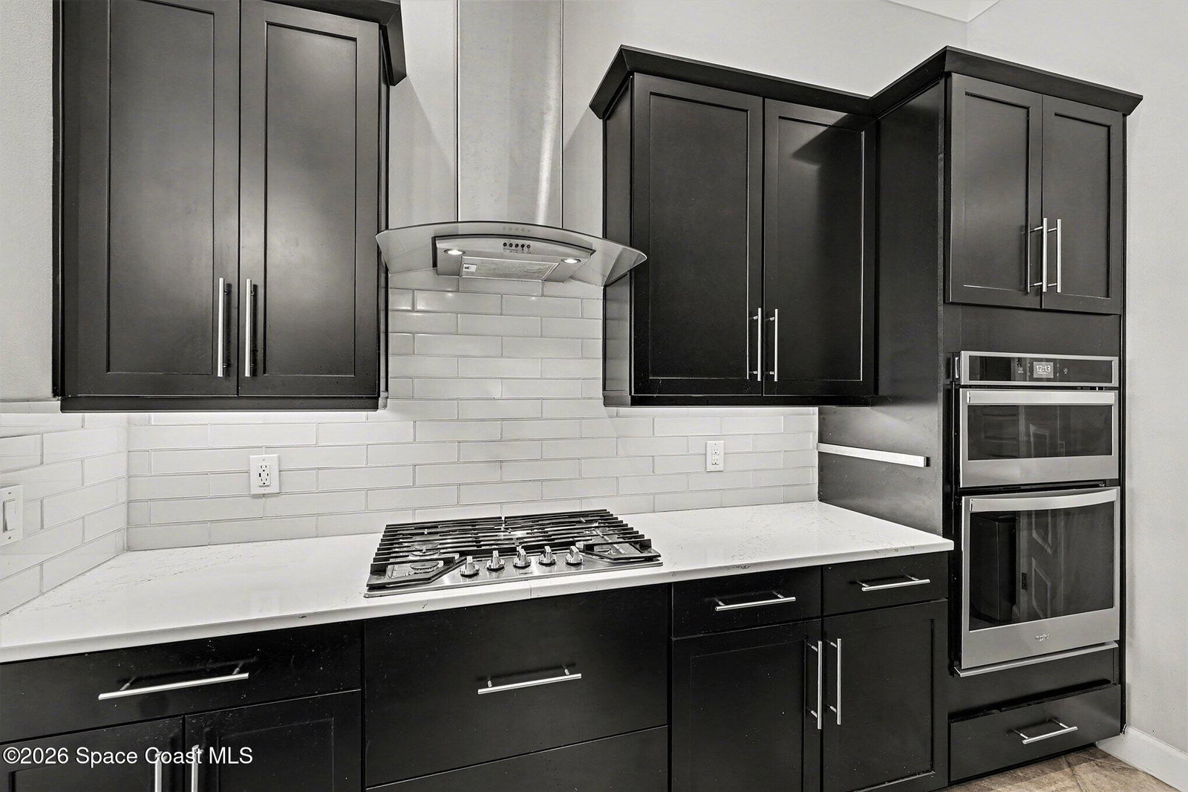
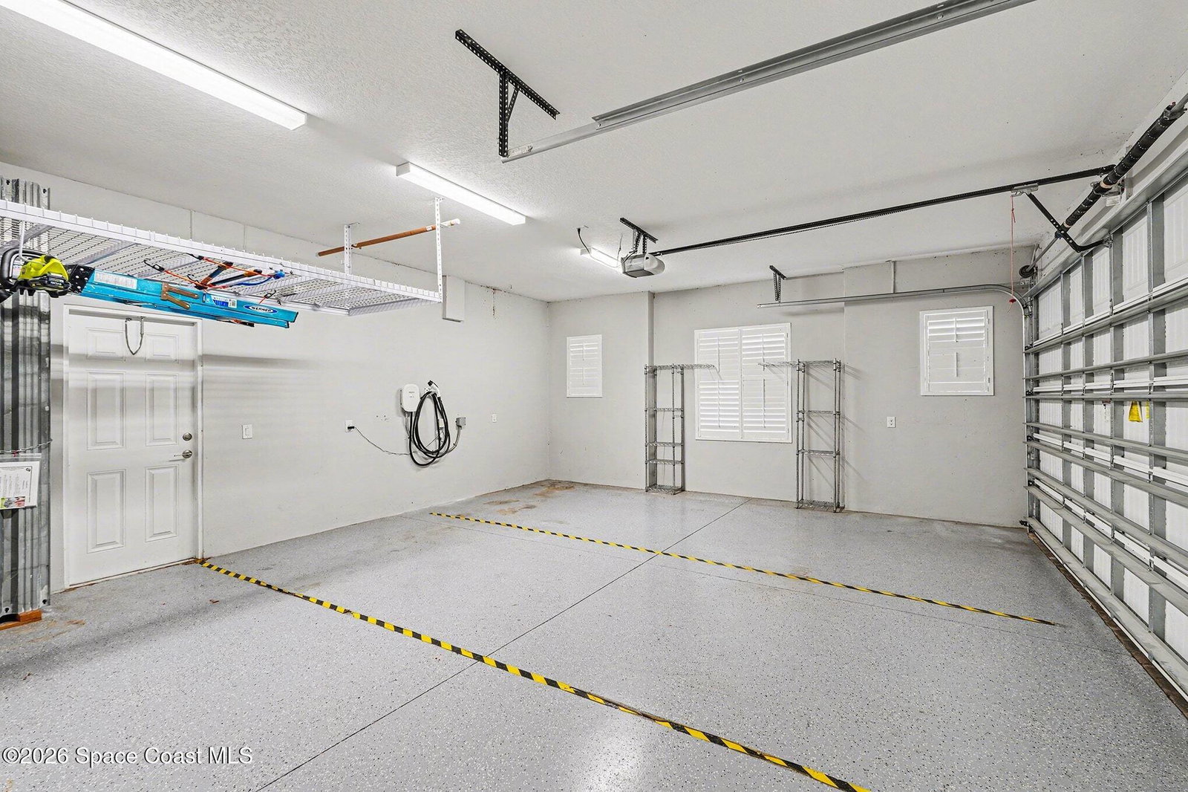
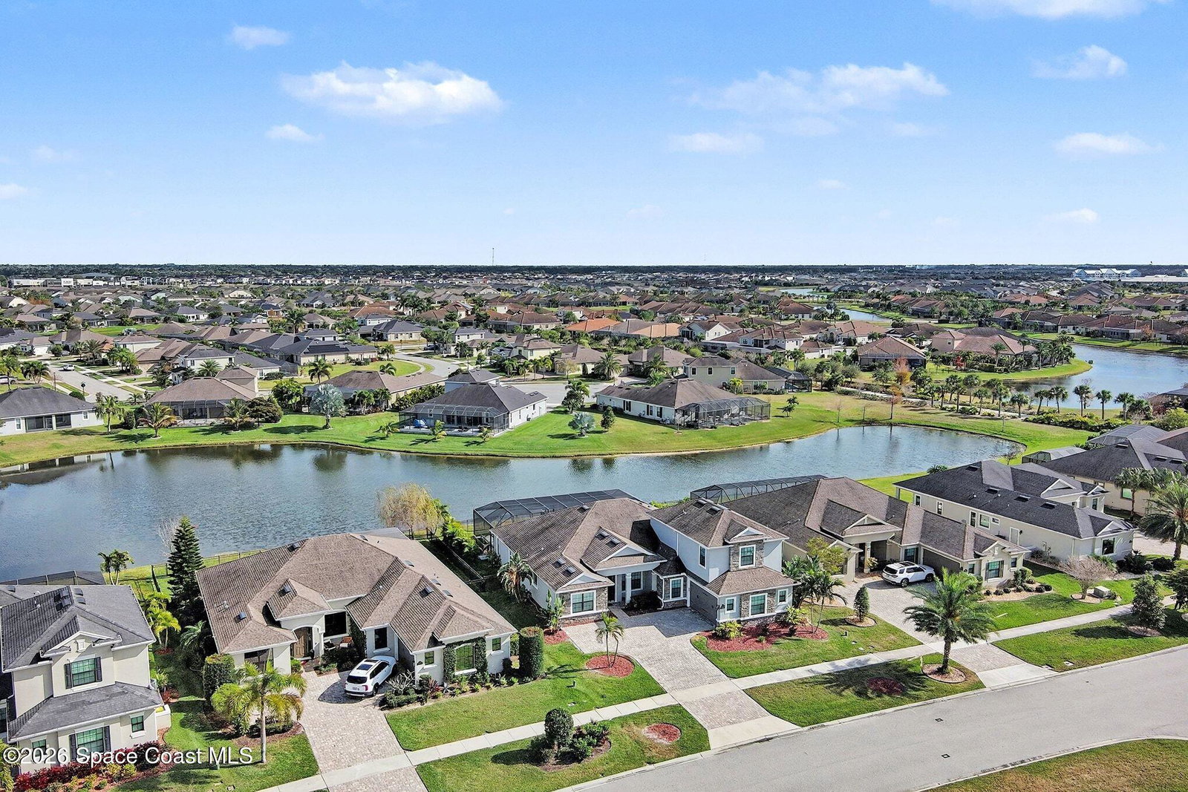
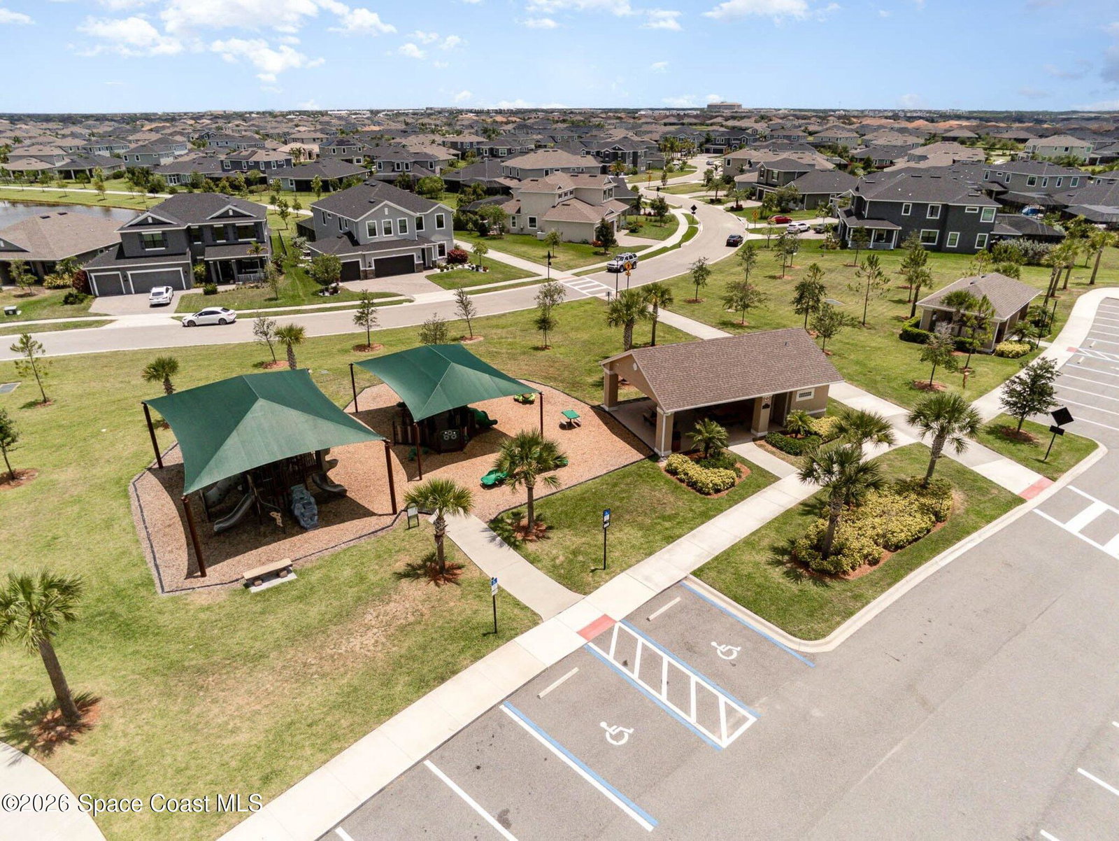
**Accepting Backups- Private Estate of Architectural Distinction. Set within the exclusive Kerrington enclave of Viera, this one-of-a-kind, custom-built Montgomery residence presents a rare opportunity to own a meticulously engineered estate where architectural presence and modern performance converge. Ownership includes privileged access to the Addison Village Club, offering a state-of-the-art clubhouse, resort-style pool, tennis courts, and pickleball courts--extending the estate lifestyle well beyond the home itself. Upon arrival, soaring 12-foot ceilings immediately establish a sense of volume and refinement, complemented by grand 8-foot interior doors, 5¼- inch baseboards, and elegant crown molding that carry throughout the residence. Expansive 18-inch porcelain tile laid on the diagonal anchors the main living spaces, while designer carpeting and custom plantation shutters soften the home's more intimate rooms. Please see supplemental remarks for more on this spectacular home... Impact-resistant glass protects the front of the first level and the entire second floor, underscoring both durability and design integrity. The heart of the home is a chef's kitchen conceived for both elevated entertaining and everyday excellence. Custom 42-inch cabinetry crowned with classic molding pairs seamlessly with quartz countertops and a premium stainless steel appliance suite, including dual dishwashers, a 30-inch five-burner cooktop, built-in vented microwave, and convection wall oven. Every detail reflects intention, balance, and timeless appeal. The primary suite functions as a private retreat, opening through sliding glass doors to the pool terrace. The spa-inspired bath offers dual, independently controlled shower experiences and quartz-finished vanities, creating a serene environment designed for restoration and privacy. Purpose-built spaces elevate the estate's livability, including a dedicated media room wired for immersive 7.1 surround sound with Klipsch speakers and a concealed tech tube for ceiling-mounted projection. A stately private library with built-in shelving and a custom Murphy bookshelf provide quiet spaces for work, study, or reflection. Engineered for modern living, the estate is pre-wired for a whole-home backup generator, Cat-6 structured wiring, and integrated wireless security. Dual high-efficiency climate systems with UV air purification, a full-house water filtration system, and thoughtfully layered motion-sensing, dimmable lighting ensure comfort, efficiency, and peace of mind. An extra-wide garage with a Level II electric vehicle charging station completes thisexceptional offering. This is not simply a residence~it is a carefully composed estate, designed to endure, perform, and impress at every level.
/u.realgeeks.media/myvierafl/REMAERO_LOGO19_Blue.png)
Additional Information
- Style
- Ranch
- Hoa Frequency
- Semi-Annually
- Tax Year
- 2025
- Tax Amount
- $8,499
- Interior Features
- Breakfast Bar, Entrance Foyer, His and Hers Closets, Kitchen Island, Open Floorplan, Pantry, Primary Downstairs, Smart Thermostat, Vaulted Ceiling(s), Walk-In Closet(s), Primary Bathroom -Tub with Separate Shower, Split Bedrooms, Guest Suite
- Exterior Features
- Impact Windows
- Location Description
- Sprinklers In Front, Sprinklers In Rear
- Equipment And Appliances
- Convection Oven, Dishwasher, Electric Oven, ENERGY STAR Qualified Dishwasher, Gas Cooktop, Gas Water Heater, Ice Maker, Microwave, Refrigerator, Water Softener Owned
- Utilities
- Electricity Connected, Natural Gas Available, Natural Gas Connected, Sewer Connected, Water Connected
- Exterior Finish
- Block, Stucco
- Construction
- Block, Stucco
- Roof
- Shingle
- Floor
- Carpet, Tile
- Parking
- Attached, Garage, Garage Door Opener
- Assoc Fee
- $728
- Garage Spaces
- 2
- Dwelling View
- Lake
- Pool
- Yes
- Pool Description
- Heated, In Ground, Screen Enclosure, Salt Water
- Water Frontage
- Lake Front
- Elementary School
- Quest
- Middle School
- Delaura
- High School
- Viera
Mortgage Calculator
Listing courtesy of RE/MAX Elite. Selling Office: Real Broker, LLC.