7663 Poulicny Lane, Melbourne, FL 32940
- $560,000
- 3
- BD
- 3
- BA
- 1,933
- SqFt






- Sold Price
- $560,000
- List Price
- $581,500
- Closing Date
- Jun 16, 2026
- MLS#
- 1068618
- Status
- CLOSED
- Type
- Single Family Residential
- County
- Brevard
- City
- Melbourne
- Area
- Viera West of I 95
- Subdivision
- Trasona
- Bedrooms
- 3
- Bathrooms
- 3
- Living Area
- 1,933
- Total Square Feet
- 7,841
- Acres
- 0.18
- Year Built
- 2019
- Days on Market
- 146
Property Description
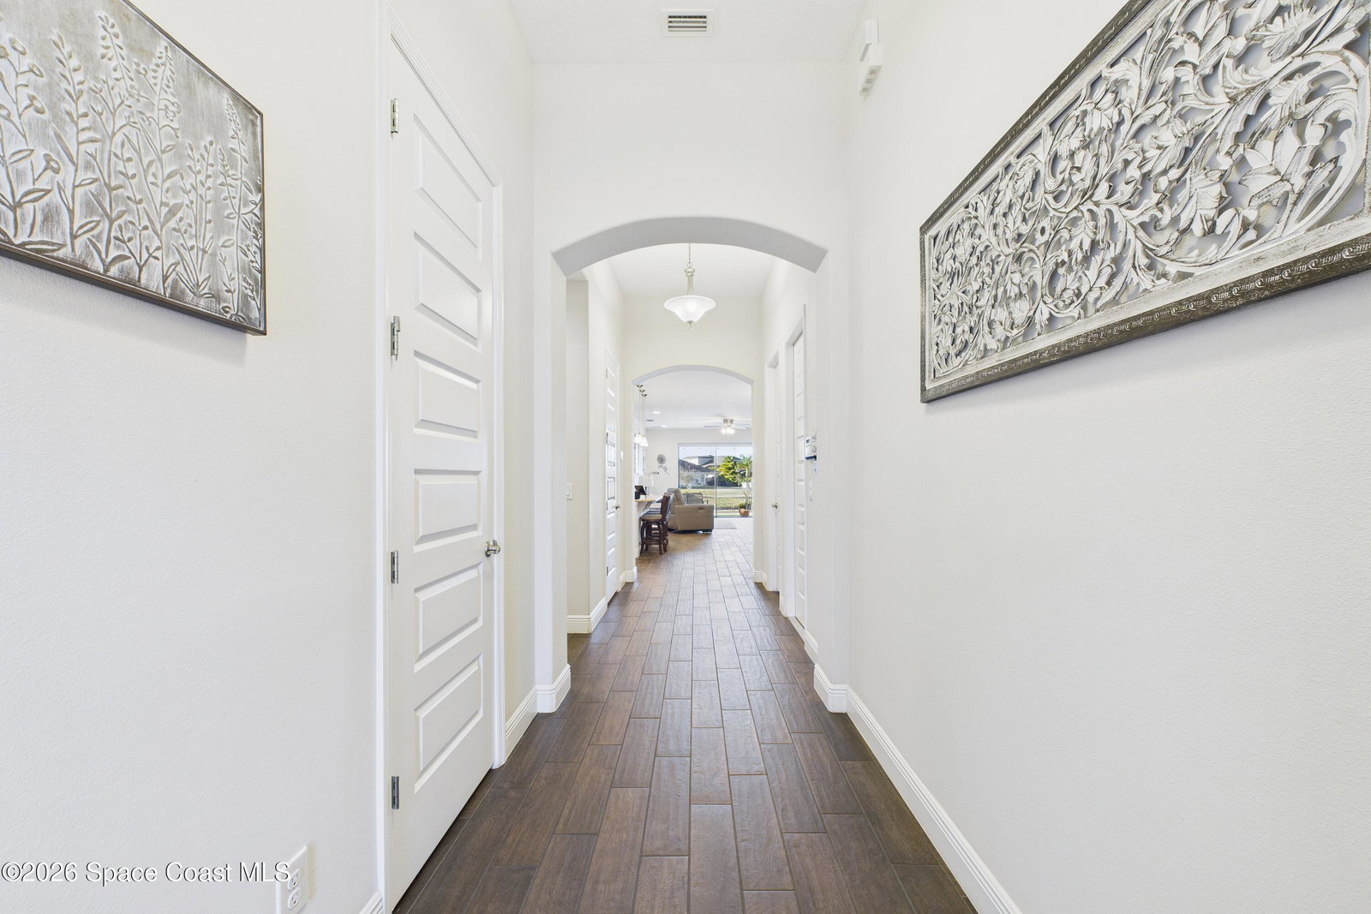
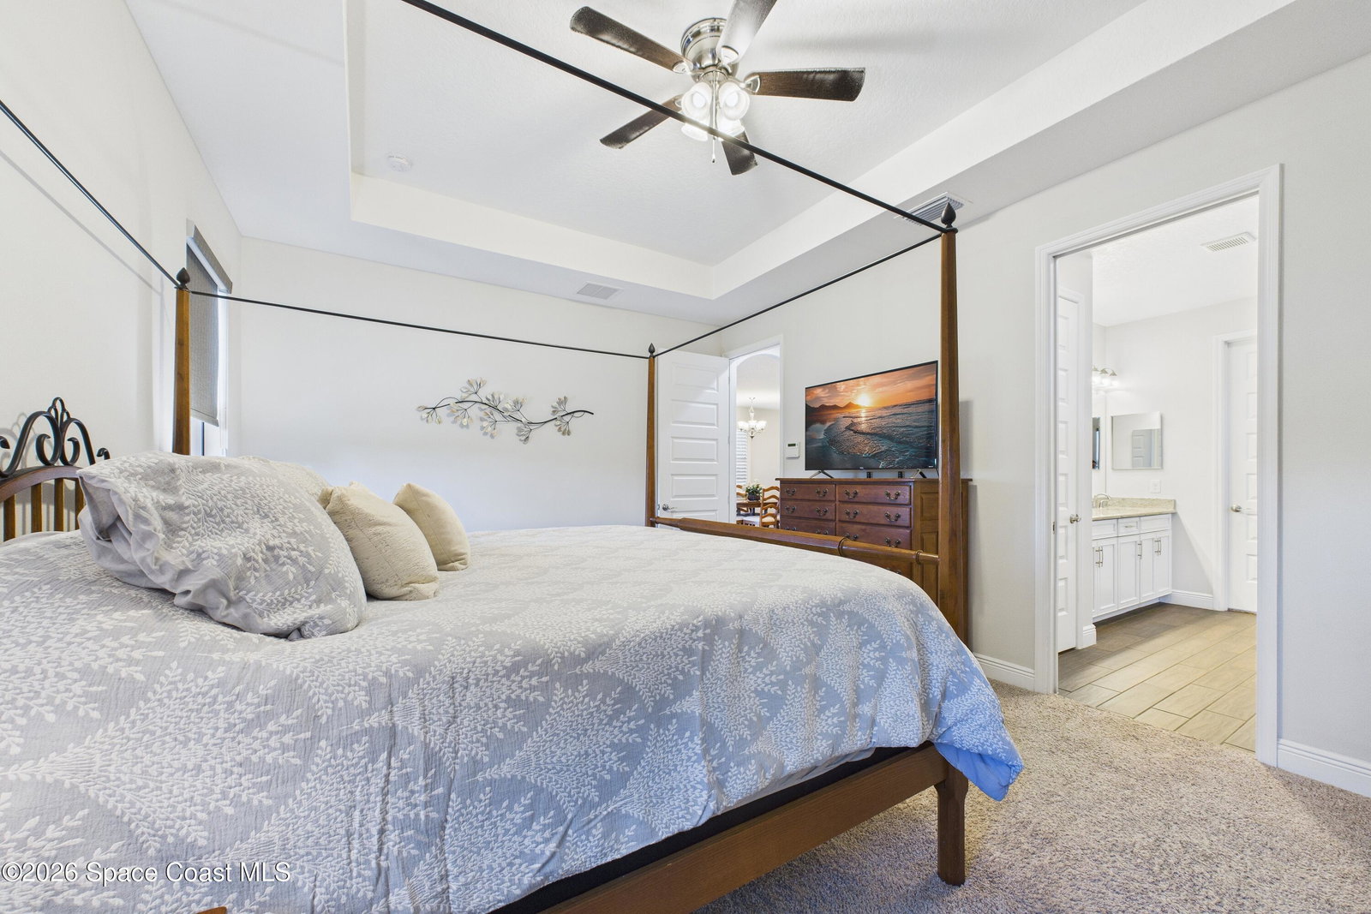
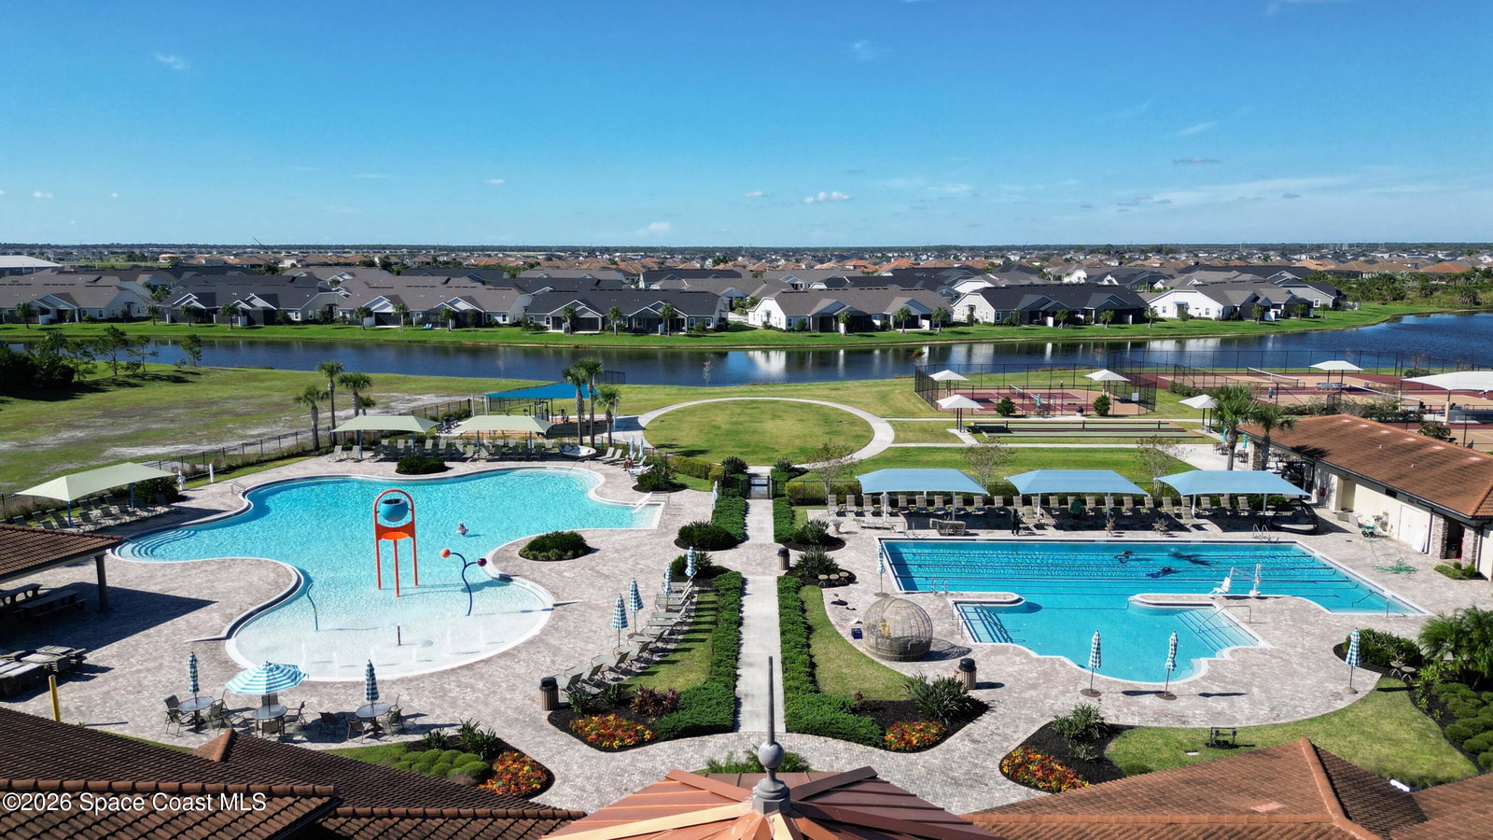
This one is the one! Welcome to this stunning lakefront home, full of upgrades and located in the highly desirable Trasona Cove Community with low HOA. Built in 2019, the Juniper model offers 3 bedrooms, 2.5 bathrooms, and just under 2,000 square feet of open layout and spacious rooms. As soon as you step foot inside, you are welcomed by an open foyer space with high ceilings complemented by tall interior 8-foot doors, enhancing the home's open feel. Wood-like tile flooring flows throughout the main living areas, with carpeted bedrooms providing comfort and warmth. The kitchen features 42-inch cabinetry, under cabinet lighting, upgraded granite countertops, a tiled backsplash, a lit walk-in pantry, stainless steel appliances, gas stove and oven. Upgraded 5¼-inch baseboards are featured throughout the home. The bright and spacious great room overlooks the tranquil lake and includes plantation shutters, while custom fitted window shades are installed throughout the remainder of the home. Guest bedrooms are generously sized, and the guest bathroom offers a tiled shower and a double-sink granite vanity. Multiple closets provide ample storage. This split floor plan layout features the primary suite on the opposite side of the home. The primary suite is spacious and features a large walk-in closet and a private en-suite bathroom with a garden tub, with separate walk-in shower tiled from floor-to-ceiling, and double sink granite vanity. Additional upgrades include an extended driveway and a garage equipped with added storage racks and custom full wall cabinet build-out. Residents of Trasona enjoy access to multiple playgrounds, pickleball courts, and the Addison Village clubhouse, featuring a resort-style pool and indoor basketball court, complimentary community events and so much more. This waterfront home has been well cared for and is move-in ready. Schedule your private showing today!
/u.realgeeks.media/myvierafl/REMAERO_LOGO19_Blue.png)
Additional Information
- Hoa Frequency
- Semi-Annually
- Tax Year
- 2025
- Tax Amount
- $6,790
- Interior Features
- Breakfast Bar, Ceiling Fan(s), Entrance Foyer, Kitchen Island, Open Floorplan, Pantry, Walk-In Closet(s), Primary Bathroom -Tub with Separate Shower, Split Bedrooms
- Exterior Features
- Storm Shutters
- Location Description
- Sprinklers In Front, Sprinklers In Rear
- Equipment And Appliances
- Dryer, Disposal, Dishwasher, Electric Water Heater, Gas Cooktop, Gas Oven, Microwave, Refrigerator, Tankless Water Heater, Washer
- Utilities
- Cable Connected, Electricity Connected, Natural Gas Connected, Sewer Connected, Water Connected
- Exterior Finish
- Block, Concrete, Stucco
- Construction
- Block, Concrete, Stucco
- Roof
- Shingle
- Floor
- Carpet, Tile
- Parking
- Garage, Garage Door Opener, Off Street
- Assoc Fee
- $260
- Assoc Fee Includes
- Other
- Garage Spaces
- 2
- Dwelling View
- Pond, Water
- Water Frontage
- Pond
- Elementary School
- Quest
- Middle School
- Delaura
- High School
- Viera
Mortgage Calculator
Listing courtesy of Real Broker LLC. Selling Office: RE/MAX Aerospace Realty.