2991 Camberly Circle, Melbourne, FL 32940
- $580,000
- 3
- BD
- 2
- BA
- 2,227
- SqFt




- Sold Price
- $580,000
- List Price
- $599,999
- Closing Date
- Apr 06, 2026
- MLS#
- 1069378
- Status
- CLOSED
- Type
- Single Family Residential
- County
- Brevard
- City
- Melbourne
- Area
- Viera West of I 95
- Subdivision
- Heritage Isle Pud Phase 1
- Bedrooms
- 3
- Bathrooms
- 2
- Living Area
- 2,227
- Total Square Feet
- 10,019
- Acres
- 0.23
- Year Built
- 2005
- Days on Market
- 51
Property Description
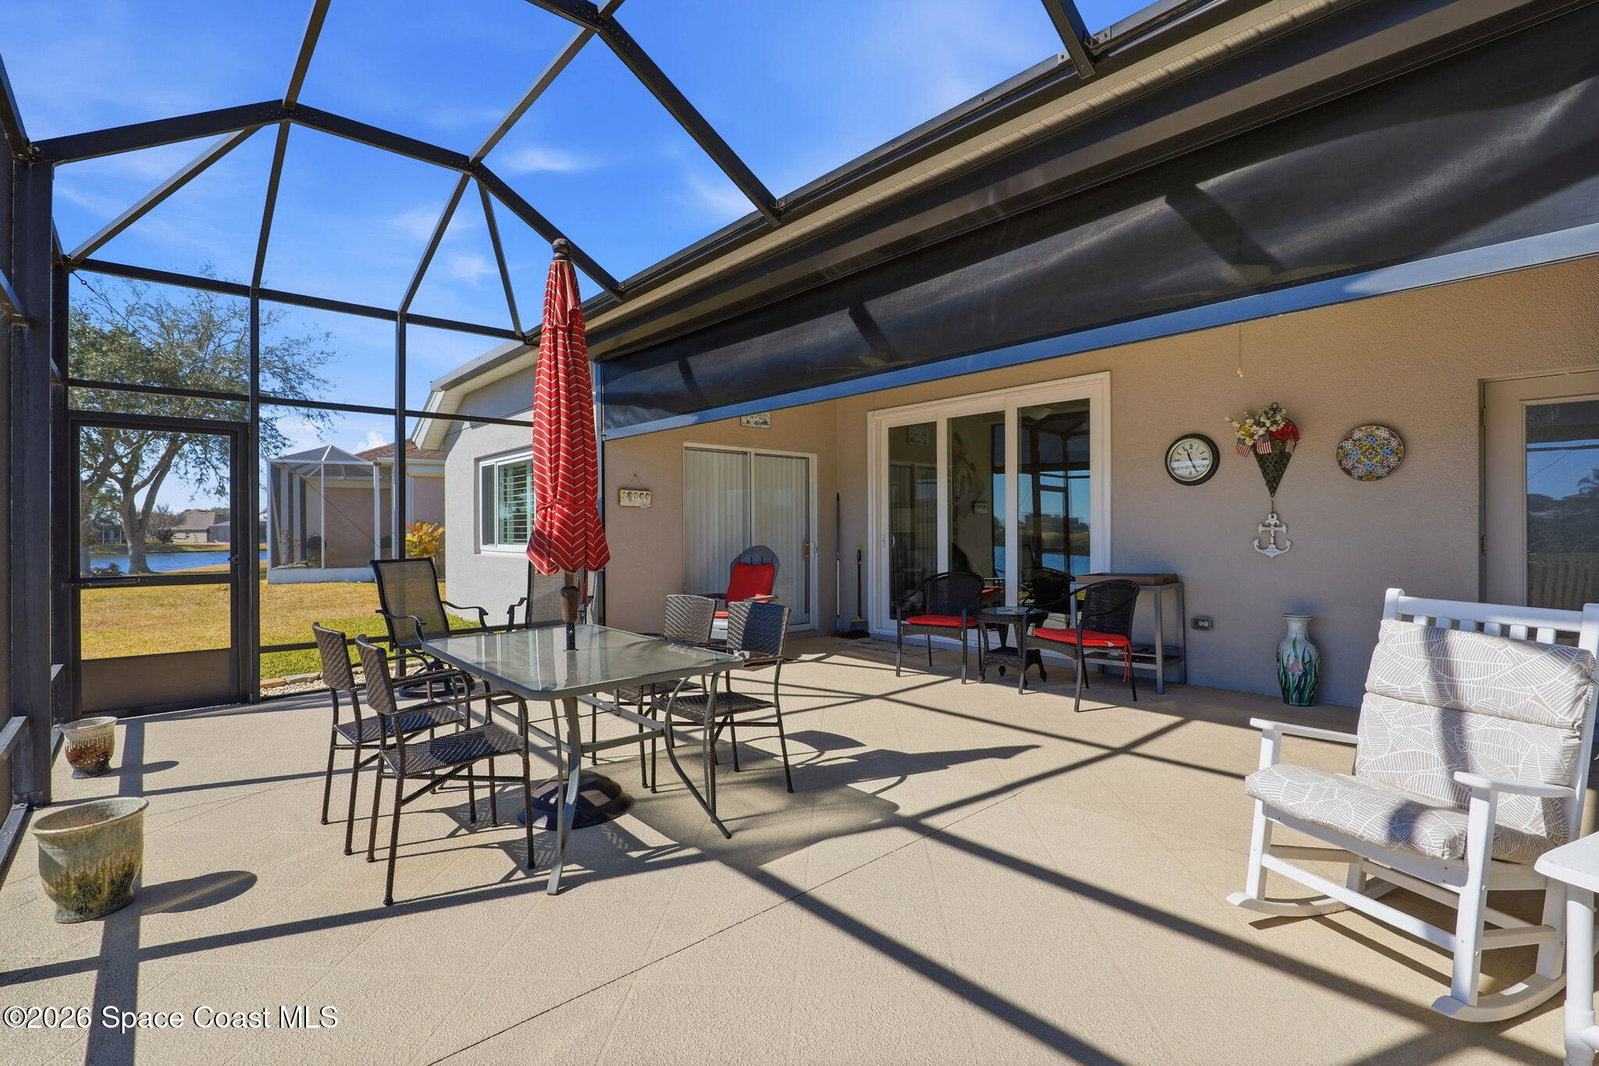
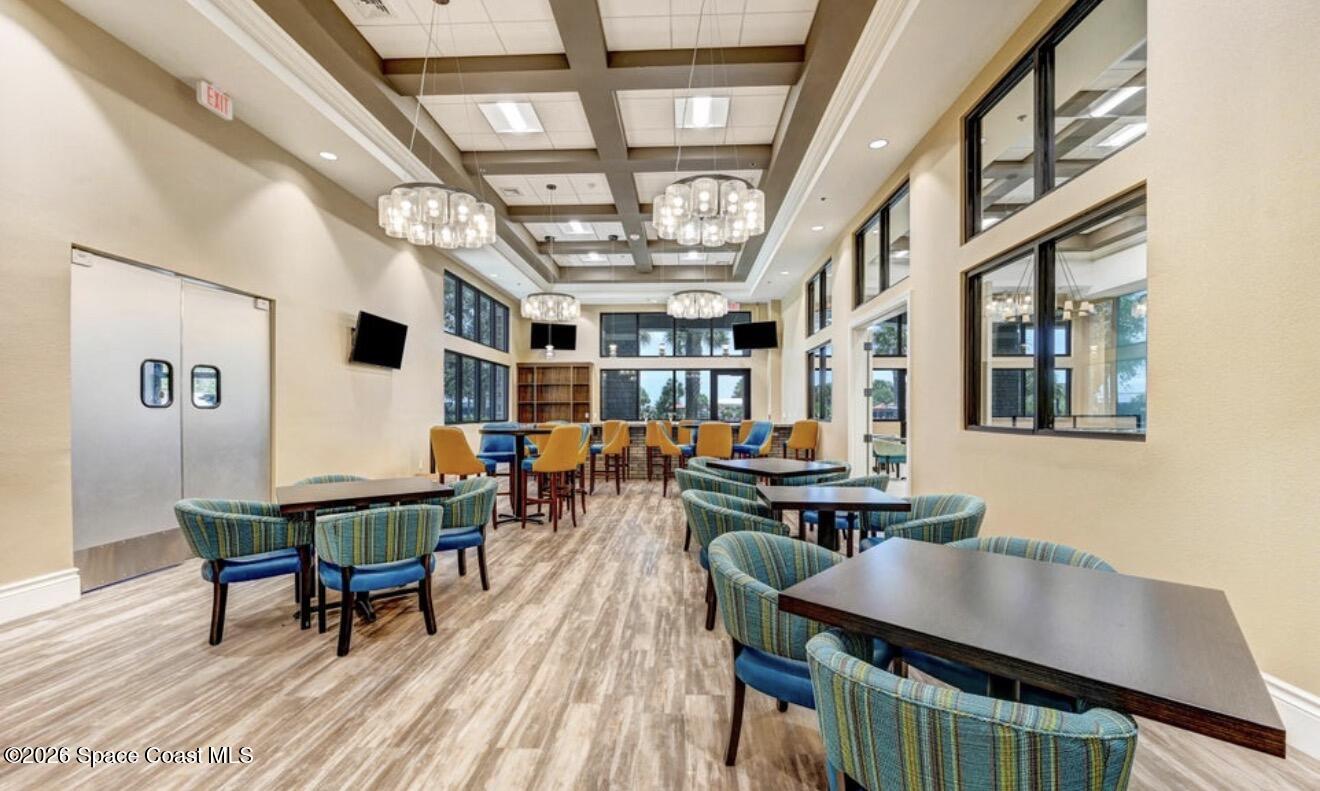
Welcome to this beautifully maintained one of a kind 3-bedroom, 2-bath Estate home located in sought after 55+ Heritage Isle Community. Enjoy serene waterfront and golf course views from your backyard and abundant natural light throughout the home. The updated kitchen and bathrooms feature modern finishes such as quartz countertops, under cabinet lighting and soft close cabinet doors. Tile and laminate flooring throughout home complemented by impact glass windows enhanced with thoughtfully appointed plantation shutters for peace of mind and energy efficiency. Spacious three car garage offers ample storage and convenience. Gain the confidence you deserve with professionally installed hurricane screens, offering quick and convenient storm protection with a touch of a button while enjoying shade and privacy the rest of the year. This home combines comfort, style, and low maintenance living in a prime location perfect for relaxing and entertaining. Located in a premier 55+ guard -gated, golf cart friendly community with lawn care included. Enjoy a 20,000 sq. ft. clubhouse with a restaurant, bar, gym, ballroom, spa, pool, pickleball, tennis and more. Minutes from hospitals, shopping, dinning & close to Duran's championship 18 hole golf course.
/u.realgeeks.media/myvierafl/REMAERO_LOGO19_Blue.png)
Additional Information
- Hoa Frequency
- Quarterly
- Tax Year
- 2025
- Tax Amount
- $2,754
- Interior Features
- Ceiling Fan(s), Entrance Foyer, Eat-in Kitchen, Vaulted Ceiling(s), Split Bedrooms
- Exterior Features
- Impact Windows
- Location Description
- Sprinklers In Front, Sprinklers In Rear
- Equipment And Appliances
- Dryer, Disposal, Dishwasher, Electric Oven, Electric Water Heater, Microwave, Refrigerator, Washer
- Utilities
- Cable Available, Electricity Available, Electricity Connected, Sewer Available, Sewer Connected, Water Available, Water Connected
- Exterior Finish
- Block, Concrete, Stucco
- Construction
- Block, Concrete, Stucco
- Roof
- Shingle
- Floor
- Laminate, Tile
- Parking
- Additional Parking, Attached, Garage
- 55 Community
- Yes
- Assoc Fee
- $1159
- Assoc Fee Includes
- Maintenance Grounds, Security
- Garage Spaces
- 3
- Dwelling View
- Golf Course, Pond
- Water Frontage
- Pond
- Elementary School
- Quest
- Middle School
- Kennedy
- High School
- Viera
Mortgage Calculator
Listing courtesy of The Jaffe Group. Selling Office: Denovo Realty.