8001 Duncastle Court, Melbourne, FL 32940
- $649,000
- 4
- BD
- 3
- BA
- 2,393
- SqFt






- Sold Price
- $649,000
- List Price
- $639,000
- Closing Date
- Feb 27, 2026
- MLS#
- 1069400
- Status
- CLOSED
- Type
- Single Family Residential
- County
- Brevard
- City
- Melbourne
- Area
- Suntree S of Wickham
- Subdivision
- Baytree Pud Phase 1 Stage 1-5
- Bedrooms
- 4
- Bathrooms
- 3
- Living Area
- 2,393
- Total Square Feet
- 16,553
- Acres
- 0.38
- Year Built
- 1995
- Days on Market
- 13
Property Description
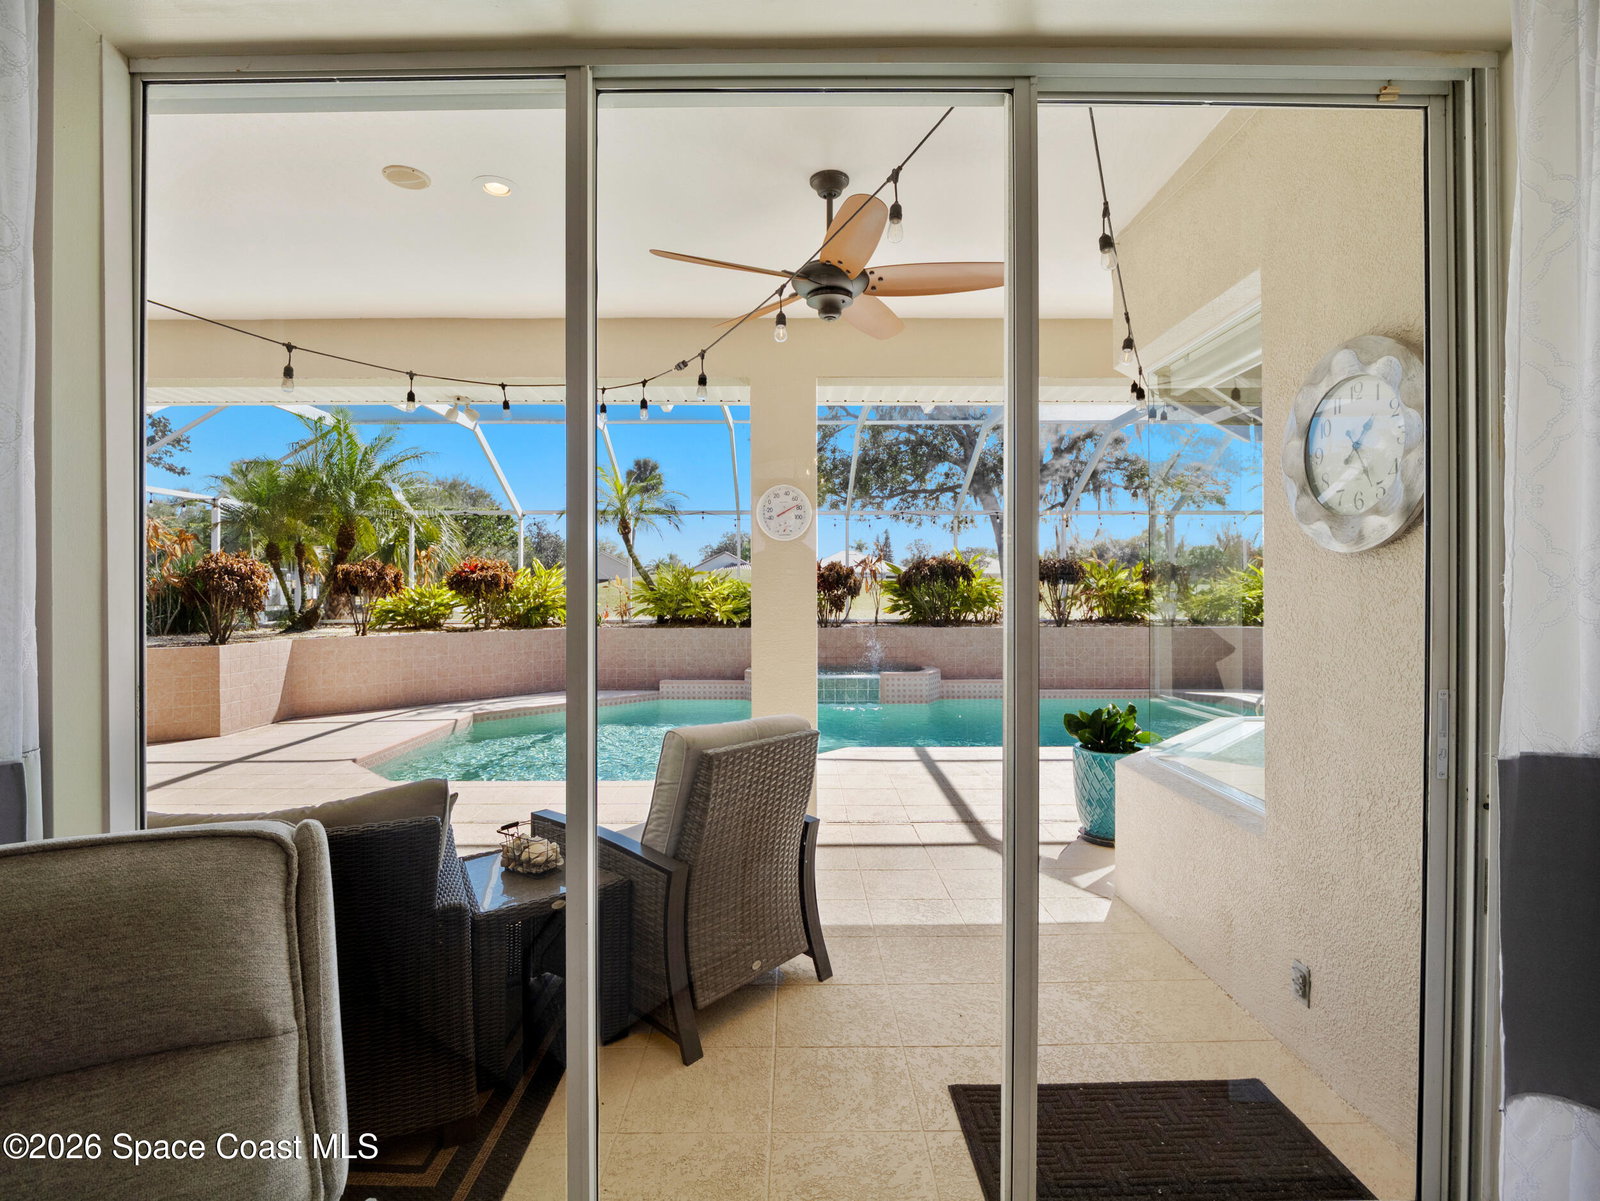
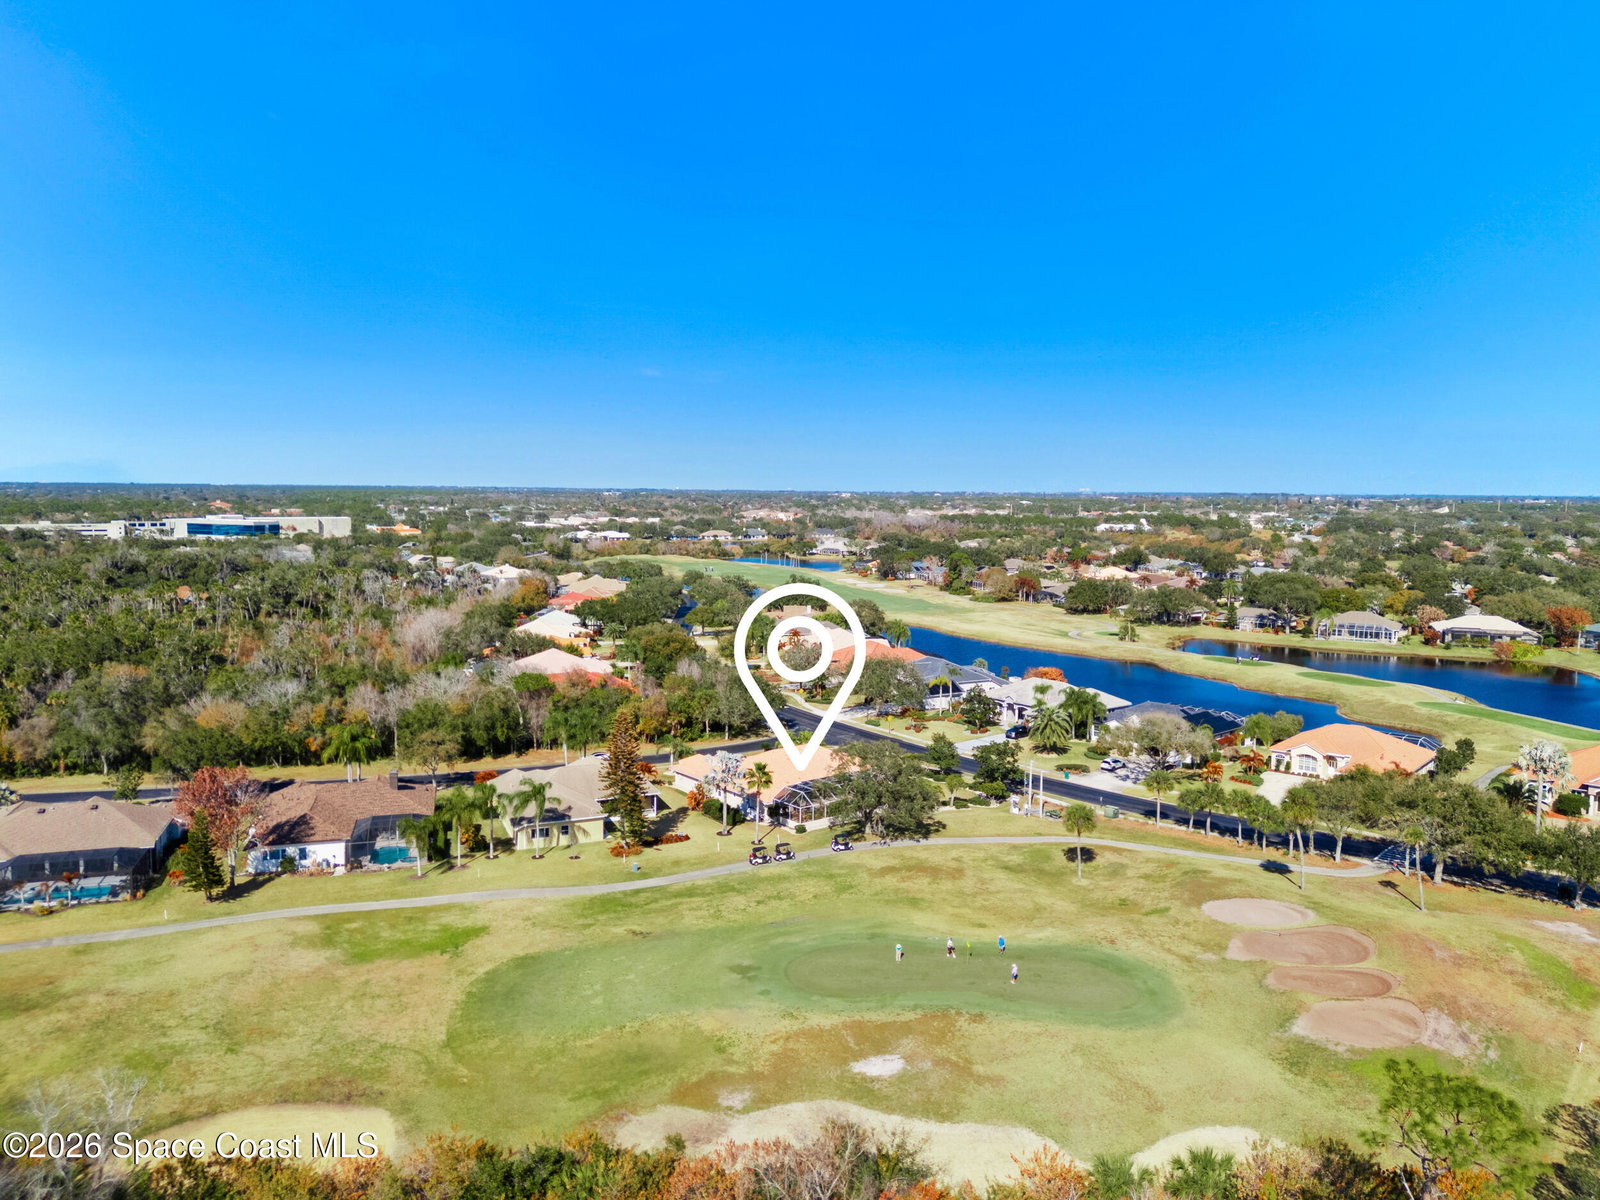
Welcome to 8001 Duncastle Court, ideally positioned on the 4th hole of Baytree Golf Course. This four bedroom, three bathroom home blends thoughtful upgrades with exceptional golf course living.The recently remodeled kitchen features quartz countertops, 42 inch cabinets, a five burner gas stove, new appliances, and a microwave that also functions as an oven and air fryer. An eat-in kitchen and separate dining room offer flexibility for both daily living and entertaining. Crown molding, large tile throughout the main areas, plantation shutters, and built-in closet shelving reflect the care and detail throughout the home. The primary suite includes electric solar shades, a walk-in shower, dual closets, a separate water closet, it's own water heater and direct access to the pool. Guest bedrooms feature bamboo wood flooring and plantation shutters. The rest of the home is equipped with a tankless water heater. Outdoor living is a standout, with a large screened pool, above-ground hot tub, oversized air-conditioned bonus room, covered porch, and gas line pre-plumbed for a future summer kitchen. The south-facing backyard maximizes natural light. A two and a half car garage includes golf cart access directly to the course. Residents enjoy Baytree's gated setting, community pool, clubhouse, and golf course amenities.
/u.realgeeks.media/myvierafl/REMAERO_LOGO19_Blue.png)
Additional Information
- Style
- Contemporary
- Hoa Frequency
- Annually
- Tax Year
- 2025
- Tax Amount
- $3,505
- Interior Features
- Breakfast Bar, Built-in Features, Ceiling Fan(s), Central Vacuum, Entrance Foyer, Eat-in Kitchen, His and Hers Closets, Kitchen Island, Open Floorplan, Walk-In Closet(s), Primary Bathroom - Tub with Shower, Split Bedrooms, Breakfast Nook
- Exterior Features
- Tennis Court(s)
- Location Description
- Cul-De-Sac, On Golf Course, Sprinklers In Front, Sprinklers In Rear
- Equipment And Appliances
- Convection Oven, Dryer, Disposal, Dishwasher, Gas Range, Ice Maker, Microwave, Refrigerator, Washer, Water Softener Owned
- Utilities
- Cable Connected, Electricity Connected, Natural Gas Connected, Sewer Available, Sewer Connected
- Exterior Finish
- Block, Concrete, Stucco
- Construction
- Block, Concrete, Stucco
- Roof
- Tile
- Floor
- Tile, Wood
- Parking
- Additional Parking
- Assoc Fee
- $90
- Garage Spaces
- 2
- Dwelling View
- Golf Course
- Pool
- Yes
- Pool Description
- In Ground, Screen Enclosure
- Elementary School
- Quest
- Middle School
- Delaura
- High School
- Viera
Mortgage Calculator
Listing courtesy of One Sotheby's International. Selling Office: EXP Realty, LLC.