3812 Stream Drive, Melbourne, FL 32940
- $489,900
- 3
- BD
- 2
- BA
- 2,017
- SqFt










- Sold Price
- $489,900
- List Price
- $489,900
- Closing Date
- Apr 20, 2026
- MLS#
- 1069624
- Status
- CLOSED
- Type
- Single Family Residential
- County
- Brevard
- City
- Melbourne
- Area
- Pineda/Lake Washington
- Subdivision
- Grand Haven Phase 1
- Bedrooms
- 3
- Bathrooms
- 2
- Living Area
- 2,017
- Total Square Feet
- 9,583
- Acres
- 0.22
- Year Built
- 2001
- Days on Market
- 61
Property Description
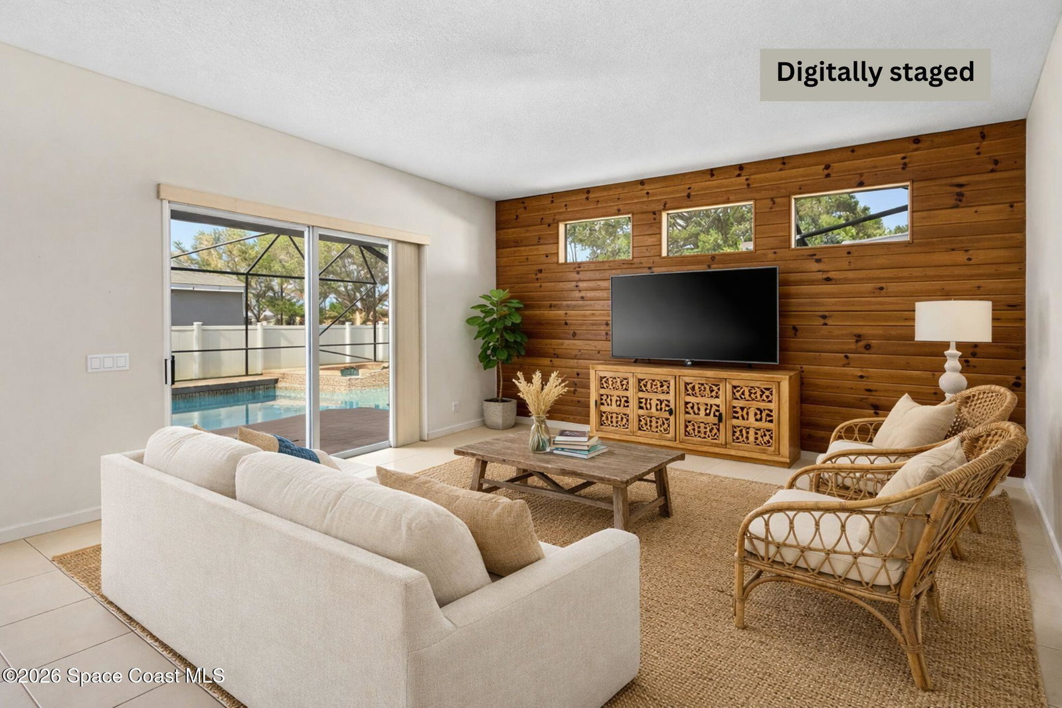
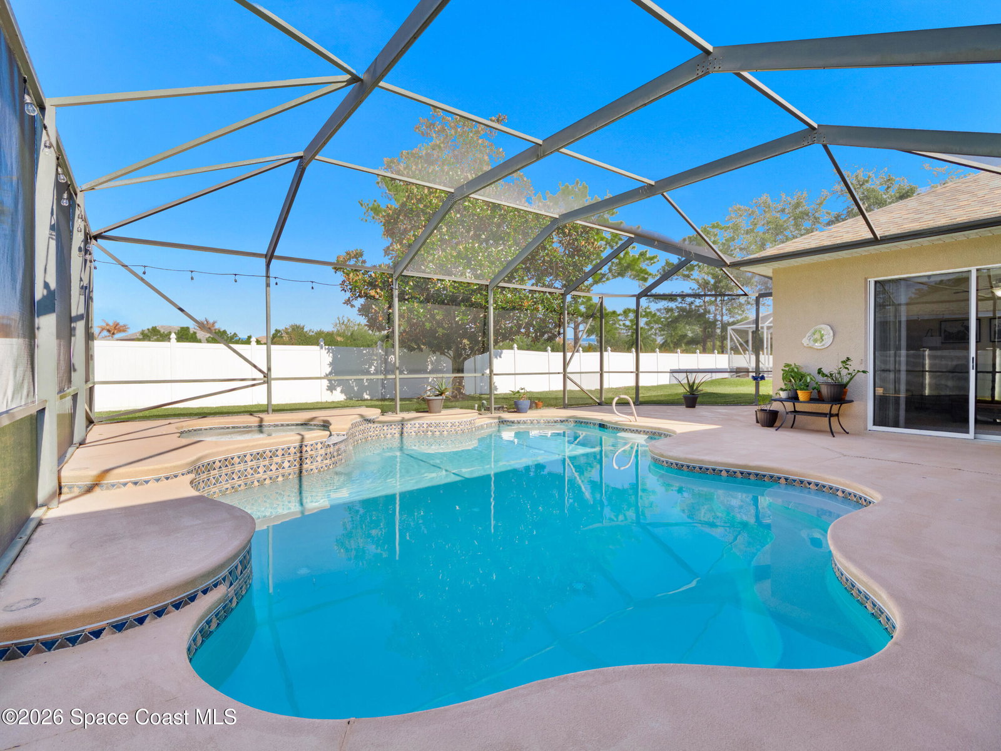
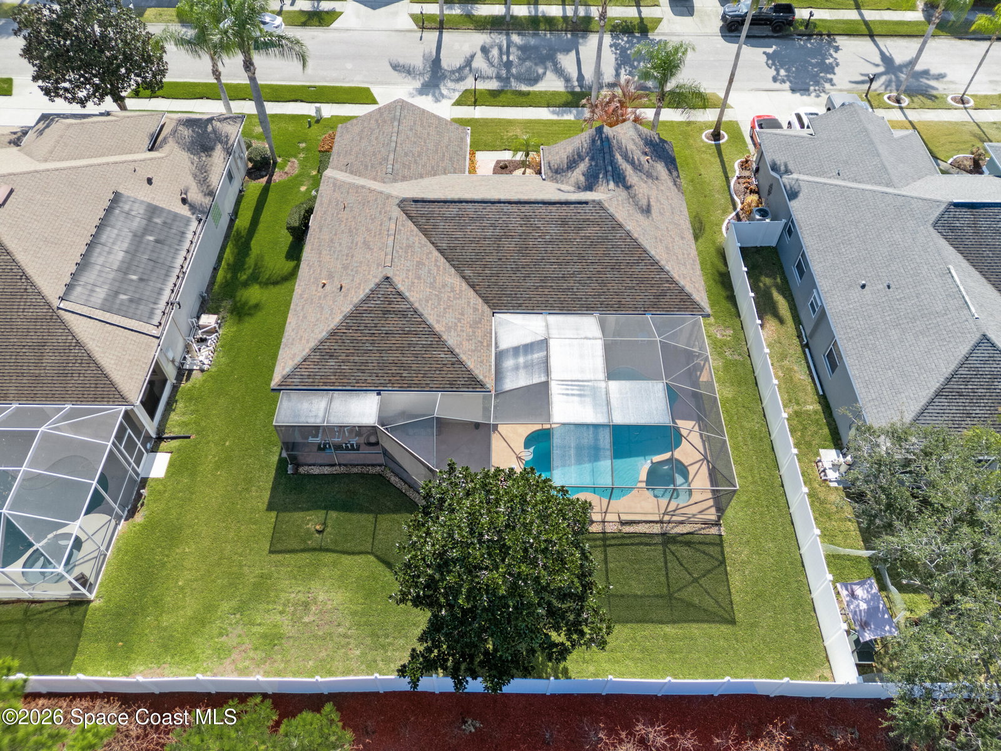
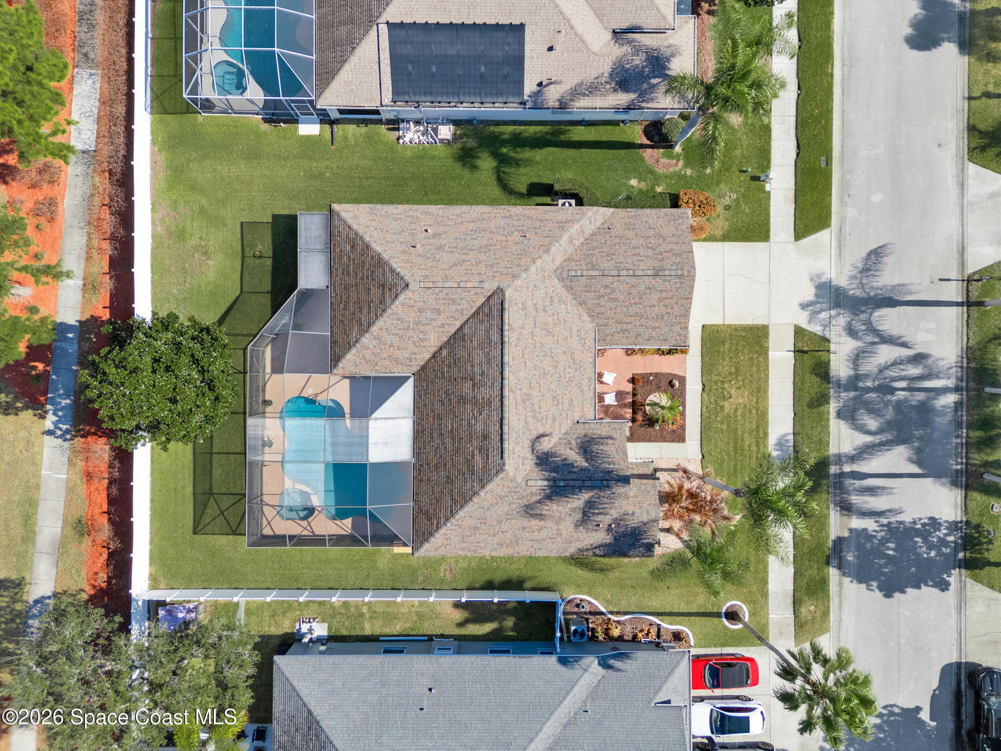
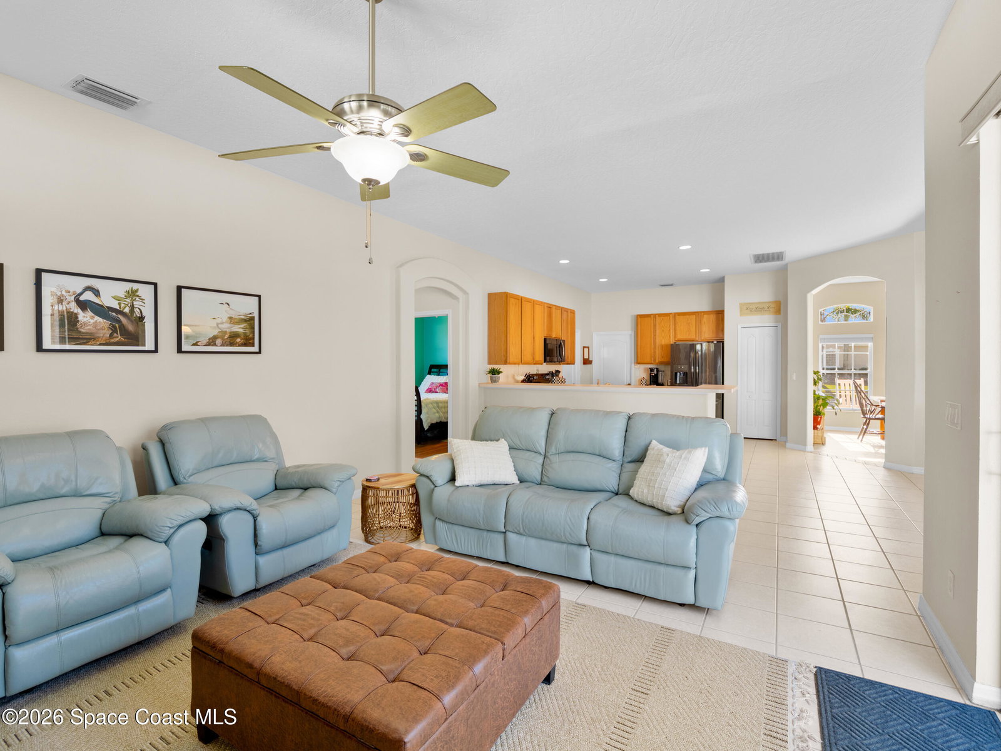
Experience inspired living & entertaining in this light-filled pool home nestled on .22-acre lot. A spacious open layout connects the FR & KIT, both overlooking a private backyard w/large screened pool & spa--perfect for gatherings or relaxed evenings.Neutral tile throughout for easy maintenance & a clean, timeless look-no carpet.The FR features a built-in entertainment center.The KIT is beautifully appointed w/ 42'' cabinets, pantry, center island, breakfast bar & nook overlooking the pool, complemented by smudge-proof black SS appliances for a sleek finish. A built-in desk adds work flexibility.The primary suite is generously sized w/ his & her walk-in closets & a well-appointed bath w/ soaking tub, dbl vanities & tiled shower. Archways & 10' ceilings. Guest bdrms offer comfort & versatility.Located w/in A-rated schools & just 6 min to the beach w/ easy access to major roadways, shops & dining. A move-in ready home w/ a smart value offering space, light & lifestyle every buyer seeks
/u.realgeeks.media/myvierafl/REMAERO_LOGO19_Blue.png)
Additional Information
- Style
- Ranch
- Hoa Frequency
- Annually
- Tax Year
- 2025
- Tax Amount
- $4,442
- Interior Features
- Breakfast Bar, Ceiling Fan(s), Entrance Foyer, Eat-in Kitchen, His and Hers Closets, Kitchen Island, Open Floorplan, Pantry, Walk-In Closet(s), Primary Bathroom -Tub with Separate Shower, Split Bedrooms, Breakfast Nook
- Location Description
- Cul-De-Sac, Few Trees, Sprinklers In Front, Sprinklers In Rear, Dead End Street
- Equipment And Appliances
- Dryer, Disposal, Dishwasher, Electric Range, Electric Water Heater, Microwave, Refrigerator, Washer
- Utilities
- Cable Available, Cable Connected, Electricity Connected, Sewer Available, Sewer Connected, Water Available, Water Connected
- Exterior Finish
- Block, Concrete, Stucco
- Construction
- Block, Concrete, Stucco
- Roof
- Shingle
- Floor
- Laminate, Tile
- Parking
- Attached, Garage Door Opener
- Assoc Fee
- $707
- Garage Spaces
- 2
- Dwelling View
- Pool
- Pool
- Yes
- Pool Description
- In Ground, Screen Enclosure, Salt Water
- Elementary School
- Longleaf
- Middle School
- Johnson
- High School
- Viera
Mortgage Calculator
Listing courtesy of RE/MAX Elite. Selling Office: Denovo Realty.