776 Autumn Glen Drive, Melbourne, FL 32940
- $575,000
- 4
- BD
- 3
- BA
- 2,359
- SqFt












- Sold Price
- $575,000
- List Price
- $589,000
- Closing Date
- May 05, 2026
- MLS#
- 1069711
- Status
- CLOSED
- Type
- Single Family Residential
- County
- Brevard
- City
- Melbourne
- Area
- Viera/Suntree N of Wickham
- Subdivision
- Sabal Palm Estates Unit 2
- Bedrooms
- 4
- Bathrooms
- 3
- Living Area
- 2,359
- Total Square Feet
- 9,148
- Acres
- 0.21
- Year Built
- 1998
- Days on Market
- 76
Property Description
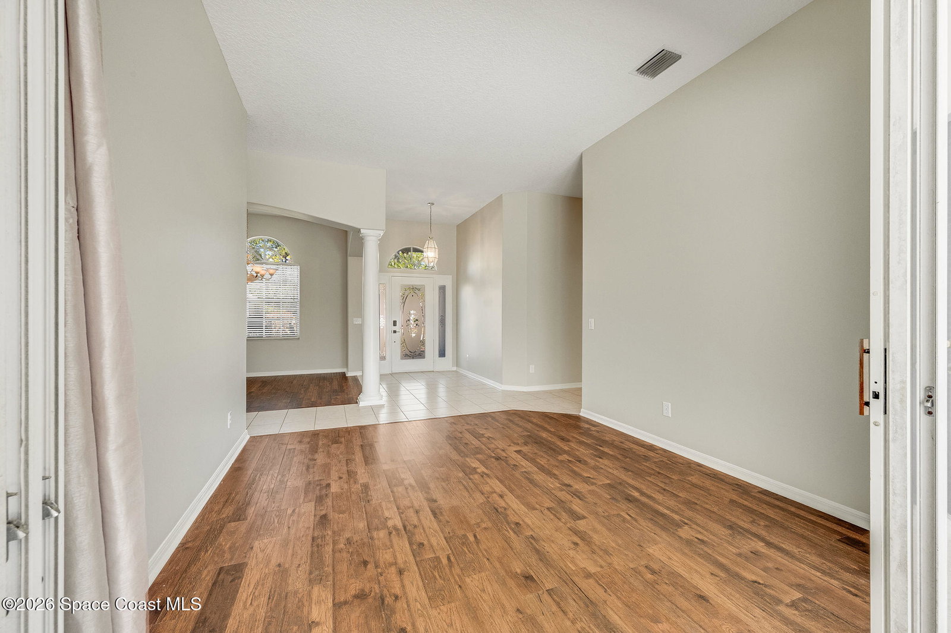
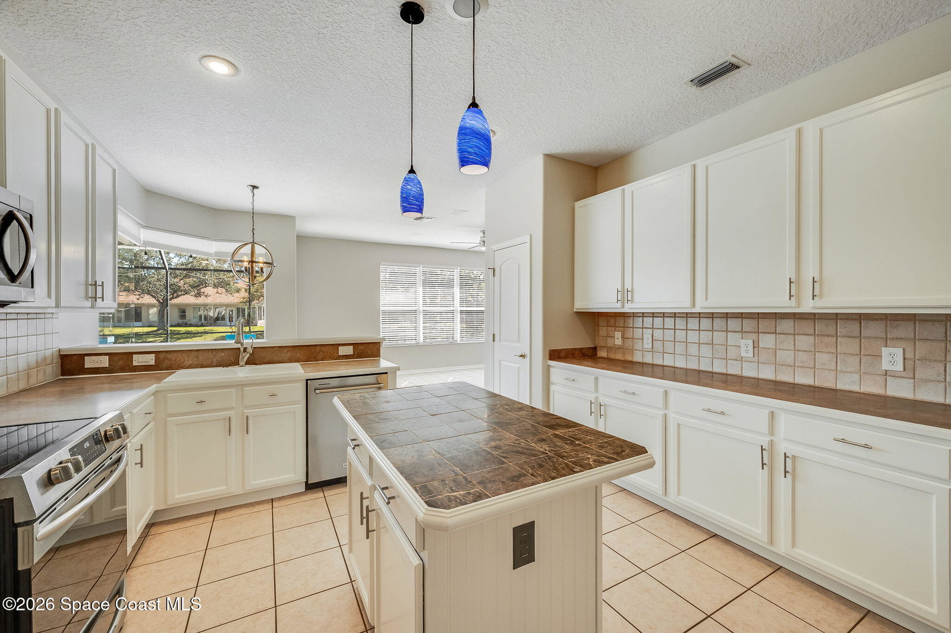
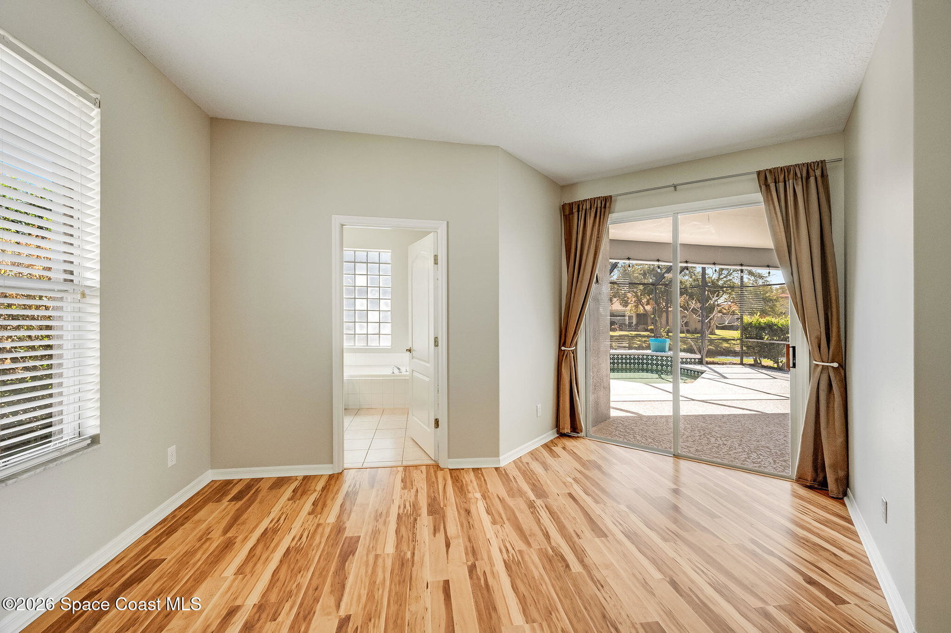
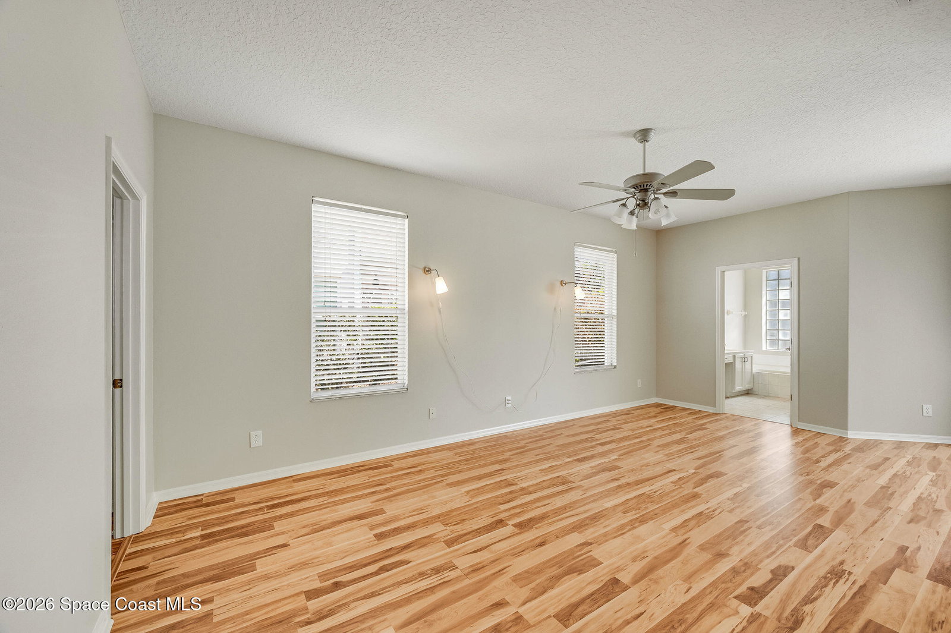
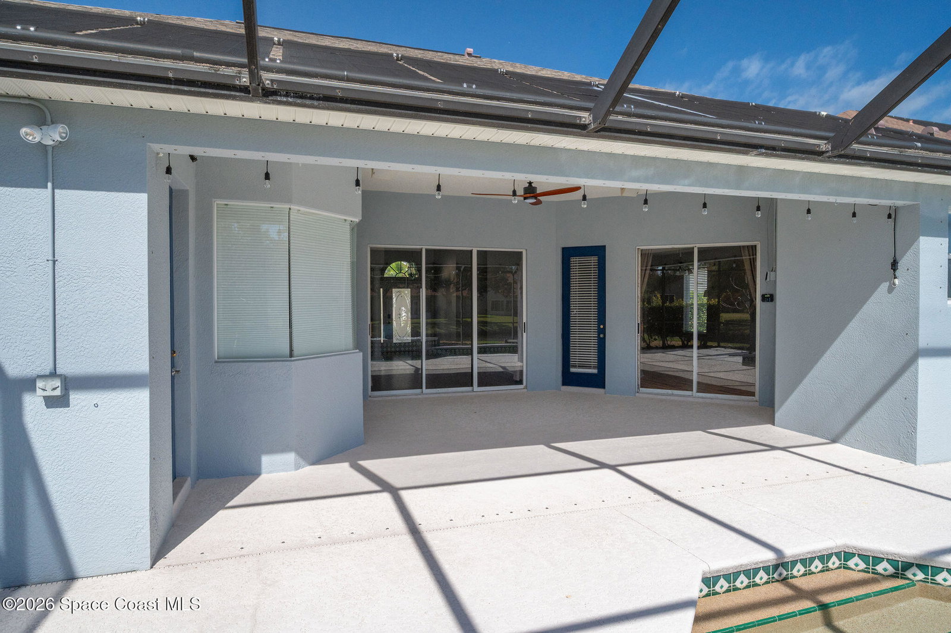
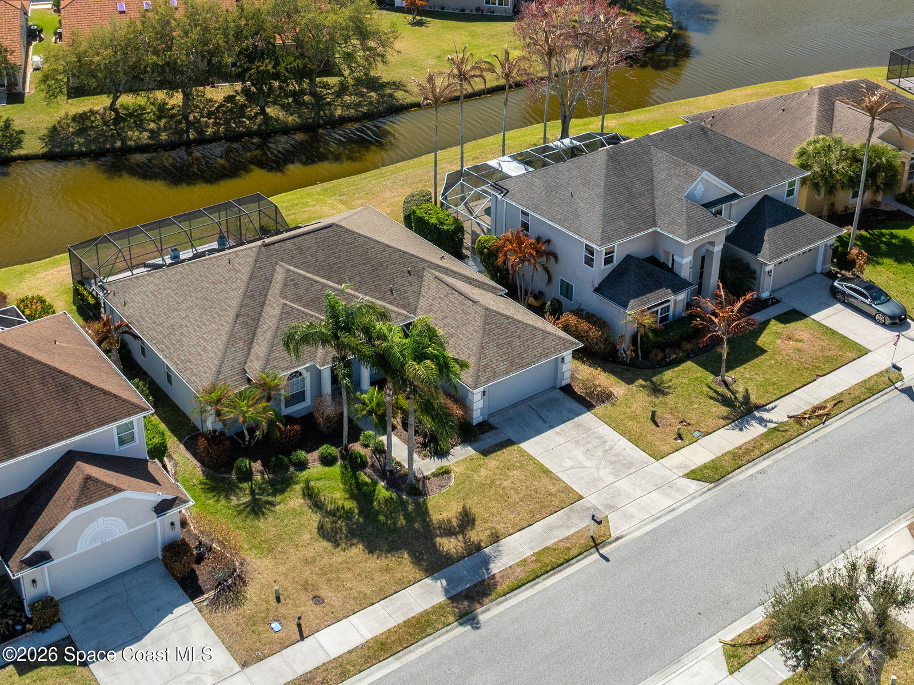
PRICE REDUCTION!!! Relax by the pool overlooking a serene neighborhood pond in this stunning 4-bedroom, 3-bath estate in Suntree. 776 Autumn Glen offers the perfect blend of elegance and comfort in a highly family-oriented community. Inside, you'll find formal living and dining rooms, a desirable split-bedroom layout, and generous square footage that gives everyone their own space. The centrally located modern kitchen flows effortlessly into a charming breakfast nook with peaceful pool views, while a built-in entertainment center creates the ideal gathering space. The spacious primary suite features a large walk-in closet designed for convenience and style. Located in the heart of Suntree, this home is just minutes from parks, shopping, top-rated schools, and countless dining options. Don't miss this rare opportunity to own a beautiful home in one of Brevard County's most desirable communities!!
/u.realgeeks.media/myvierafl/REMAERO_LOGO19_Blue.png)
Additional Information
- Style
- Traditional
- Hoa Frequency
- Annually
- Tax Year
- 2025
- Tax Amount
- $4,080
- Interior Features
- Ceiling Fan(s), Eat-in Kitchen, His and Hers Closets, Kitchen Island, Open Floorplan, Pantry, Vaulted Ceiling(s), Walk-In Closet(s), Primary Bathroom - Shower No Tub, Split Bedrooms, Breakfast Nook
- Exterior Features
- Outdoor Shower, Storm Shutters
- Location Description
- Few Trees, Sprinklers In Front, Sprinklers In Rear
- Equipment And Appliances
- Convection Oven, Disposal, Dishwasher, Electric Oven, Electric Range, Electric Water Heater, Microwave, Refrigerator
- Utilities
- Cable Available, Electricity Connected, Sewer Connected, Water Connected
- Exterior Finish
- Block, Concrete, Stucco
- Construction
- Block, Concrete, Stucco
- Roof
- Shingle
- Floor
- Tile, Vinyl
- Parking
- Attached, Garage, Garage Door Opener
- Assoc Fee
- $240
- Garage Spaces
- 2
- Dwelling View
- Pond, Pool
- Pool
- Yes
- Pool Description
- In Ground, Screen Enclosure, Salt Water
- Water Frontage
- Pond
- Elementary School
- Quest
- Middle School
- Delaura
- High School
- Viera
How much is your home worth?
...get instant property value now!
Mortgage Calculator
Listing courtesy of Real Broker LLC. Selling Office: Ellingson Properties.