2819 Wyndham Way, Melbourne, FL 32940
- $1,495,618
- 4
- BD
- 3
- BA
- 3,427
- SqFt












- Sold Price
- $1,495,618
- List Price
- $1,549,000
- Closing Date
- Jun 22, 2026
- MLS#
- 1070289
- Status
- CLOSED
- Type
- Single Family Residential
- County
- Brevard
- City
- Melbourne
- Area
- Viera West of I 95
- Subdivision
- Wyndham At Duran
- Bedrooms
- 4
- Bathrooms
- 3
- Living Area
- 3,427
- Total Square Feet
- 13,068
- Acres
- 0.30
- Year Built
- 2013
- Days on Market
- 117
Property Description
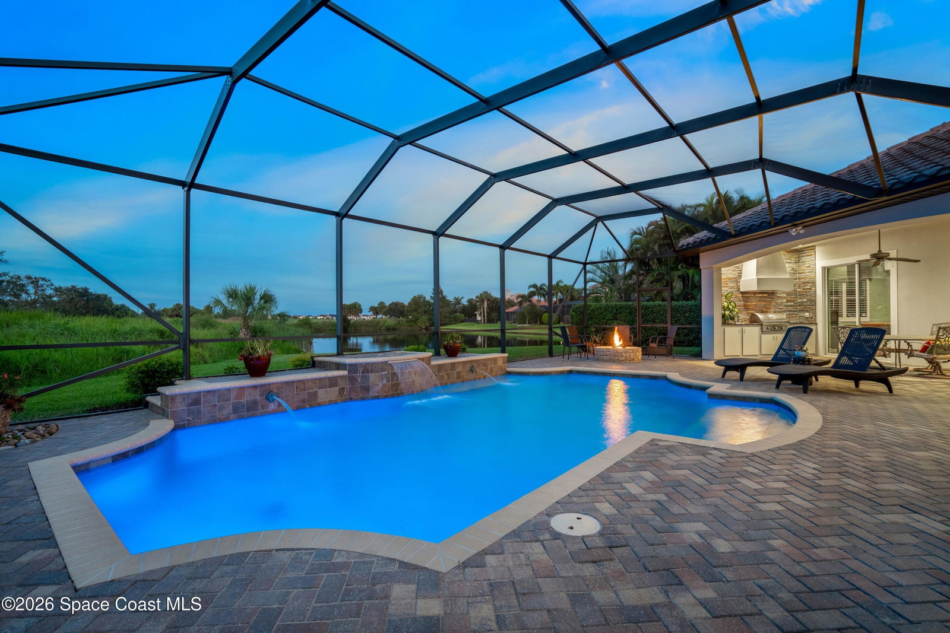
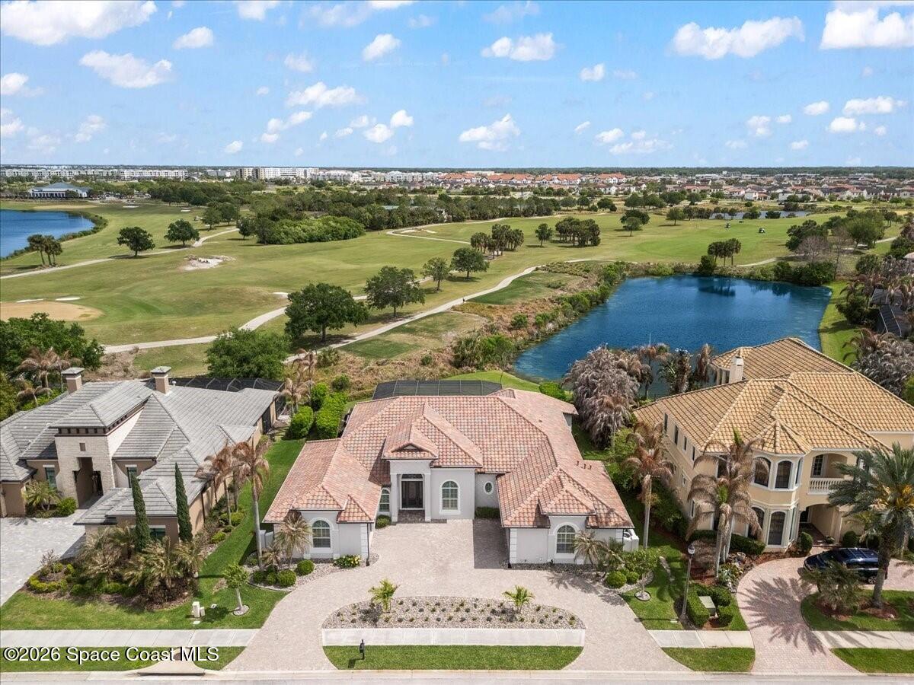
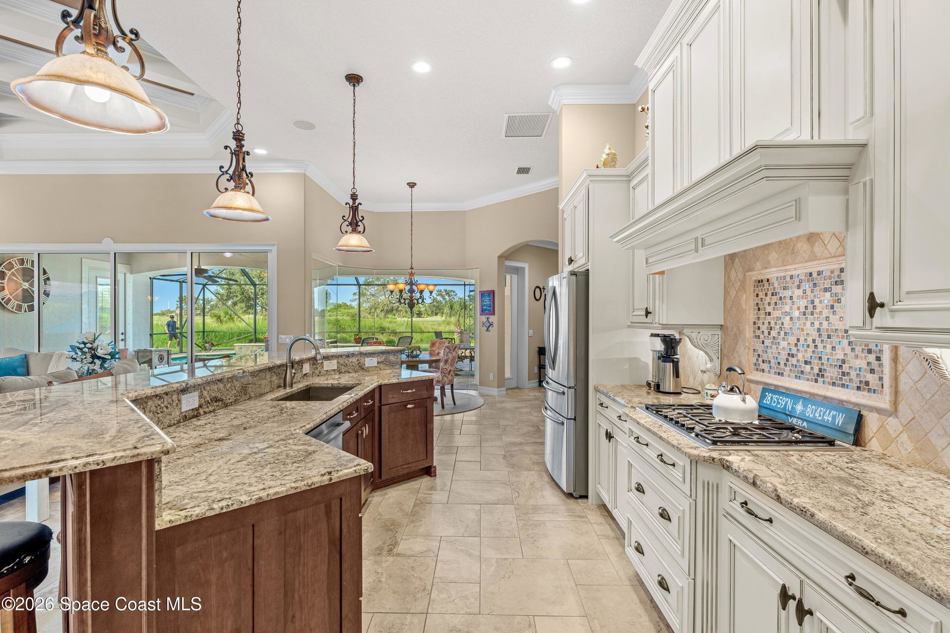
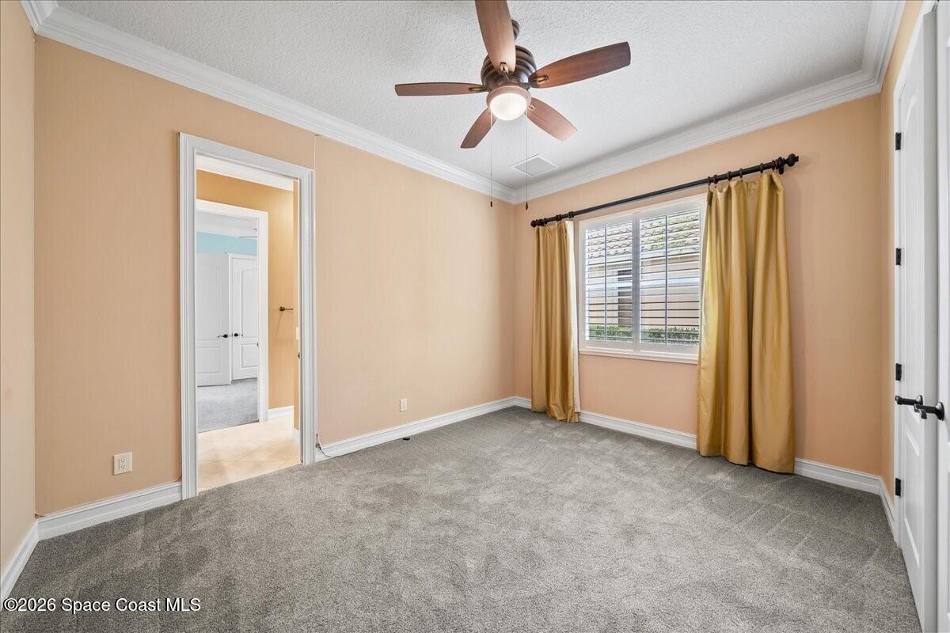
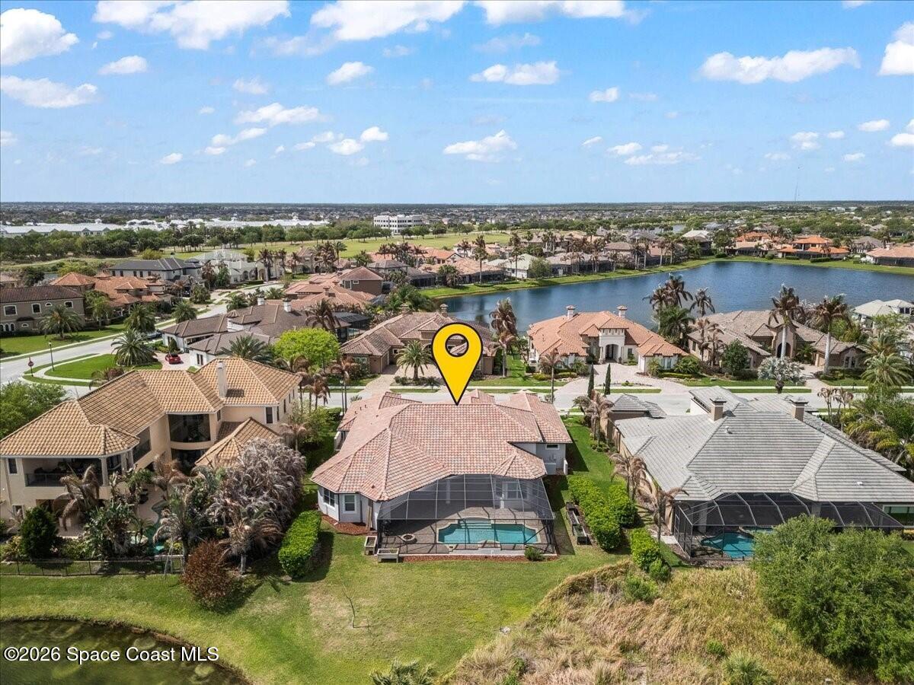
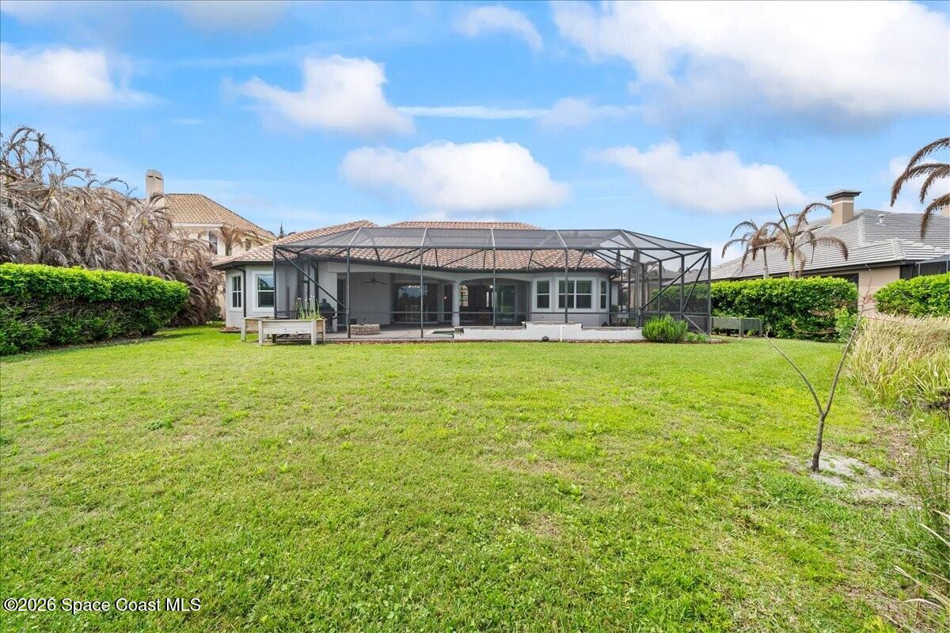
''OWNER FINANCING AVAILABLE'' Nestled behind the private gates of Wyndham at Duran, this custom pool home is less a residence than a lifestyle one built for leisure, connection, and effortless everyday luxury. Four generous bedrooms, three baths, dedicated office to create flexible living zones that support family life, work-from-home days, hobbies, and entertaining without missing a beat. Morning light pours through wide windows, setting a warm tone for slow coffee on the patio or early emails in the bright office. The gourmet kitchen with premium appliances and abundant counter space becomes the heart of the home, perfect for weekday breakfasts, weekend dinner parties, or casual evenings with friends gathered around the island. The primary suite is a private retreat: spa-like bath, tranquil finishes, and room to unwind after an active day on the course or poolside with family. Additional bedrooms adapt easily to guests, a home gym, or a creative studio, so your home evolves with your lifestyle. Outside, a custom pool and covered patio turn Florida afternoons into an invitation to relax, host alfresco meals, or enjoy sunset views over the 12th hole. The outdoor space feels like a resort extension of the interior ideal for low-key weekends, social gatherings, or quiet evenings under the stars. With thoughtfully designed living areas, smart work-from-home options, and immaculate upkeep throughout, this Wyndham at Duran home offers a refined yet approachable way of living one where comfort, recreation, and daily elegance come together seamlessly.
/u.realgeeks.media/myvierafl/REMAERO_LOGO19_Blue.png)
Additional Information
- Hoa Frequency
- Semi-Annually
- Tax Year
- 2025
- Tax Amount
- $8,221
- Interior Features
- Breakfast Bar, Built-in Features, Ceiling Fan(s), Eat-in Kitchen, His and Hers Closets, Kitchen Island, Open Floorplan, Pantry, Walk-In Closet(s), Primary Bathroom - Tub with Shower, Primary Bathroom -Tub with Separate Shower, Split Bedrooms, Breakfast Nook
- Exterior Features
- Courtyard, Fire Pit, Outdoor Kitchen, Storm Shutters
- Location Description
- On Golf Course
- Equipment And Appliances
- Convection Oven, Dryer, Disposal, Dishwasher, Gas Water Heater, Microwave, Refrigerator, Washer
- Utilities
- Cable Available, Electricity Connected, Natural Gas Connected
- Exterior Finish
- Block, Concrete, Stucco
- Construction
- Block, Concrete, Stucco
- Roof
- Tile
- Floor
- Carpet, Tile, Wood
- Parking
- Circular Driveway, Detached, Garage Door Opener
- Fireplace
- Yes
- Assoc Fee
- $2600
- Assoc Fee Includes
- Security
- Garage Spaces
- 3
- Dwelling View
- Golf Course, Lake, Pond, Pool, Water
- Pool
- Yes
- Pool Description
- In Ground, Screen Enclosure, Waterfall
- Elementary School
- Quest
- Middle School
- Viera Middle School
- High School
- Viera
Mortgage Calculator
Listing courtesy of Ellingson Properties. Selling Office: Waterman Real Estate.