3326 Archdale Street, Melbourne, FL 32940
- $675,000
- 4
- BD
- 3
- BA
- 2,269
- SqFt








- Sold Price
- $675,000
- List Price
- $689,900
- Closing Date
- Apr 15, 2026
- MLS#
- 1070523
- Status
- CLOSED
- Type
- Single Family Residential
- County
- Brevard
- City
- Melbourne
- Area
- Viera West of I 95
- Subdivision
- Trasona
- Bedrooms
- 4
- Bathrooms
- 3
- Living Area
- 2,269
- Total Square Feet
- 9,583
- Acres
- 0.22
- Year Built
- 2017
- Days on Market
- 47
Property Description
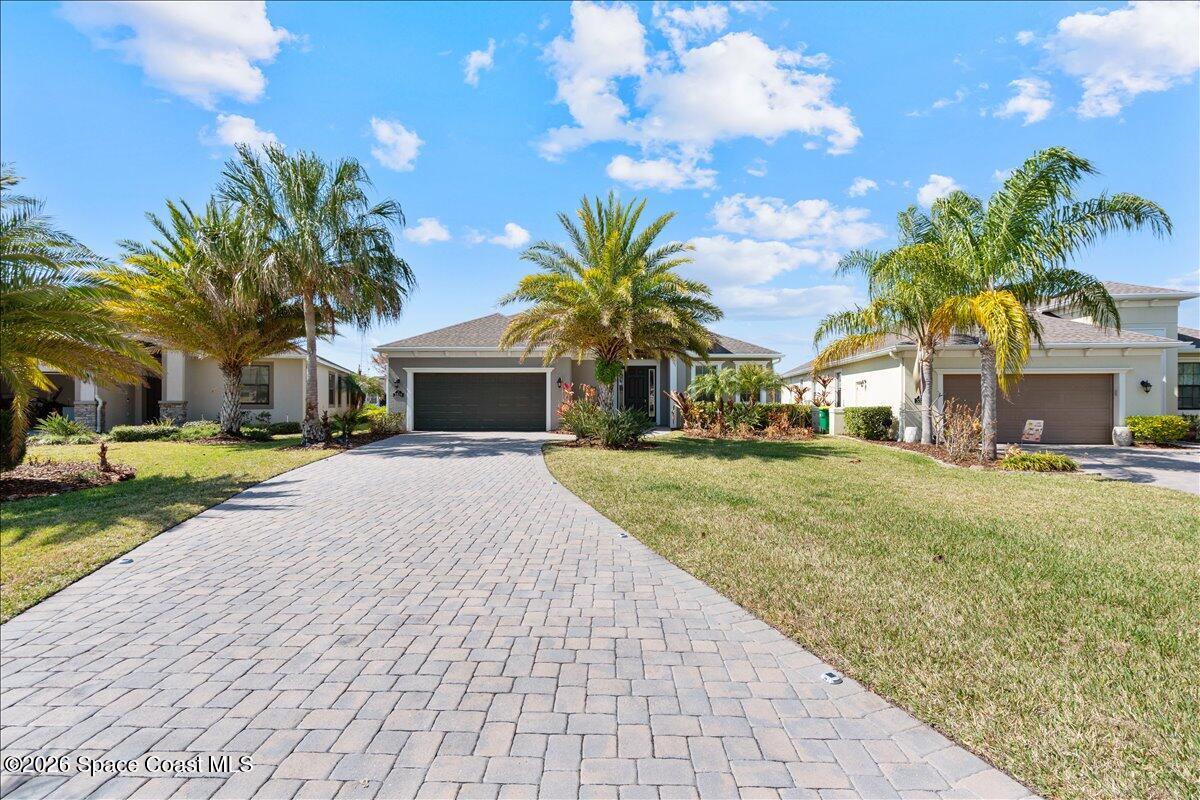
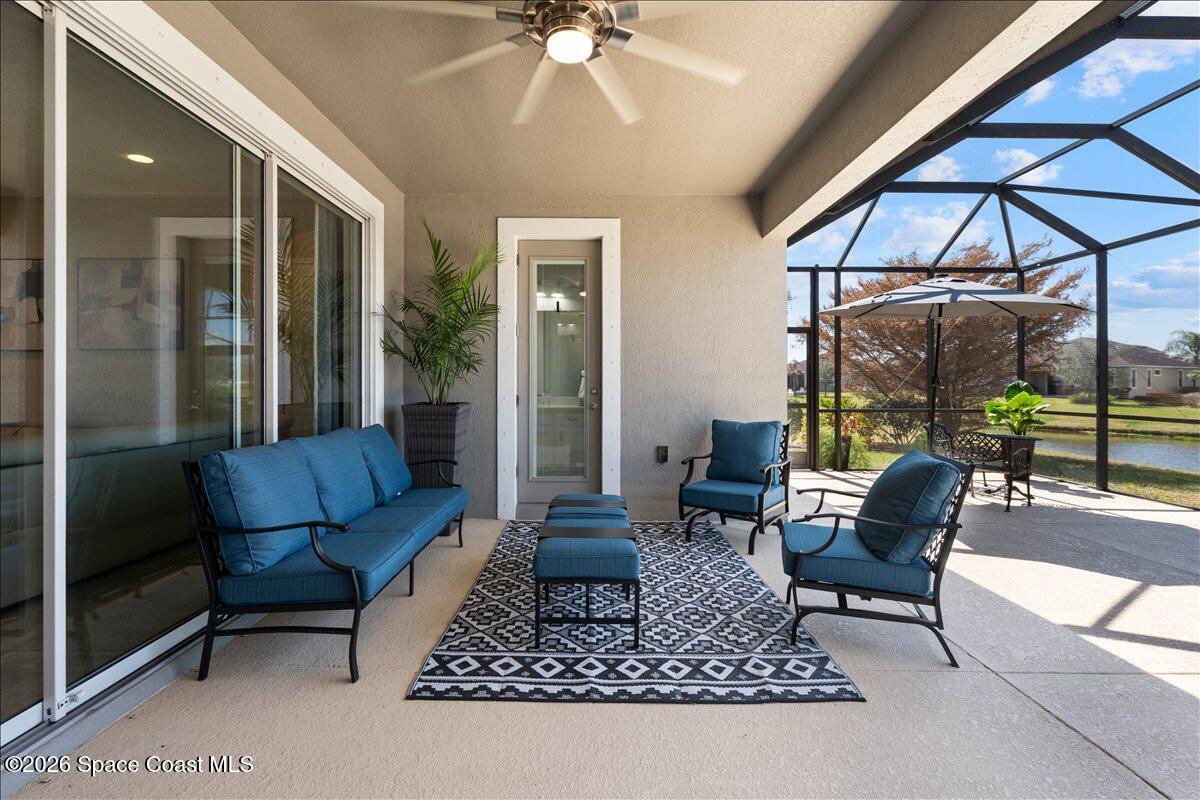
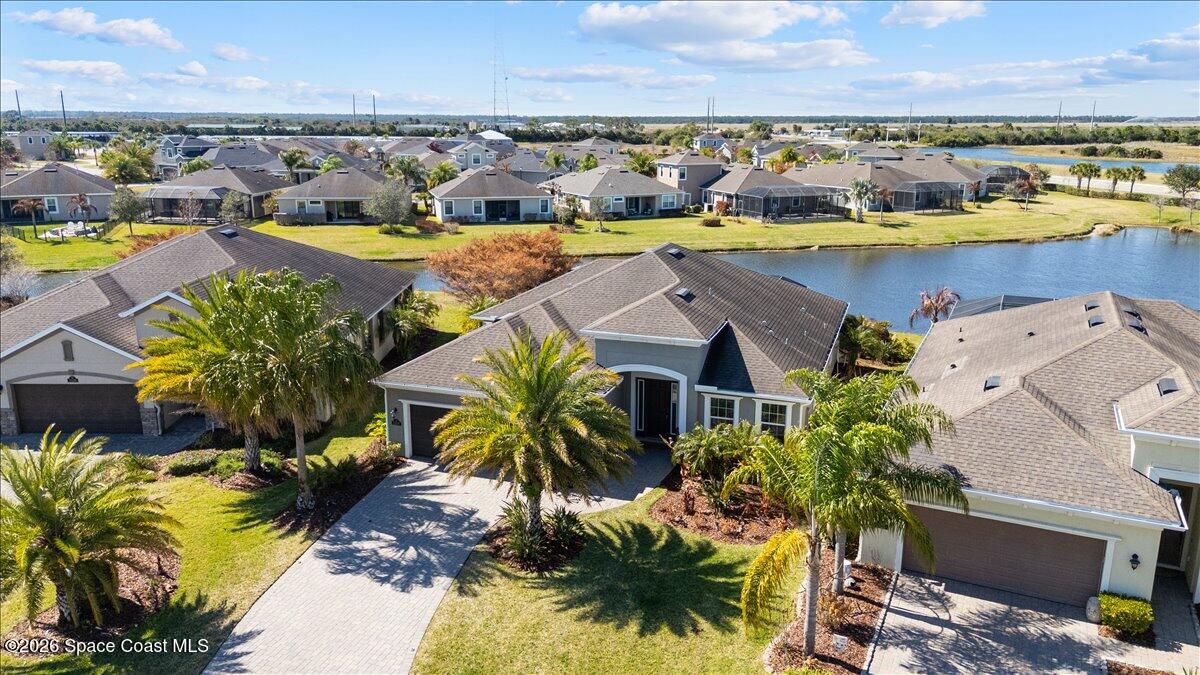
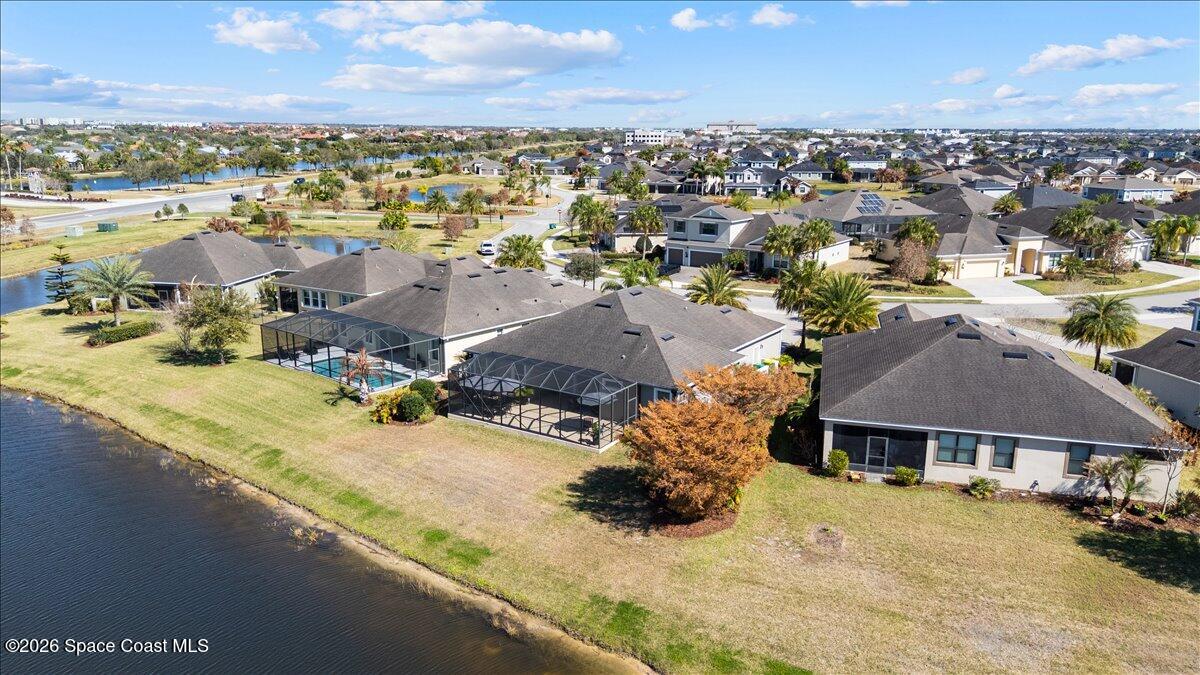
Set within one of Viera's most desirable neighborhoods, this move-in ready home in Trasona Cove delivers the lifestyle people come to Florida for and then never want to leave. Positioned to capture wide, panoramic lake views and unforgettable sunset skies, the outdoor living here is next-level. An oversized screened porch creates the perfect setting for morning coffee, evening wind-downs, or weekend gatherings, all with a peaceful water backdrop that does half the entertaining for you. Inside, the popular Melody floor plan offers a smart, flexible layout featuring 3 bedrooms plus a flex room (ideal as a 4th bedroom, office, or bonus space) and 2.5 baths. The heart of the home has been thoughtfully upgraded with a stunning new quartz kitchen, complete with abundant cabinetry, gas cooking, and plenty of room to spread out, whether you're hosting or just pretending to be on a cooking show for fun. Practical upgrades are already handled, including a nearly new tankless water heater and hurricane-impact windows across the front, with storm shutters for the remainder, giving you peace of mind when it matters most. Out front, the extended paver driveway with solar lighting isn't just a nice touch, it's a game changer, offering space for up to 8 vehicles (because in Florida, friends, family, and toys tend to show up all at once). Living in Trasona means access to the highly sought-after Addison Village Club, which offers resort-style amenities, fitness facilities, pools, and community spaces that elevate everyday living. Add in miles of walking and jogging trails, A-rated Viera schools, and close proximity to shopping, dining, and the beaches, and you've got a location that checks every box. Clean, upgraded, and ready for its next chapter--this is the kind of home that doesn't sit around waiting.
/u.realgeeks.media/myvierafl/REMAERO_LOGO19_Blue.png)
Additional Information
- Style
- Contemporary
- Hoa Frequency
- Quarterly
- Tax Year
- 2025
- Tax Amount
- $7,515
- Interior Features
- Breakfast Bar, Ceiling Fan(s), Eat-in Kitchen, Kitchen Island, Open Floorplan, Walk-In Closet(s), Primary Bathroom - Shower No Tub, Split Bedrooms
- Exterior Features
- Storm Shutters, Impact Windows
- Location Description
- Sprinklers In Front, Sprinklers In Rear
- Equipment And Appliances
- Dishwasher, Electric Range, Microwave, Refrigerator
- Utilities
- Electricity Connected, Sewer Connected, Water Connected
- Exterior Finish
- Block, Stucco
- Construction
- Block, Stucco
- Roof
- Shingle
- Floor
- Carpet, Tile
- Parking
- Garage, Garage Door Opener
- Assoc Fee
- $490
- Garage Spaces
- 2
- Dwelling View
- Pond
- Water Frontage
- Pond
- Elementary School
- Quest
- Middle School
- Delaura
- High School
- Viera
Mortgage Calculator
Listing courtesy of Waterman Real Estate. Selling Office: Blue Marlin Real Estate.