8111 Tethys Court, Melbourne, FL 32940
- $470,000
- 3
- BD
- 2
- BA
- 1,722
- SqFt






- Sold Price
- $470,000
- List Price
- $465,000
- Closing Date
- Jun 08, 2026
- MLS#
- 1070660
- Status
- CLOSED
- Type
- Condo
- County
- Brevard
- City
- Melbourne
- Area
- Viera West of I 95
- Subdivision
- Avalonia
- Bedrooms
- 3
- Bathrooms
- 2
- Living Area
- 1,722
- Total Square Feet
- 7,405
- Acres
- 0.17
- Year Built
- 2022
- Days on Market
- 102
Property Description
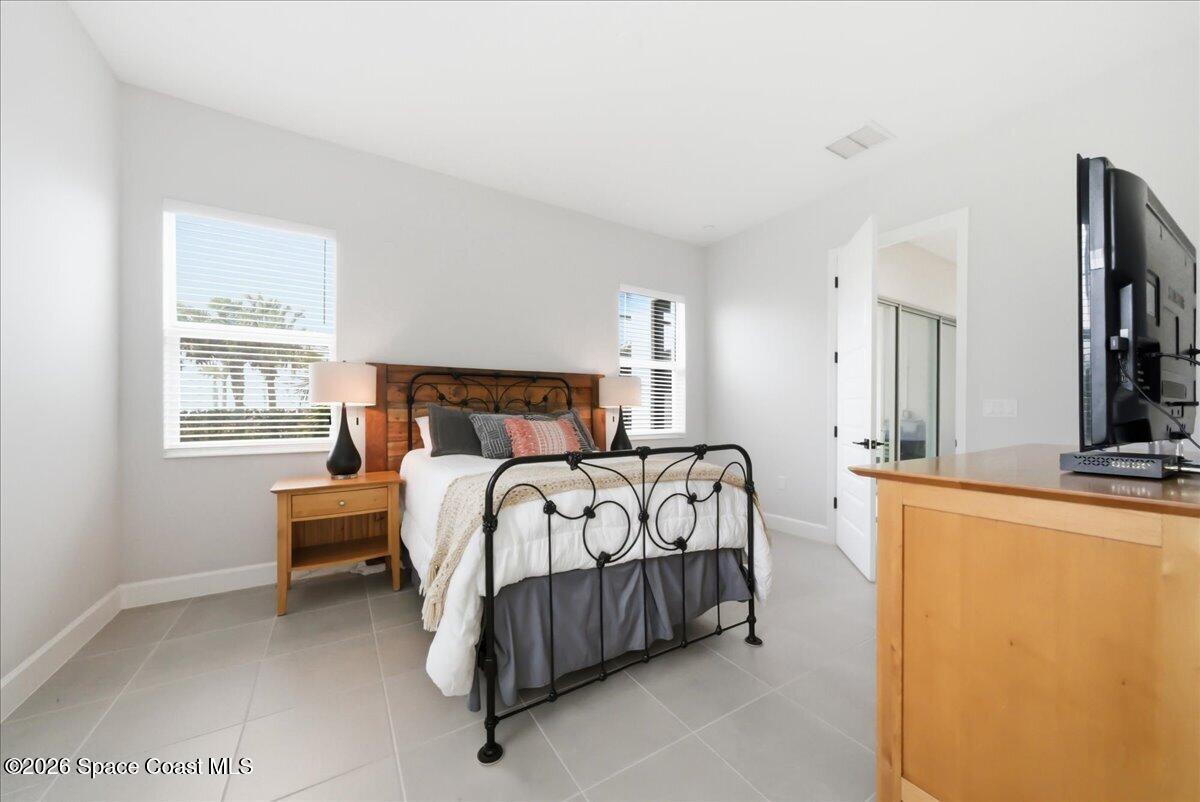
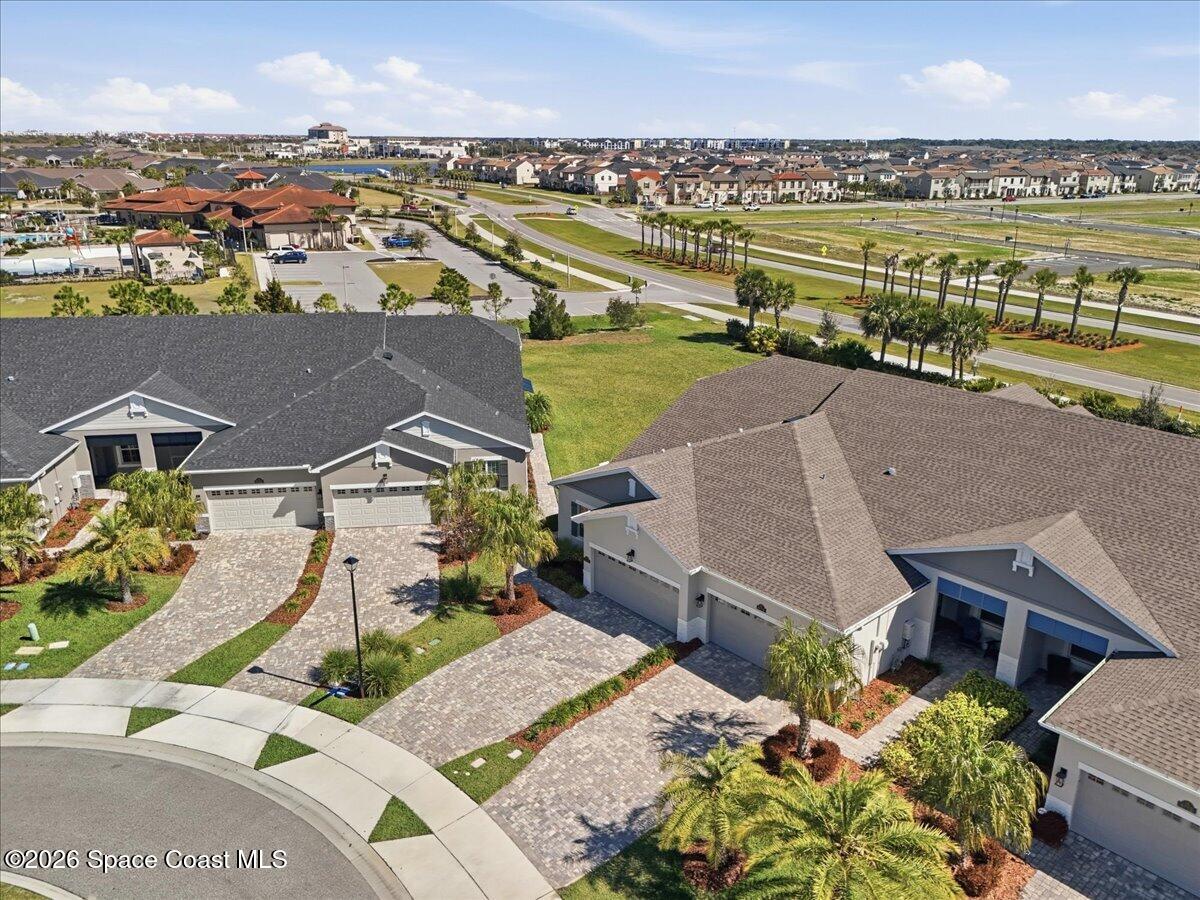
Monterey II End Unit Townhouse built in 2022 offering 3BD, 2BA, 2CG & 1,722 SF of beautifully designed single story living that feels like a private single family home. Manicured landscaping & paver driveway create inviting curb appeal, while soaring ceilings, 8 ft interior doors, upgraded base molding, black & bronze hardware, & cement gray tile throughout deliver a bright, modern luxury aesthetic filled w/natural light. The open great room, dining, & kitchen flow seamlessly under recessed lighting, creating an effortless space for everyday living & entertaining. The kitchen shines w/white soft close cabinetry stretching toward the ceiling, whimsical white & gray quartz counters, & a grand island w/elegant knee wall trim, deep white apron sink, & touch/voice activated faucet, complemented by SS appliances incl. French door refrigerator & slide in gas range. A spacious pantry & laundry rm w/upper cabinets add storage, while the primary suite offers a spa inspired retreat w/spacious tiled shower, bench, niche, glass enclosure, dual vanity, private water closet, & large walk-in closet. The 2nd BR upgraded w/double pocket doors provides flexible option for study space, plus enjoy a screened patio, tankless water heater, & garage w/20 amp freezer circuit, added water softener GFI + plumbing loop, & pre-plumb for future laundry sink adding truly move in ready with thoughtful upgrades throughout. HOA covers exterior maintenance, lawn care, roof, plus more! Residents enjoy access to Addison Village Club w/pools, fitness, tennis, pickleball, basketball, plus more all in the heart of Viera near shopping, dining, schools, & 10+ miles to the beach.
/u.realgeeks.media/myvierafl/REMAERO_LOGO19_Blue.png)
Additional Information
- Hoa Frequency
- Monthly
- Tax Year
- 2025
- Tax Amount
- $4,489
- Interior Features
- Entrance Foyer, Kitchen Island, Open Floorplan, Pantry, Smart Thermostat, Walk-In Closet(s), Primary Bathroom - Shower No Tub
- Location Description
- Cul-De-Sac, Few Trees, Dead End Street
- Equipment And Appliances
- Disposal, Dishwasher, Gas Range, Microwave, Refrigerator, Tankless Water Heater
- Utilities
- Cable Connected, Electricity Connected, Natural Gas Connected, Sewer Connected, Water Connected
- Exterior Finish
- Block, Stucco
- Construction
- Block, Stucco
- Roof
- Shingle
- Floor
- Tile
- Parking
- Attached, Garage
- Assoc Fee
- $433
- Assoc Fee Includes
- Cable TV, Insurance, Internet, Maintenance Grounds, Maintenance Structure, Pest Control, Other
- Garage Spaces
- 2
- Middle School
- Delaura
- High School
- Viera
Mortgage Calculator
Listing courtesy of Coastal Vue Realty. Selling Office: EXP Realty, LLC.