631 Autumn Glen Drive, Melbourne, FL 32940
- $660,000
- 4
- BD
- 3
- BA
- 2,320
- SqFt








- Sold Price
- $660,000
- List Price
- $669,900
- Closing Date
- Jun 01, 2026
- MLS#
- 1070898
- Status
- CLOSED
- Type
- Single Family Residential
- County
- Brevard
- City
- Melbourne
- Area
- Viera/Suntree N of Wickham
- Subdivision
- Sabal Palm Estates Unit 1
- Bedrooms
- 4
- Bathrooms
- 3
- Living Area
- 2,320
- Total Square Feet
- 11,326
- Acres
- 0.26
- Year Built
- 1995
- Days on Market
- 89
Property Description
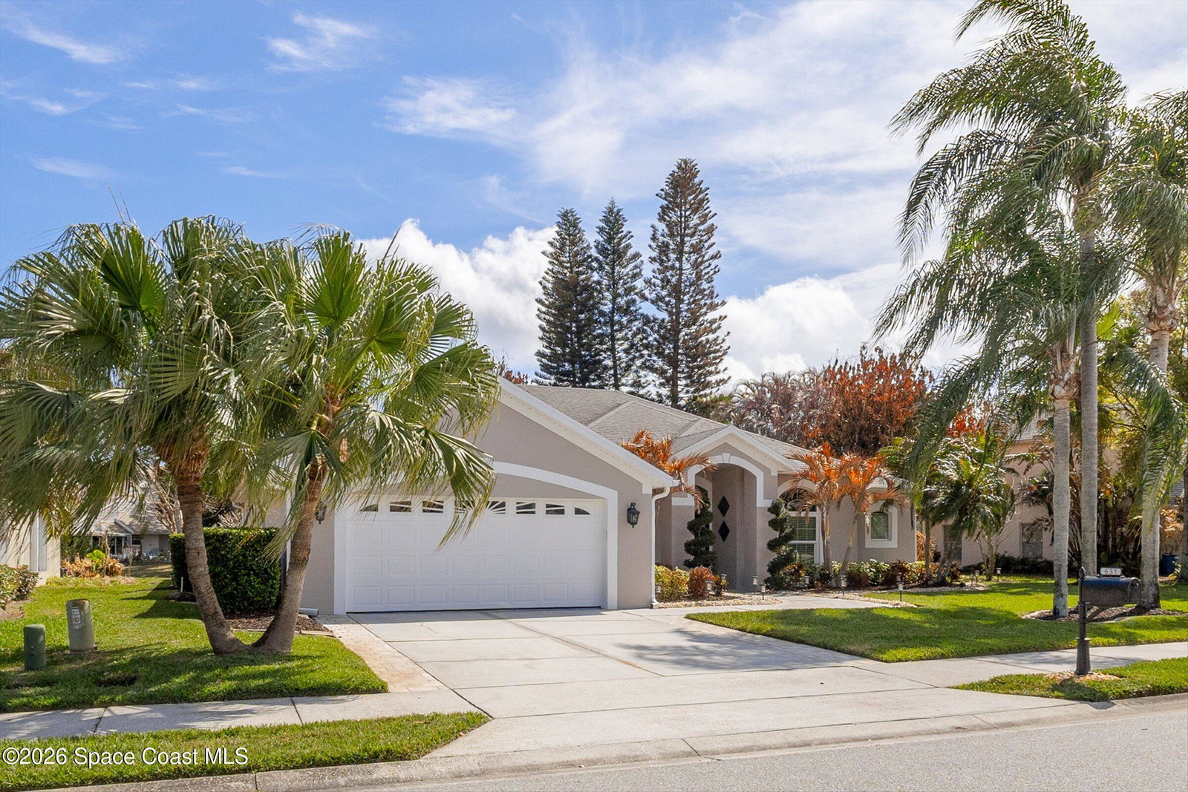
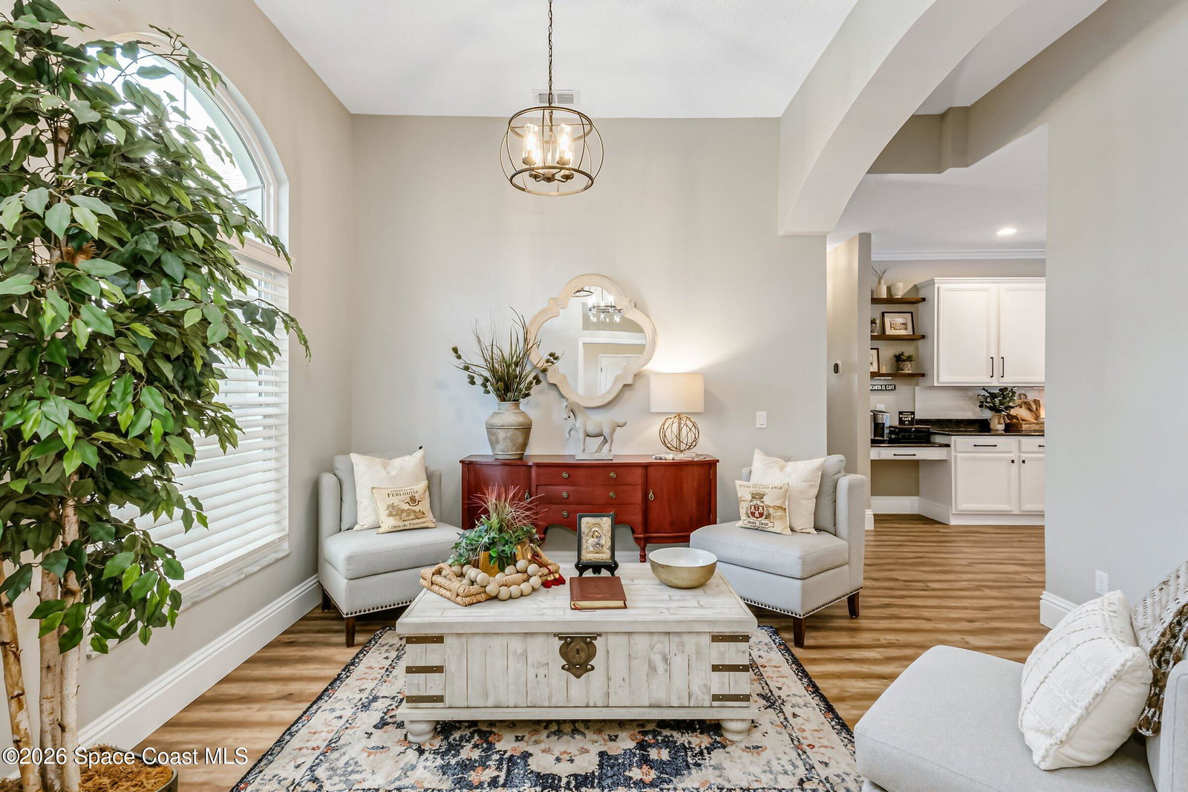
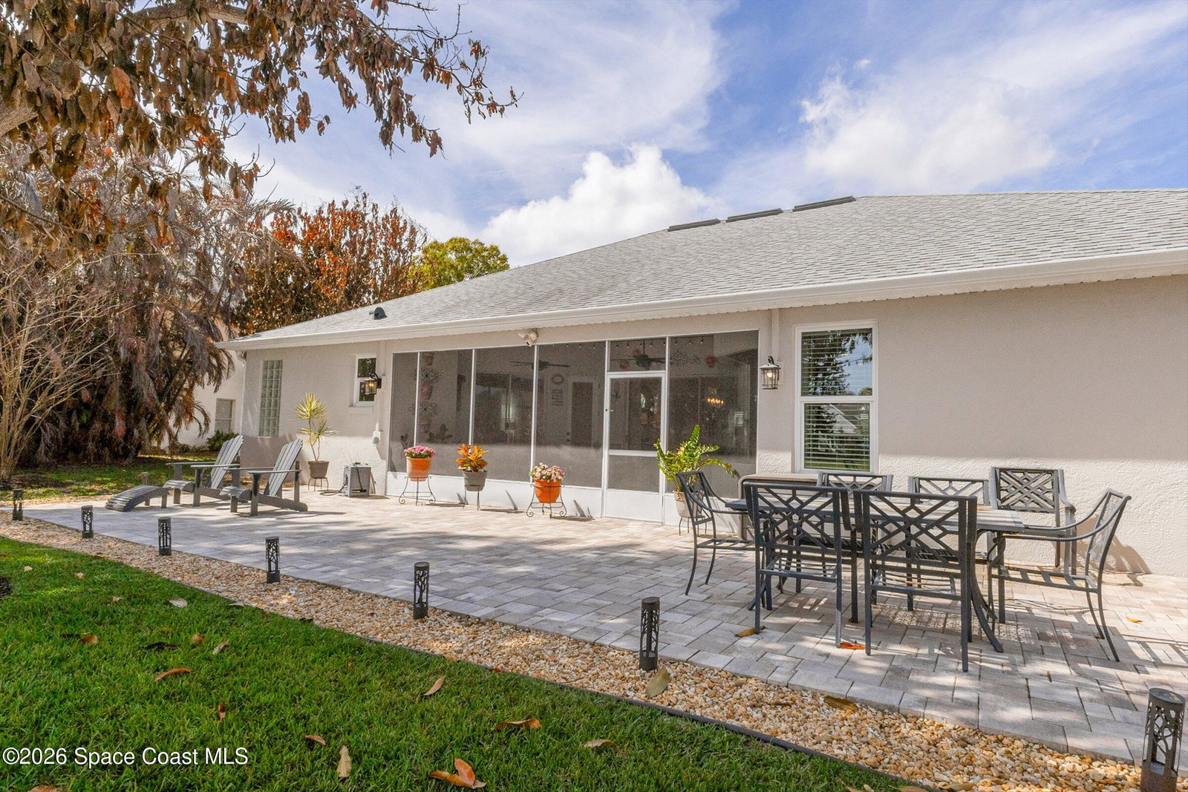
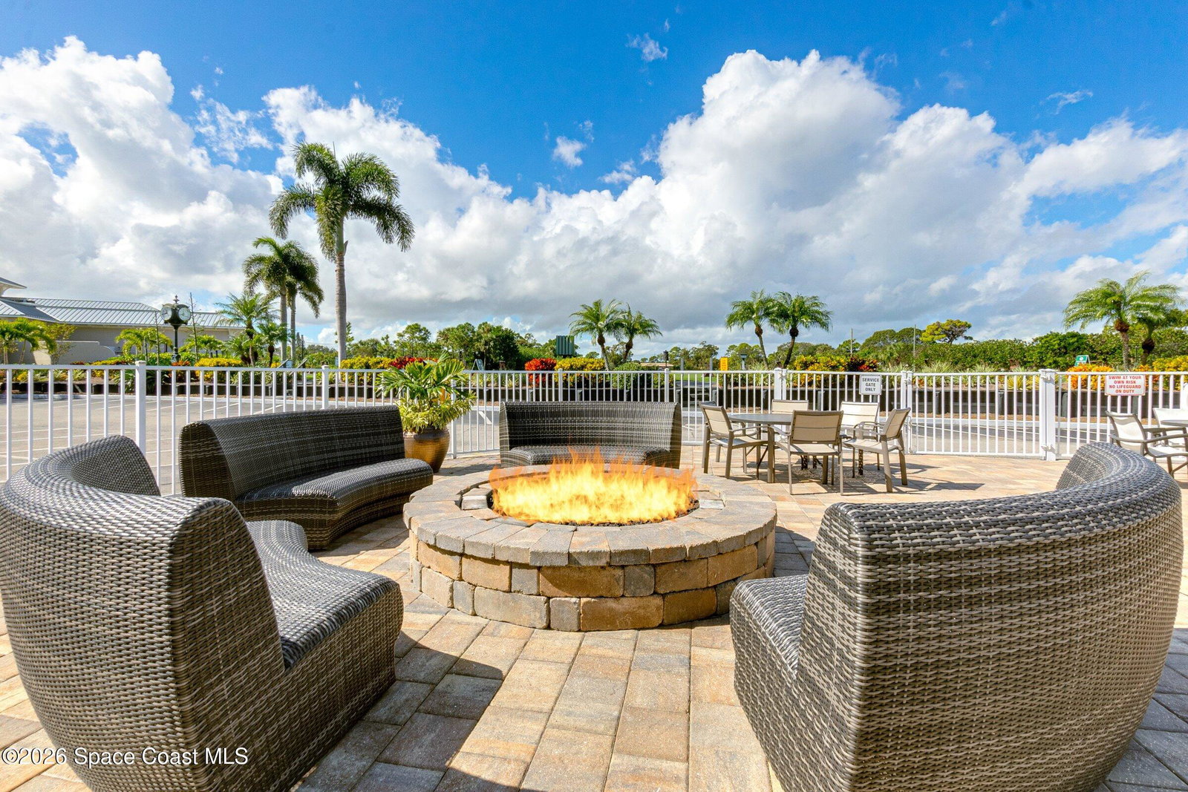
Price Improvement! Step into this beautifully updated and meticulously maintained 4-bed, 3-bath Suntree residence, where fresh design meets tranquil waterfront living. From the moment you enter, your eyes are drawn through the formal living and dining rooms to the serene views of the screened lanai and the water beyond. The lanai creates the perfect setting for morning coffee, evening wine or gatherings with a peaceful water backdrop. Looking for a community pool? Let's talk about Suntree Country Club Social -just 5 minutes away! Highlights include: 2022 Impact Windows; 2023 Kitchen Update; 2024 HVAC; 2021 WH; 2022 Blown in Attic Insulation; 2022 Lighting and Ceiling Fans; 2024 Primary, Guest and Pool Bath Updates; New Interior Door Hardware; Updated Landscaping and New Paver Deck. This home is truly move-in ready. Experience the perfect blend of warmth, charm, and peaceful scenery in one of Suntree's most inviting neighborhoods. - See ''More'' for additional info. The kitchen was thoughtfully updated featuring elegant granite countertops, an induction range, brand-new appliances and upgraded pantry. The main living areas feature beautiful, durable wood-look LVP flooring accented by elegant 7" base moldings, crown molding, while the bedrooms offer plush carpeting for comfort. Other details in this extensive renovation: - Systems & Efficiency: New HVAC (2024), Water Heater (2021), and blown-in attic insulation (2022) ensure year-round comfort. Hurricane impact windows were installed throughout (2022) with new window treatments. - Modern Aesthetics: Every room shines with new lighting and fans, updated interior door hardware, and fresh designer paint on both the walls and ceilings. - Bathrooms: All three baths including the primary, guest, and convenient pool bath were stylishly updated in 2024. Primary bath was updated to include new vanity, frameless glass shower and new tile throughout. - Outdoor Living: Enjoy the Florida lifestyle on the new extensive paver deck overlooking the pond. The property also features fresh landscaping, an invisible fence for pets, and a clean epoxy garage floor. -A complete exterior high end paint refresh in 2023
/u.realgeeks.media/myvierafl/REMAERO_LOGO19_Blue.png)
Additional Information
- Hoa Frequency
- Annually
- Tax Year
- 2025
- Tax Amount
- $5,781
- Interior Features
- Ceiling Fan(s), Kitchen Island, Pantry, Primary Bathroom -Tub with Separate Shower, Split Bedrooms, Breakfast Nook
- Exterior Features
- Impact Windows
- Location Description
- Other
- Equipment And Appliances
- Dryer, Disposal, Dishwasher, Electric Oven, Electric Water Heater, Induction Cooktop, Ice Maker, Microwave, Refrigerator, Washer
- Utilities
- Cable Connected, Electricity Connected, Sewer Connected, Water Connected
- Exterior Finish
- Block, Stucco
- Construction
- Block, Stucco
- Roof
- Shingle
- Floor
- Carpet, Tile, Vinyl
- Parking
- Garage, Garage Door Opener
- Assoc Fee
- $262
- Garage Spaces
- 2
- Dwelling View
- Pond
- Water Frontage
- Pond
- Elementary School
- Quest
- Middle School
- Viera Middle School
- High School
- Viera
How much is your home worth?
...get instant property value now!
Mortgage Calculator
Listing courtesy of Newton Real Estate Group. Selling Office: Keller Williams Realty Brevard.