7920 Marquette Drive, Melbourne, FL 32940
- $581,126
- 4
- BD
- 3
- BA
- 2,361
- SqFt




- Sold Price
- $581,126
- List Price
- $539,900
- Closing Date
- Mar 25, 2026
- MLS#
- 1070957
- Status
- CLOSED
- Type
- Single Family Residential
- County
- Brevard
- City
- Melbourne
- Area
- Viera West of I 95
- Subdivision
- Strom Park
- Bedrooms
- 4
- Bathrooms
- 3
- Living Area
- 2,361
- Total Square Feet
- 13,068
- Acres
- 0.30
- Year Built
- 2016
- Days on Market
- 21
Property Description
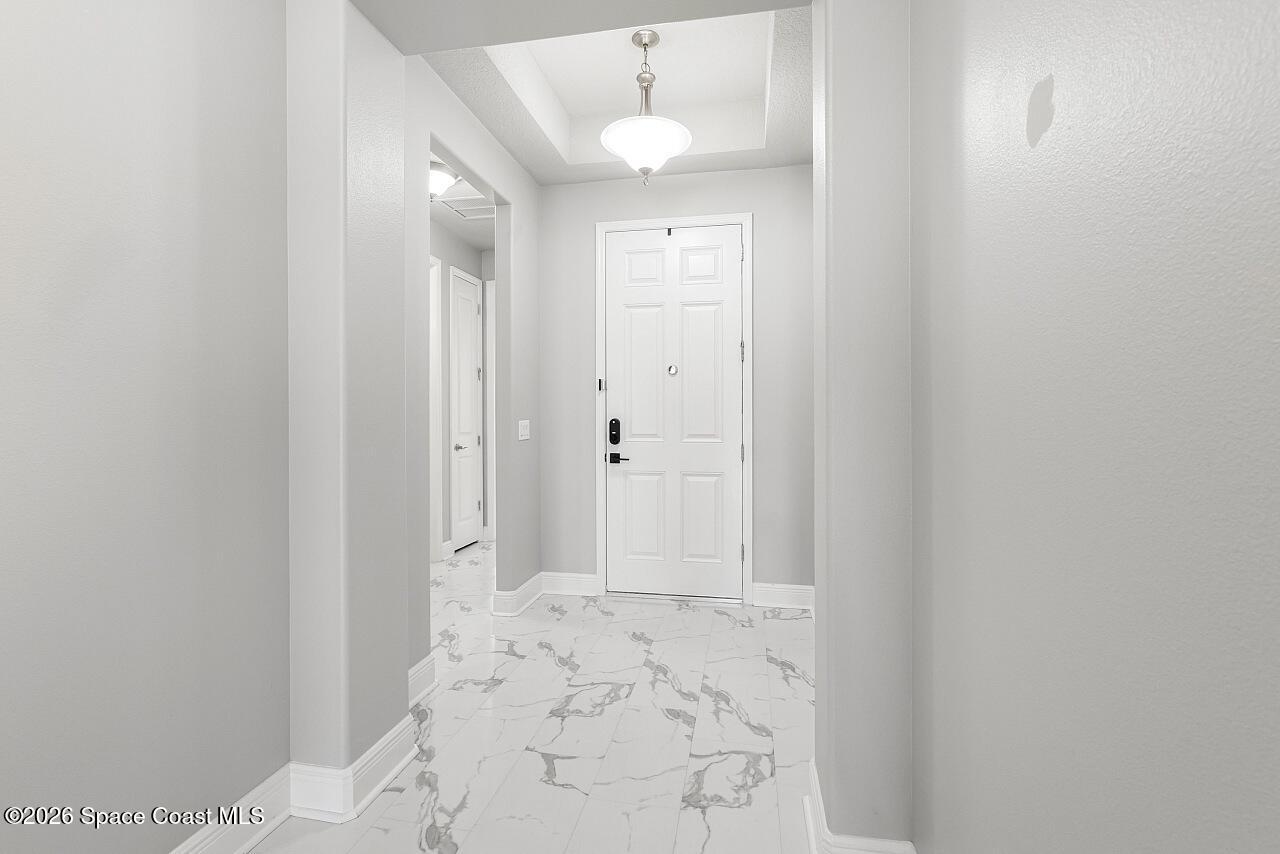
*****HIGHEST AND BEST DUE FRIDAY 12PM***** Welcome to waterfront living in the highly desirable Strom Park community of West Viera. Situated on a premium cul-de-sac lakefront lot, this beautifully maintained 2016 Magnolia floor plan offers the perfect balance of space, privacy, and modern comfort with 4 bedrooms, 3 full bathrooms, and a dedicated den or office with glass French doors. From the moment you enter, the home feels bright and open with soaring ceilings, oversized windows, and expansive tile flooring throughout the main living areas. The spacious open-concept design was built for everyday living and entertaining, with the kitchen, dining, and family room all enjoying peaceful waterfront views through large sliding glass doors. The kitchen is the heart of the home featuring granite countertops, a large center island with sink, stainless appliances, gas range, modern cabinetry, and ample workspace for cooking or hosting. The open layout allows guests and family to gather comfortably while still enjoying the scenic lake views. Thoughtfully designed split-bedroom floor plan provides privacy for the primary suite, which features a spacious bedroom with water views and a spa-style bathroom with soaking tub, walk-in shower, dual vanities, and generous closet space. Three additional bedrooms and a flexible den provide plenty of space for family, guests, a home office, or hobby room. Outdoor living is equally inviting with an extended paver patio overlooking the lake, perfect for enjoying Florida sunsets, morning coffee, or weekend entertaining. Additional features include the expanded 2-car garage with EV charger, Gas range and on-demand gas water heater, Interior laundry room w/ huge pantry! Washer and dryer included. Granite countertops in kitchen and bathrooms and Durable tile & vinyl flooring throughout. Extra driveway parking space a seller upgrade! Located in the heart of West Viera, this home is just minutes from The Avenue Viera shopping and dining district, Costco, Viera Hospital, parks, golf courses, and miles of walking and biking trails. The property is also zoned for highly rated Brevard County schools including Quest Elementary, Viera Elementary, and Viera Charter School. Whether you're searching for a peaceful waterfront retreat or a centrally located home close to everything Viera has to offer, this property delivers both lifestyle and convenience all at a price to sell.
/u.realgeeks.media/myvierafl/REMAERO_LOGO19_Blue.png)
Additional Information
- Style
- Contemporary, Ranch
- Hoa Frequency
- Semi-Annually
- Tax Year
- 2025
- Tax Amount
- $7,425
- Interior Features
- Ceiling Fan(s), Entrance Foyer, Eat-in Kitchen, Kitchen Island, Open Floorplan, Pantry, Smart Thermostat, Walk-In Closet(s), Primary Bathroom - Tub with Shower, Primary Bathroom -Tub with Separate Shower, Split Bedrooms
- Exterior Features
- Storm Shutters
- Location Description
- Cul-De-Sac, Dead End Street, Other
- Equipment And Appliances
- Dryer, Disposal, Dishwasher, Gas Range, Microwave, Refrigerator, Tankless Water Heater, Washer
- Utilities
- Cable Available, Cable Connected, Electricity Available, Natural Gas Connected, Sewer Available, Water Connected
- Exterior Finish
- Block, Concrete, Stucco
- Construction
- Block, Concrete, Stucco
- Roof
- Shingle
- Floor
- Tile, Vinyl
- Parking
- Attached, Electric Vehicle Charging Station(s), Garage, Garage Door Opener
- Assoc Fee
- $365
- Assoc Fee Includes
- Other
- Garage Spaces
- 2
- Dwelling View
- Lake, Water
- Water Frontage
- Lake Front
- Elementary School
- Quest
- Middle School
- Delaura
- High School
- Viera
Mortgage Calculator
Listing courtesy of Atlantic Key Realty group. Selling Office: Real Broker, LLC.