3902 Orchard Drive, Melbourne, FL 32940
- $600,000
- 6
- BD
- 3
- BA
- 3,658
- SqFt






- Sold Price
- $600,000
- List Price
- $625,000
- Closing Date
- May 27, 2026
- MLS#
- 1072235
- Status
- CLOSED
- Type
- Single Family Residential
- County
- Brevard
- City
- Melbourne
- Area
- Pineda/Lake Washington
- Subdivision
- Grand Haven Phase 4 Replat Of A Portion Of Tr 3
- Bedrooms
- 6
- Bathrooms
- 3
- Living Area
- 3,658
- Total Square Feet
- 16,553
- Acres
- 0.38
- Year Built
- 2002
- Days on Market
- 70
Property Description
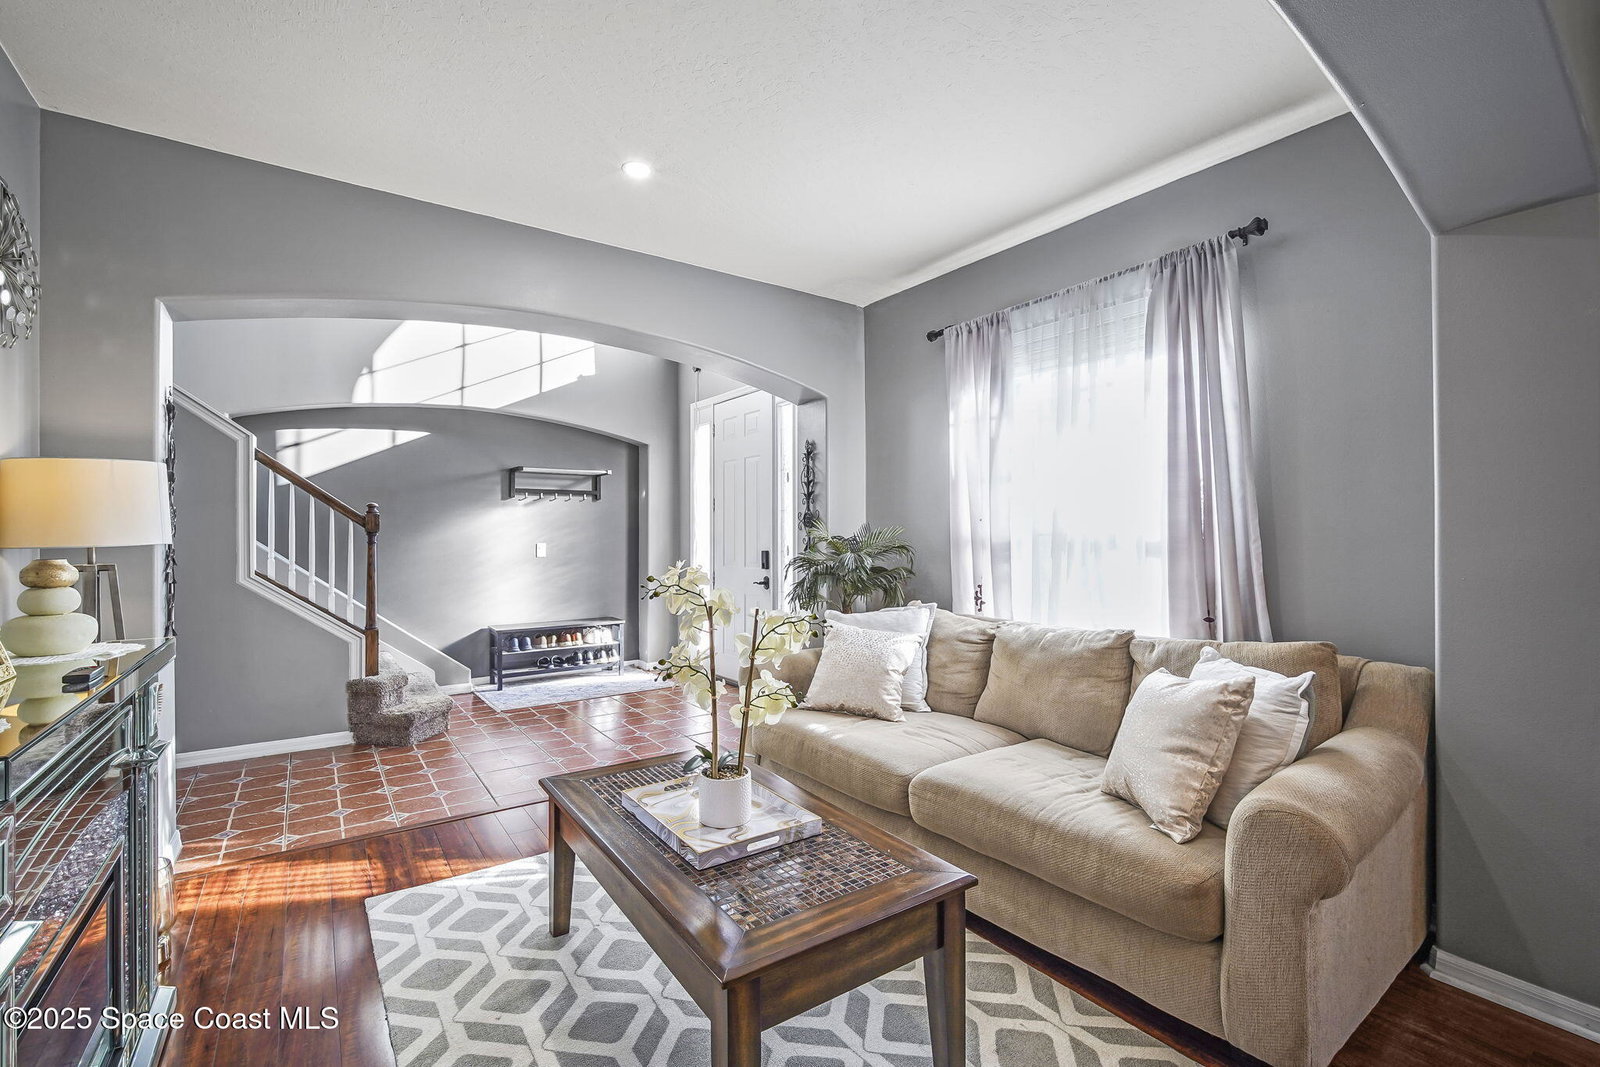
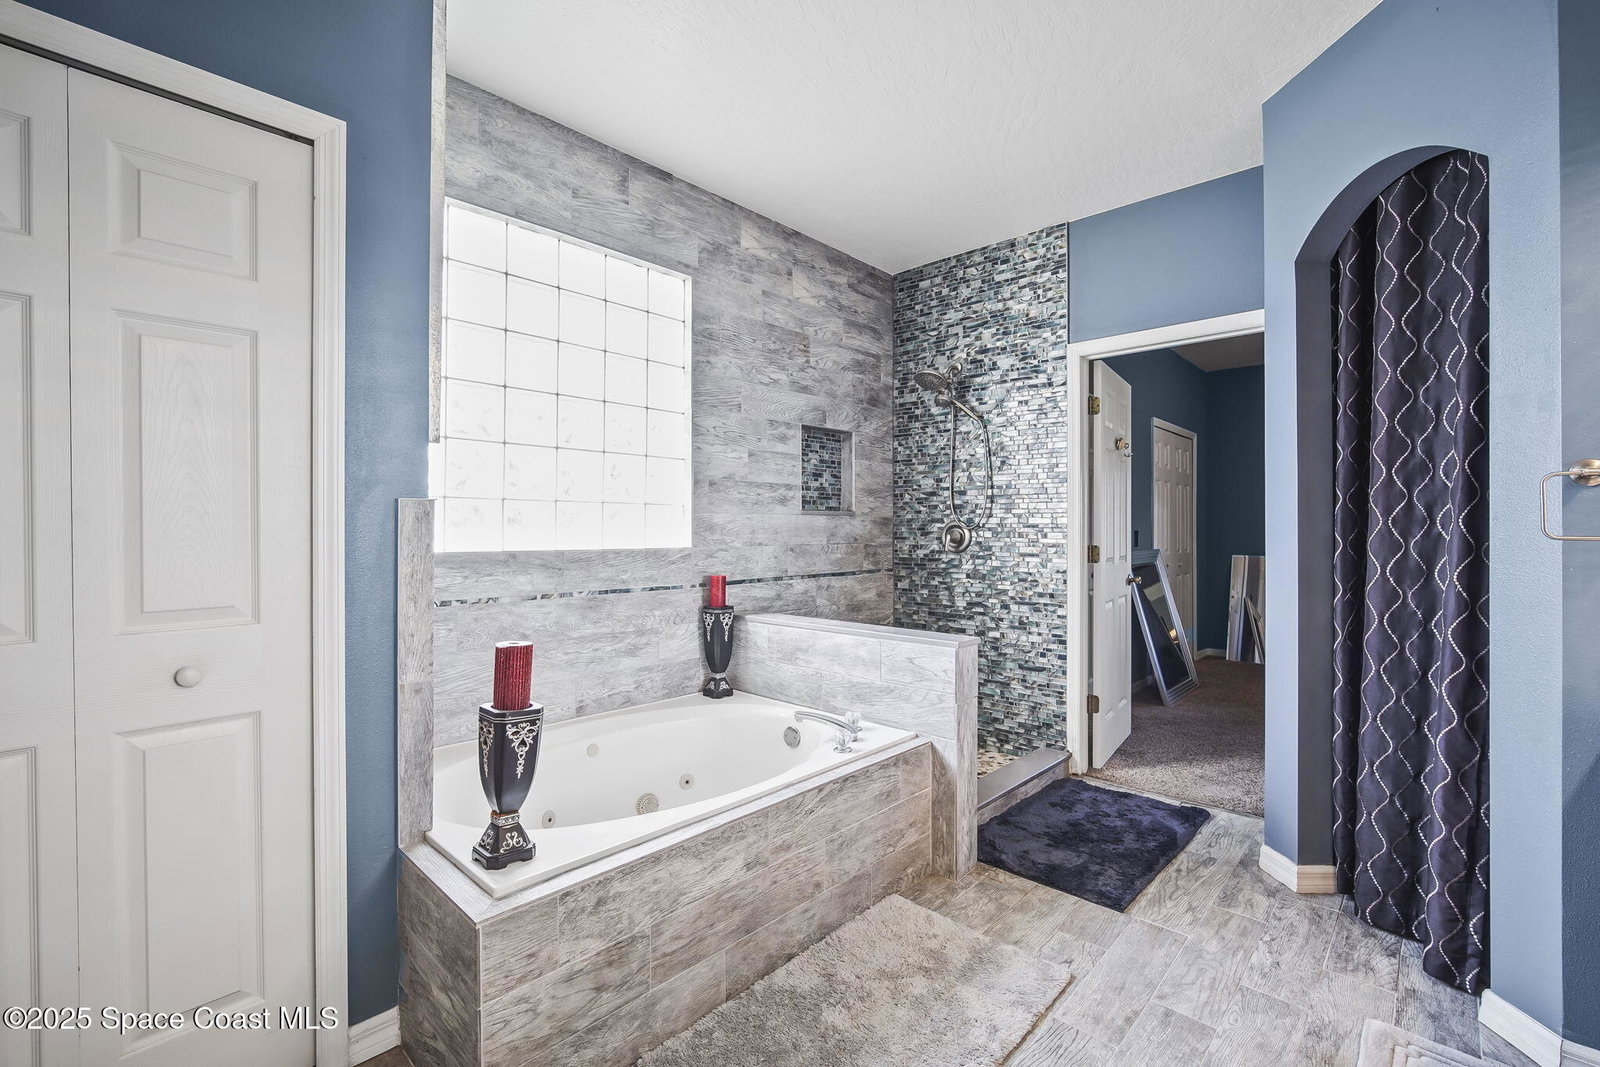
SPACE, PRIVACY and VALUE! This 6 bdr, 3 full baths STANDS OUT FROM THE REST! FULLY FENCED on a 0.38 lot, offering exceptional privacy & endless possibilities-perfect for entertaining, gardening, or creating a dream pool retreat. Downstairs bdrm w a full bathroom is ideal for guests or MULTI-GENERATIONAL living. The open floor plan incl. spacious kitchen w granite countertops, living room, dining area, & family room-designed for everyday living! Upstairs, the primary suite features a large bathroom, walk-in closet, & a connected room that can serve as a nursery, office, or his-and-hers bedroom. Addt'l spaces incl. loft/game room or study, two more bedrooms with a full bathroom, and a huge bonus room that could serve as a theater or recreation room. Perfect for large families, homeschooling, or anyone needing extra space, this home offers flexibility and comfort at every turn! 2022 roof, 2024 AC, and 2023 water heater! LOW HOA fees $518 per year.
/u.realgeeks.media/myvierafl/REMAERO_LOGO19_Blue.png)
Additional Information
- Style
- Traditional
- Hoa Frequency
- Annually
- Tax Year
- 2023
- Interior Features
- Breakfast Bar, Ceiling Fan(s), Eat-in Kitchen, Open Floorplan, Vaulted Ceiling(s), Walk-In Closet(s), Primary Bathroom -Tub with Separate Shower, Split Bedrooms, Breakfast Nook
- Location Description
- Cul-De-Sac, Sprinklers In Front, Sprinklers In Rear, Dead End Street
- Equipment And Appliances
- Dryer, Disposal, Dishwasher, Electric Cooktop, Electric Oven, Electric Water Heater, Microwave, Refrigerator, Washer
- Utilities
- Cable Connected, Electricity Available, Sewer Connected, Water Available
- Exterior Finish
- Block, Concrete, Frame, Stucco
- Construction
- Block, Concrete, Frame, Stucco
- Roof
- Shingle
- Floor
- Carpet, Tile
- Parking
- Attached, Garage, Garage Door Opener
- Assoc Fee
- $517
- Garage Spaces
- 2
- Elementary School
- Longleaf
- Middle School
- Johnson
- High School
- Viera
Mortgage Calculator
Listing courtesy of RE/MAX Aerospace Realty. Selling Office: Home Sweet Home Ryan Realty.