4370 Chardonnay Drive, Rockledge, FL 32955
- $675,000
- 4
- BD
- 3
- BA
- 2,488
- SqFt









- Sold Price
- $675,000
- List Price
- $689,900
- Closing Date
- May 08, 2026
- MLS#
- 1072435
- Status
- CLOSED
- Type
- Single Family Residential
- County
- Brevard
- City
- Rockledge
- Area
- Viera West of I 95
- Subdivision
- Sonoma At Viera Phase 4 Viera Central Pud A Por
- Bedrooms
- 4
- Bathrooms
- 3
- Living Area
- 2,488
- Total Square Feet
- 10,019
- Acres
- 0.23
- Year Built
- 2005
- Days on Market
- 49
Property Description
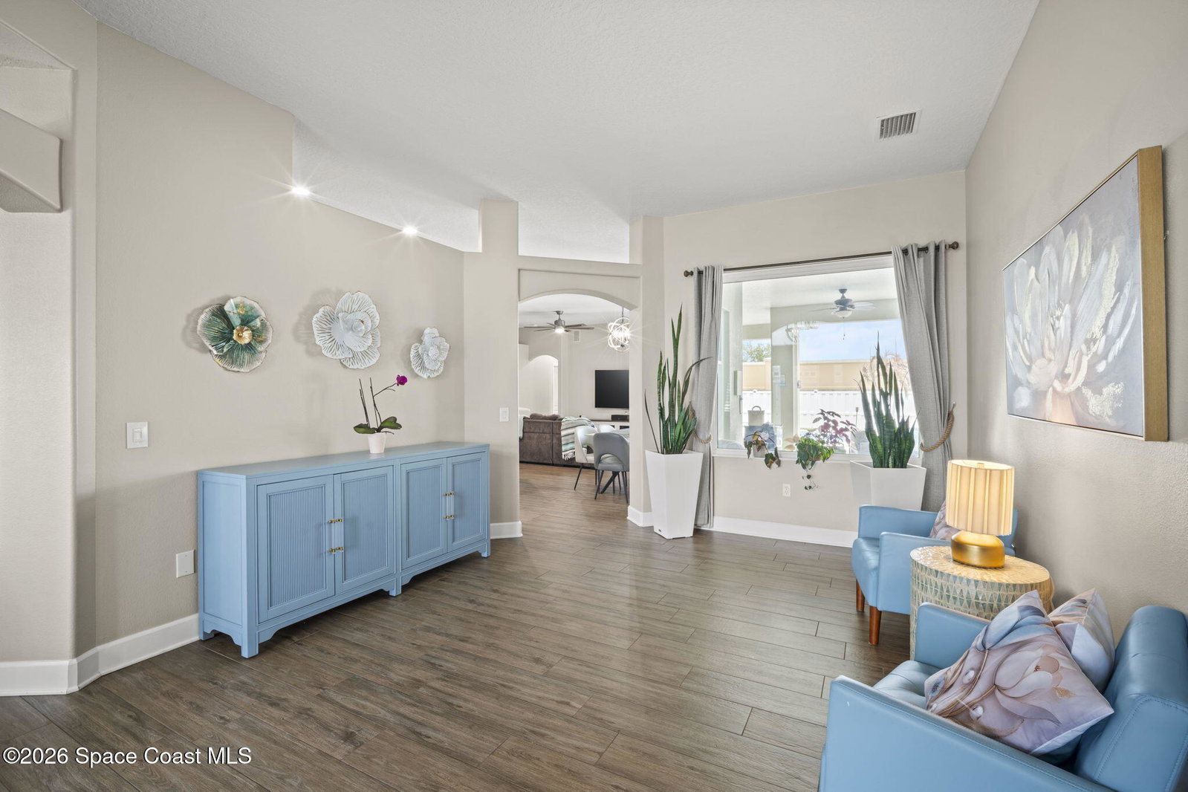
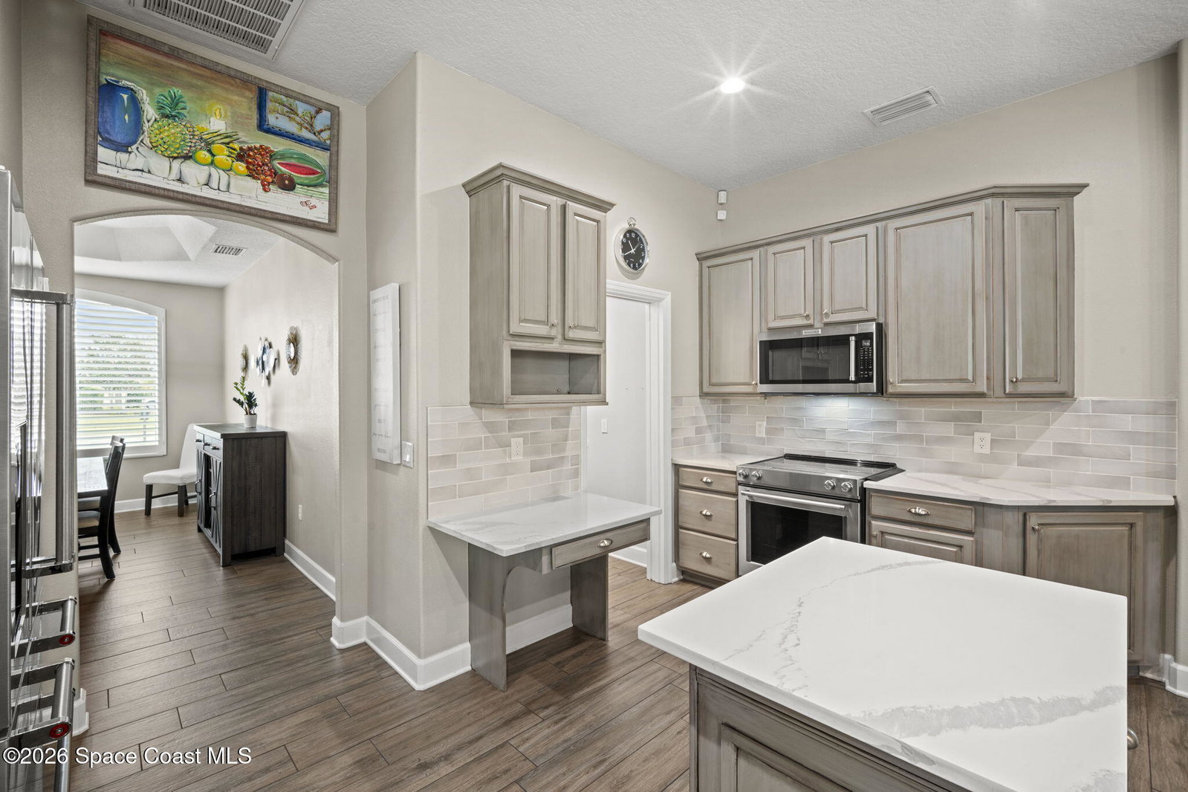
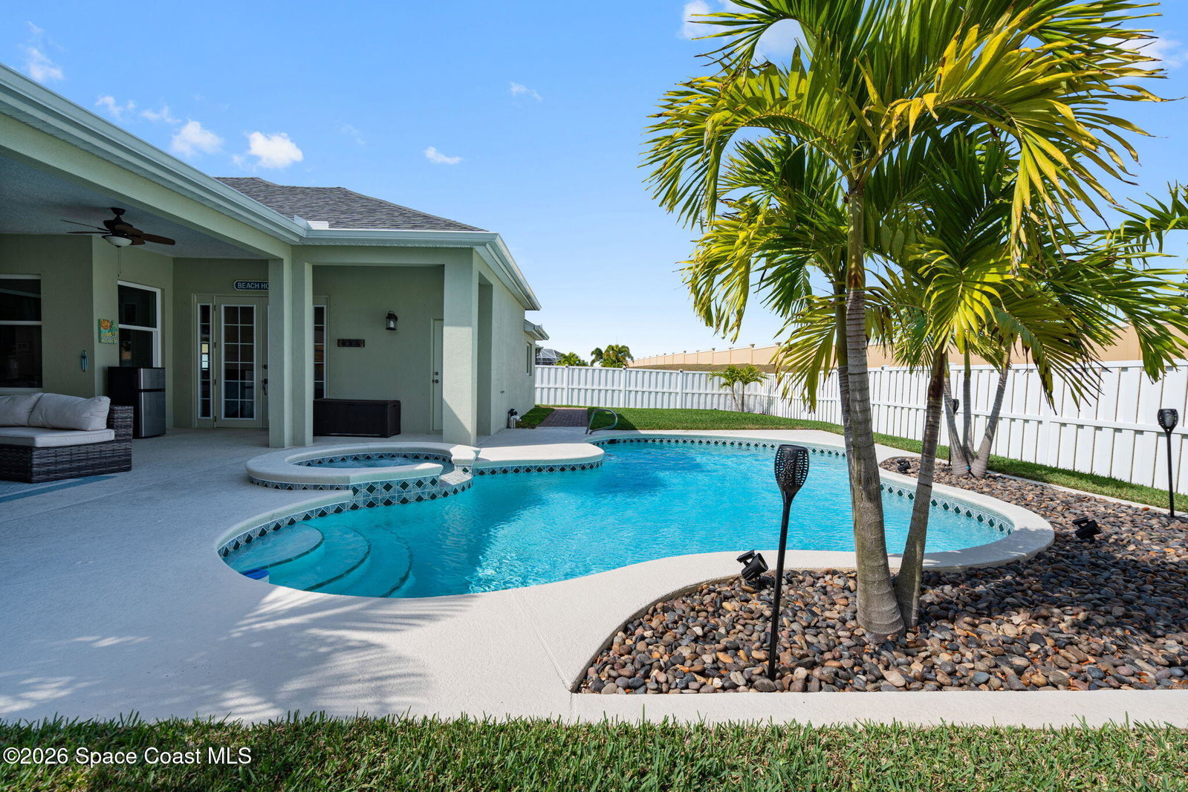
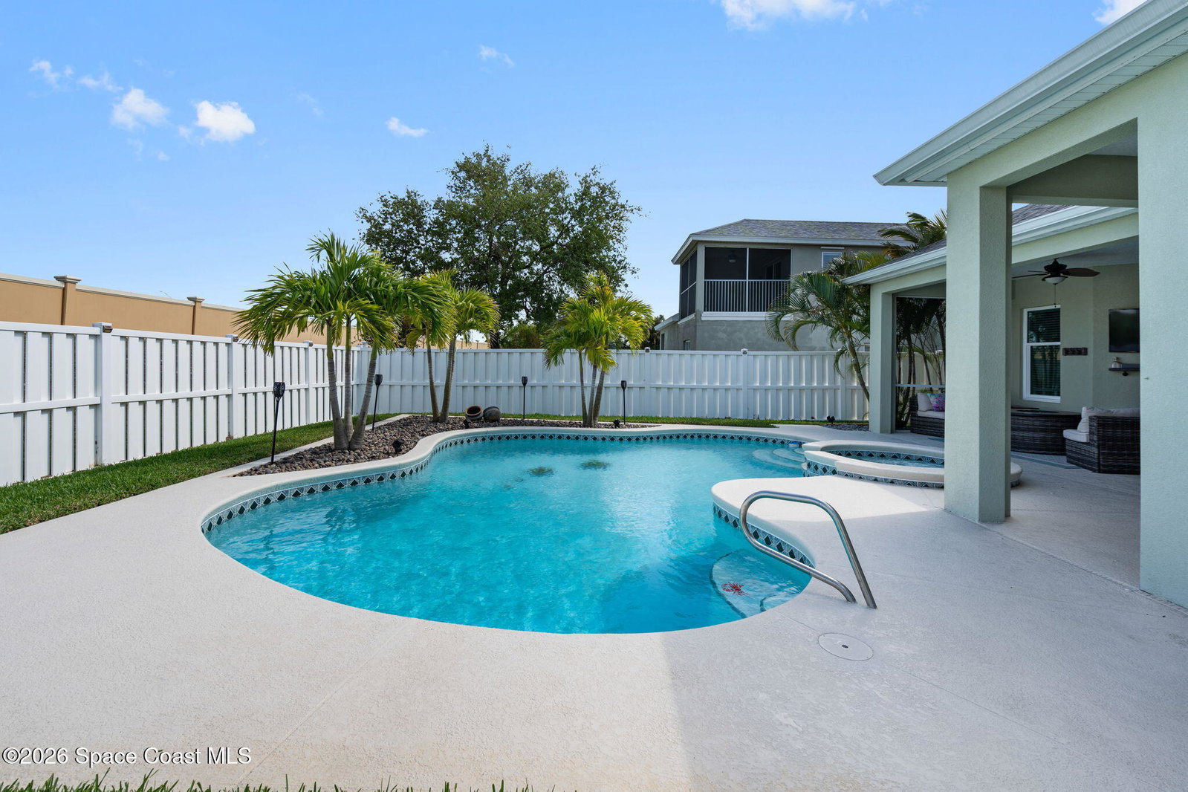
MOTIVATED SELLER. Welcome to this exceptional residence in the highly sought after gated Sonoma Subdivision in Viera, featuring a fully fenced backyard with green space and a resort style pool and spa, perfect for relaxing or entertaining. This meticulously maintained 4 bedroom, 3 bath pool home offers timeless design with modern upgrades throughout. Expansive living areas showcase large format porcelain plank tile flooring and abundant natural light from energy efficient windows. Plantation shutters and designer lighting, including statement chandeliers, add a sophisticated touch. The gourmet kitchen is beautifully appointed with white and gray marble inspired quartz countertops, premium KitchenAid stainless steel appliances, and 42 inch custom cabinetry. A kitchen sink water filtration system adds everyday convenience. The breakfast bar and eat in nook overlook the pool, creating a seamless indoor outdoor living experience. EV outlet in the garage, surround sound speakers in the living room, and updated interior door hardware and electrical outlets throughout. A new laundry sink in the garage adds functionality, while the outdoor TV and pool cleaner robot convey. Major updates include a roof 8 years, an 80 gallon Rheem water heater 4 years, and an AC system 10 years. Located in one of Viera's most desirable gated communities, close to top rated schools, shopping, and dining.
/u.realgeeks.media/myvierafl/REMAERO_LOGO19_Blue.png)
Additional Information
- Hoa Frequency
- Semi-Annually
- Tax Year
- 2025
- Tax Amount
- $7,122
- Interior Features
- Breakfast Bar, Ceiling Fan(s), His and Hers Closets, Kitchen Island, Open Floorplan, Pantry, Walk-In Closet(s), Primary Bathroom -Tub with Separate Shower, Split Bedrooms, Breakfast Nook
- Exterior Features
- Storm Shutters
- Location Description
- Other
- Equipment And Appliances
- Disposal, Dishwasher, Electric Oven, Electric Range, Electric Water Heater, Microwave, Refrigerator
- Utilities
- Cable Connected, Sewer Connected, Water Connected
- Exterior Finish
- Stucco
- Construction
- Stucco
- Roof
- Shingle
- Floor
- Tile
- Parking
- Attached, Garage
- Assoc Fee
- $478
- Assoc Fee Includes
- Maintenance Grounds
- Garage Spaces
- 2
- Dwelling View
- Pool
- Pool
- Yes
- Pool Description
- Electric Heat, In Ground, Salt Water
- Elementary School
- Manatee
- Middle School
- Kennedy
- High School
- Viera
Mortgage Calculator
Listing courtesy of Denovo Realty. Selling Office: Denovo Realty.