3296 Kamin Drive, Melbourne, FL 32940
- $960,000
- 6
- BD
- 4
- BA
- 3,883
- SqFt













- Sold Price
- $960,000
- List Price
- $999,999
- Closing Date
- May 11, 2026
- MLS#
- 1073125
- Status
- CLOSED
- Type
- Single Family Residential
- County
- Brevard
- City
- Melbourne
- Area
- Viera West of I 95
- Subdivision
- Pangea Park
- Bedrooms
- 6
- Bathrooms
- 4
- Living Area
- 3,883
- Total Square Feet
- 14,810
- Acres
- 0.34
- Year Built
- 2023
- Days on Market
- 45
Property Description
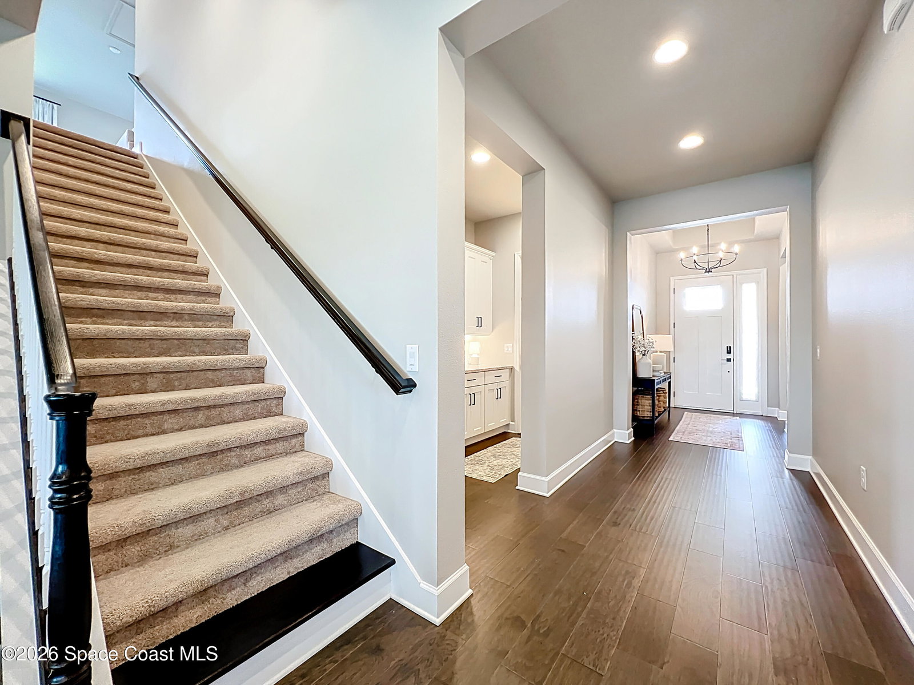
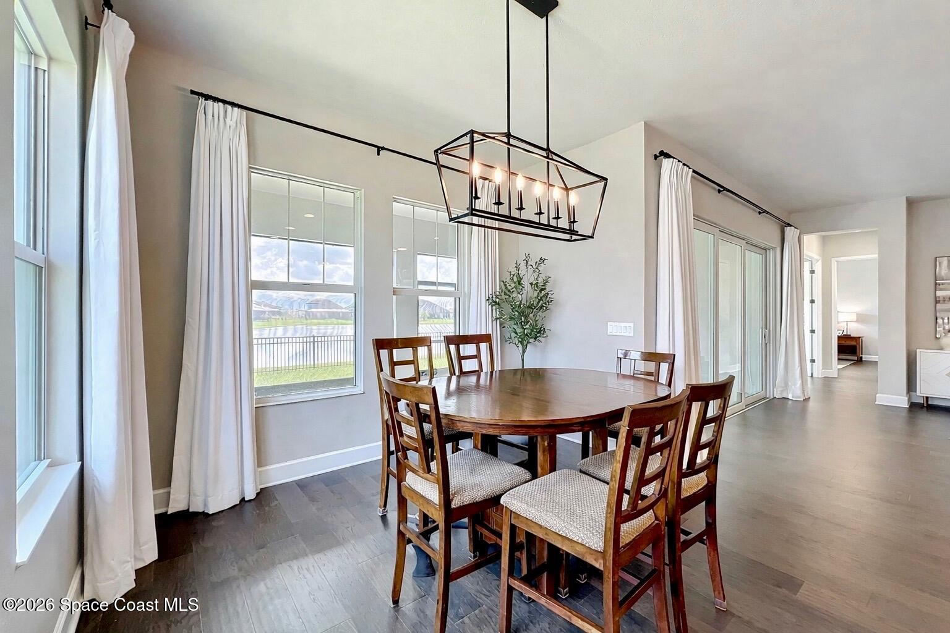
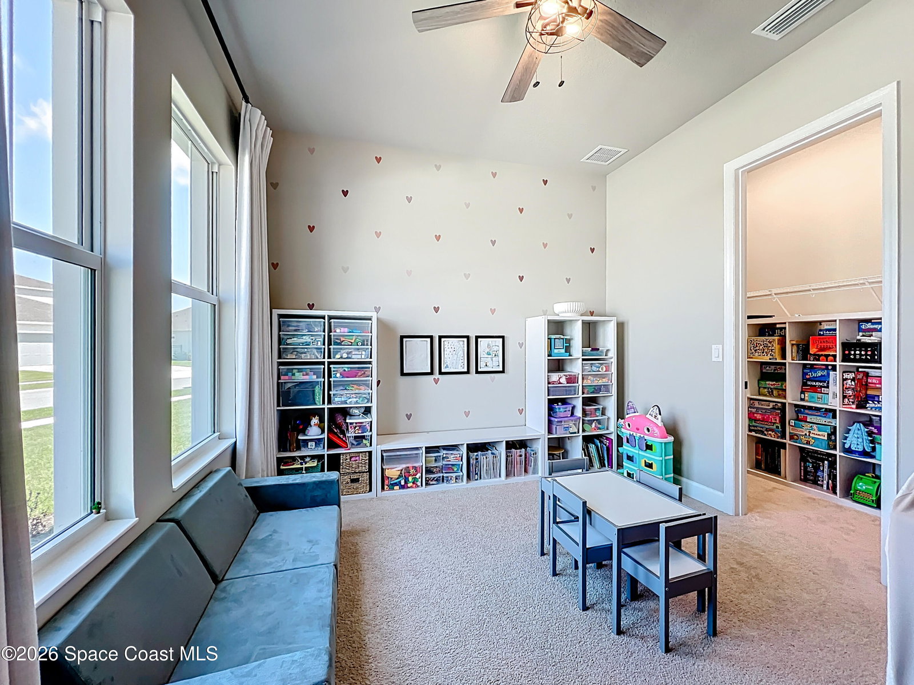
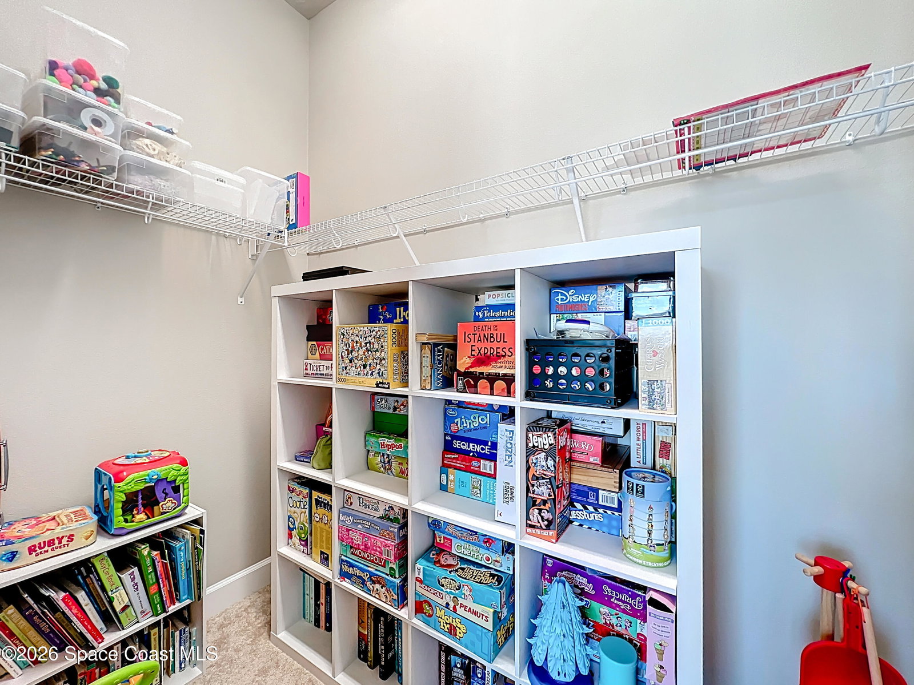
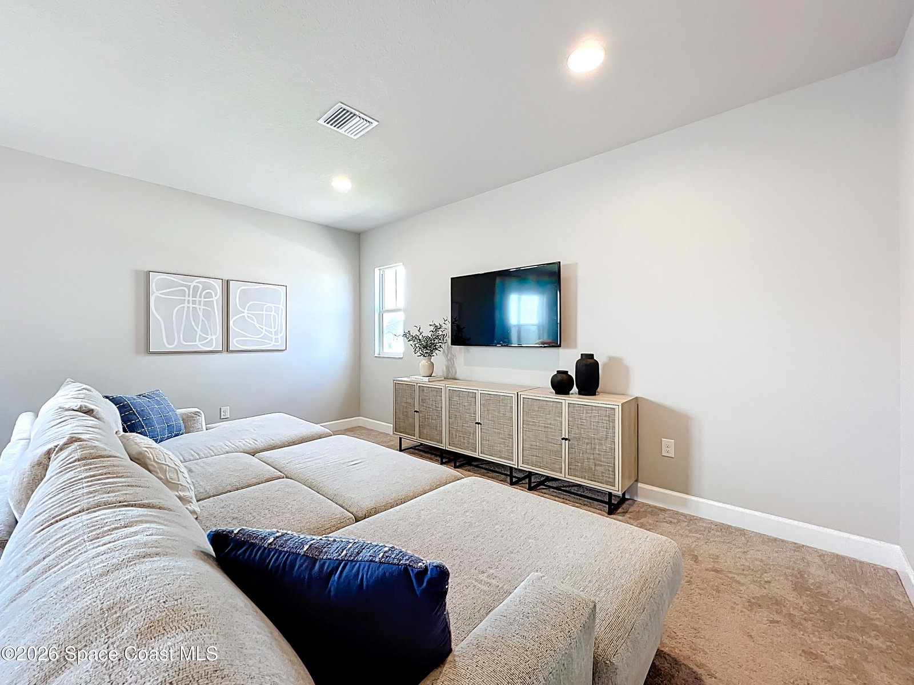
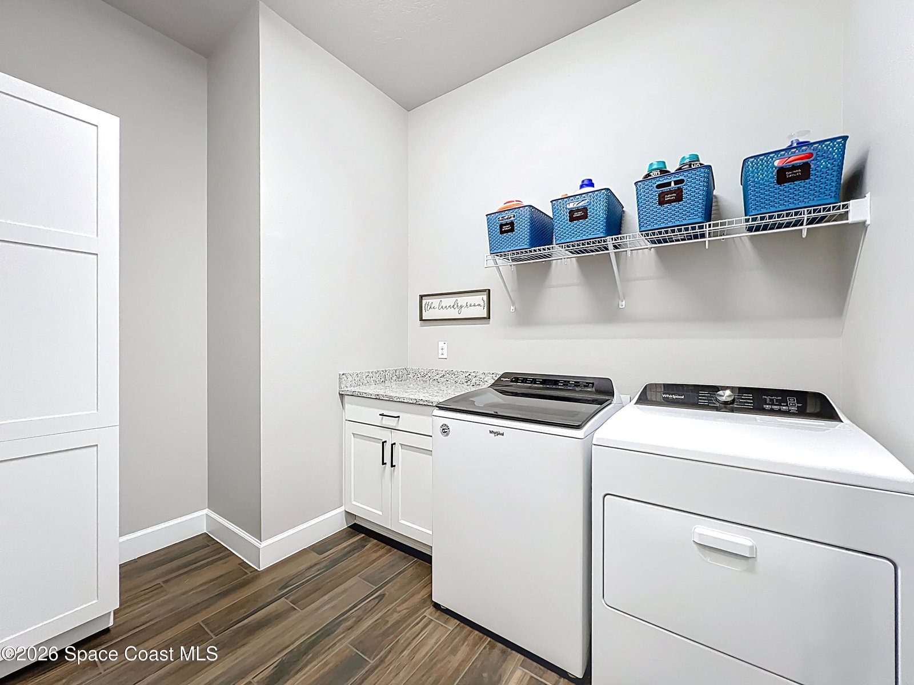
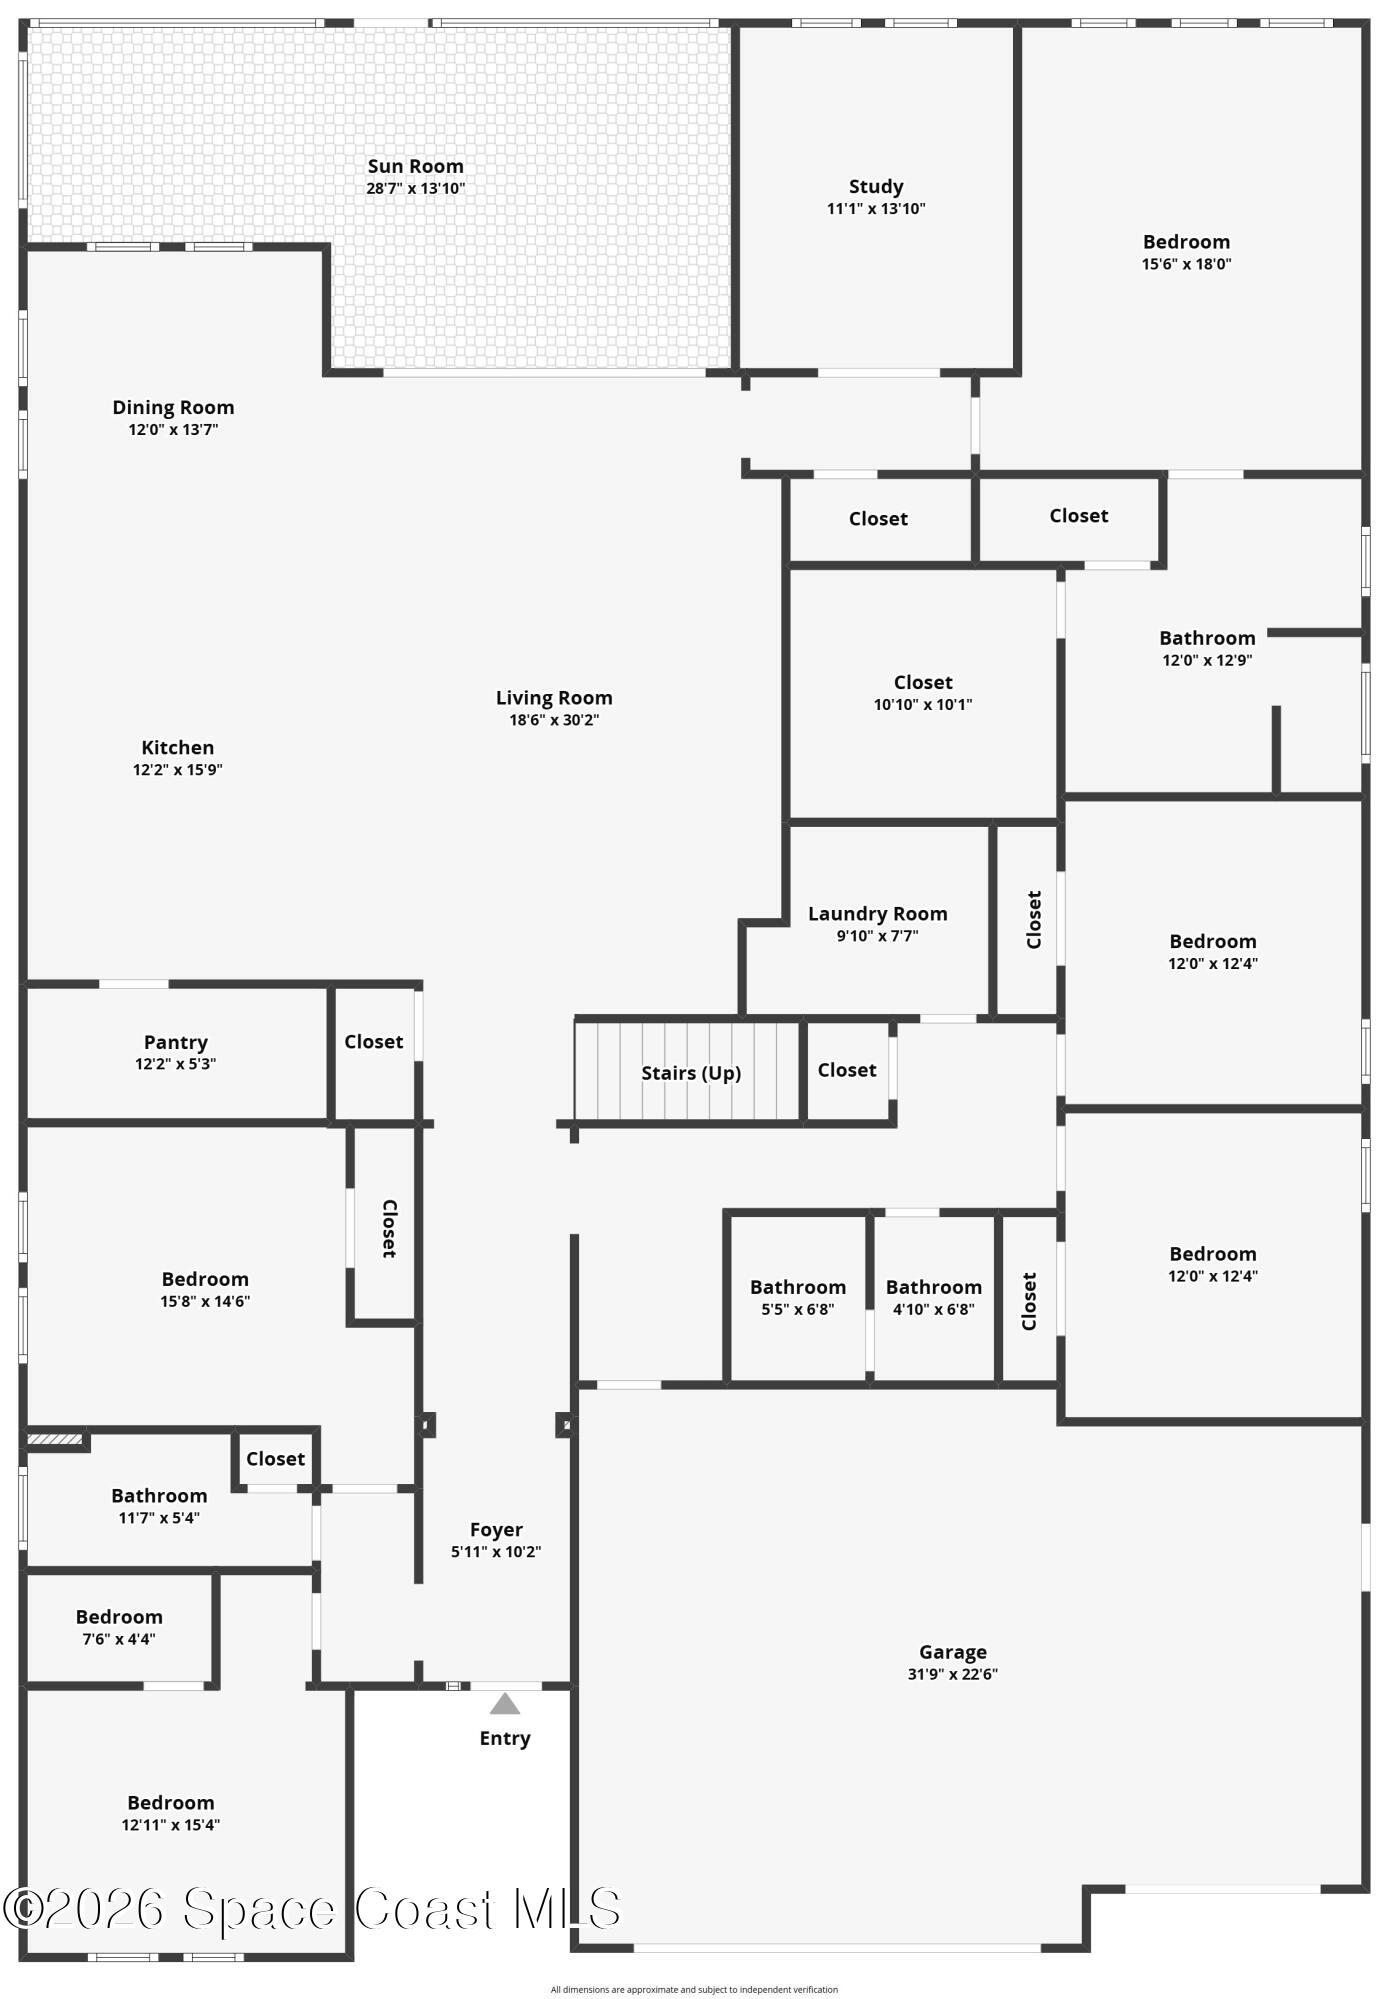
Experience elevated waterfront living in this like-new, impeccably upgraded and meticulously maintained 6 bedroom 4 full bath home located in one of Viera's sought-after communities. Welcome to 3296 Kamin Drive in Pangea Park, a stunning residence built in November 2023 offering 3,883 square feet of thoughtfully designed living space. This expansive two-story home includes a flex room with French doors ideal for a private office or home gym, along with an upstairs loft for additional living space. The layout is especially desirable, with the main level featuring five bedrooms along with the flex room, while the second floor offers an additional bedroom, bathroom, and loft. Perfect for guests, space for privacy needs, entertaining or playroom area. Set on a premium pie shaped lot, this home gives a sense of openness. Its striking two-story presence, approximately 178 feet of frontage, and inviting covered front porch create a warm and elevated first impression. Additional features include a paver driveway, 3-car garage with epoxy flooring, exterior keypad entry, Ring video doorbell, and impact windows. Inside, engineered wood flooring flows through the main living areas, flex room, and primary bedroom, complemented by upgraded 5-inch baseboards, 8-foot doors with enhanced hardware, a tray ceiling entry, and 10-foot ceilings downstairs with 9-foot ceilings upstairs. The gourmet kitchen features granite countertops, stainless steel hood, appliances and sink, touch faucet, soft-close cabinetry with upgraded hardware, a walk-in pantry, under-cabinet lighting, and a full-height designer backsplash extending to the ceiling. The family room includes an electric fireplace and in-ceiling speakers, enhancing both comfort and entertainment all while enjoying scenic views of the water. The primary bedroom offers a tray ceiling and attached upgraded primary bathroom with a tub. All bathrooms include tile flooring, ceiling-height tiled showers, and upgraded 8-inch widespread faucets and soft close cabinets. The laundry room features cabinetry and granite countertops. All bedrooms (except for the primary bedroom), primary WIC, the stairs, and the loft area have plush carpet. There are fan/lights in 5 bedrooms and recessed lighting in the primary bedroom, loft and various areas. A huge plus, this home is equipped with exceptional storage! Enjoy a screened lanai with a gas grill and hook up, a fully fenced yard, and peaceful water views. Community amenities include a pool, park, tennis and pickleball courts, clubhouse, sidewalks, and scenic boardwalks. Ideally located, this home is zoned for current A rated schools and minutes to The Avenue at Viera for shopping, dining, events, and Trader Joe's, with close proximity to Costco, nearby Publix, local Duran Golf Course, local beaches, I-95, the Brevard Zoo, and about an hour to Disney and SeaWorld.
/u.realgeeks.media/myvierafl/REMAERO_LOGO19_Blue.png)
Additional Information
- Style
- Craftsman
- Hoa Frequency
- Quarterly
- Tax Year
- 2025
- Tax Amount
- $9,271
- Interior Features
- Ceiling Fan(s), Entrance Foyer, Kitchen Island, Open Floorplan, Pantry, Primary Downstairs, Walk-In Closet(s), Primary Bathroom -Tub with Separate Shower, Split Bedrooms
- Exterior Features
- Storm Shutters, Impact Windows
- Location Description
- Sprinklers In Front, Sprinklers In Rear
- Equipment And Appliances
- Disposal, Dishwasher, Electric Oven, Gas Cooktop, Gas Water Heater, Microwave, Refrigerator, Tankless Water Heater
- Utilities
- Cable Available, Cable Connected, Electricity Available, Electricity Connected, Natural Gas Available, Natural Gas Connected, Sewer Available, Sewer Connected, Water Available, Water Connected
- Exterior Finish
- Block, Frame, Stucco
- Construction
- Block, Frame, Stucco
- Roof
- Shingle
- Floor
- Carpet, Tile, Wood
- Parking
- Garage, Garage Door Opener
- Fireplace
- Yes
- Assoc Fee
- $240
- Assoc Fee Includes
- Maintenance Grounds
- Garage Spaces
- 3
- Dwelling View
- Lake
- Water Frontage
- Lake Front
- Elementary School
- Viera
- Middle School
- Viera
- High School
- Viera
Mortgage Calculator
Listing courtesy of Legacy Realty & Brokers LLC. Selling Office: Sands Realty.