1937 Croghan Drive, Melbourne, FL 32940
- $795,000
- 5
- BD
- 3
- BA
- 3,806
- SqFt








- Sold Price
- $795,000
- List Price
- $799,900
- Closing Date
- Apr 29, 2026
- MLS#
- 1073704
- Status
- CLOSED
- Type
- Single Family Residential
- County
- Brevard
- City
- Melbourne
- Area
- Viera/Suntree N of Wickham
- Subdivision
- Capron Ridge Phase 4
- Bedrooms
- 5
- Bathrooms
- 3
- Living Area
- 3,806
- Total Square Feet
- 10,454
- Acres
- 0.24
- Year Built
- 2006
- Days on Market
- 26
Property Description
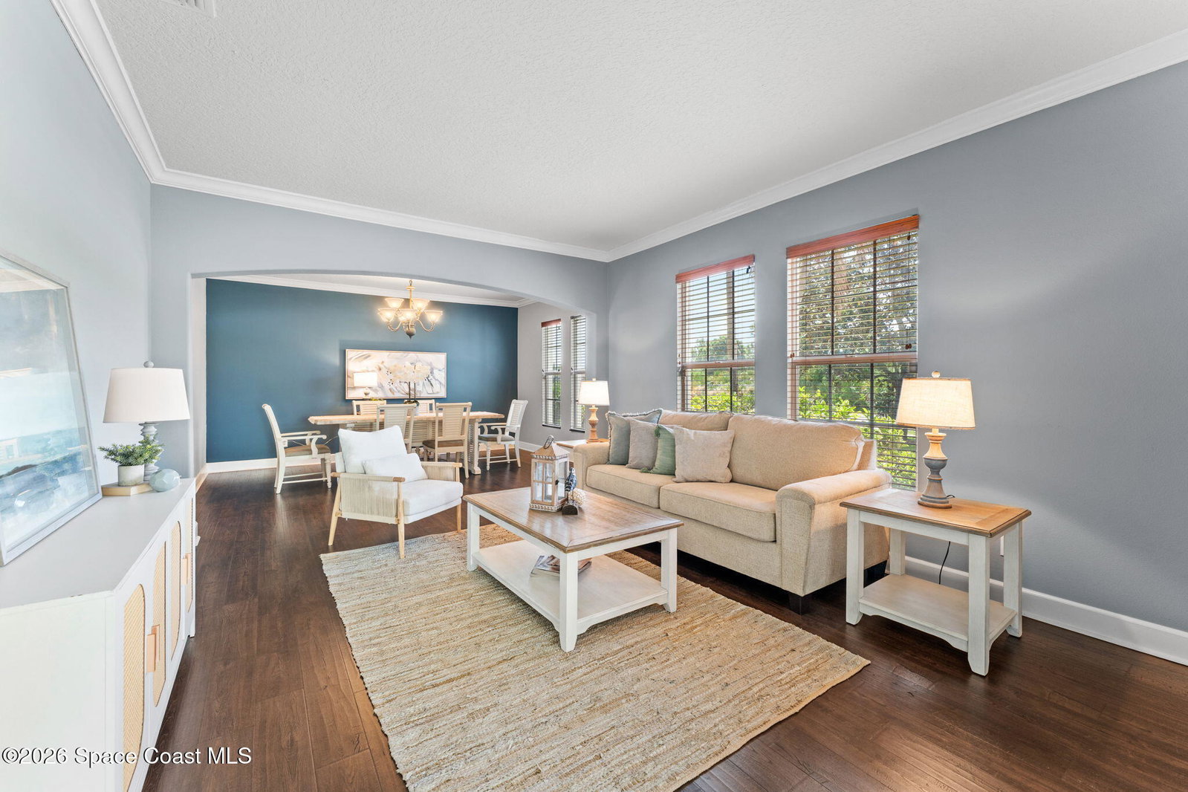
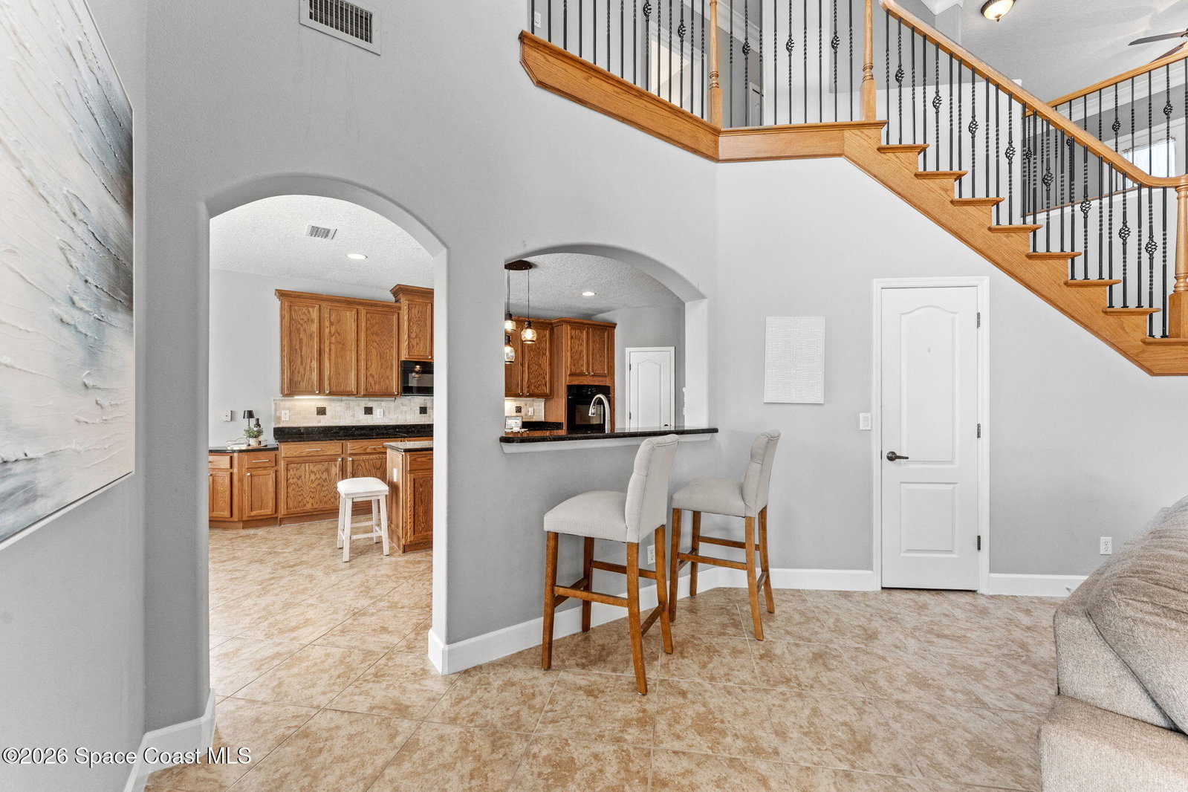
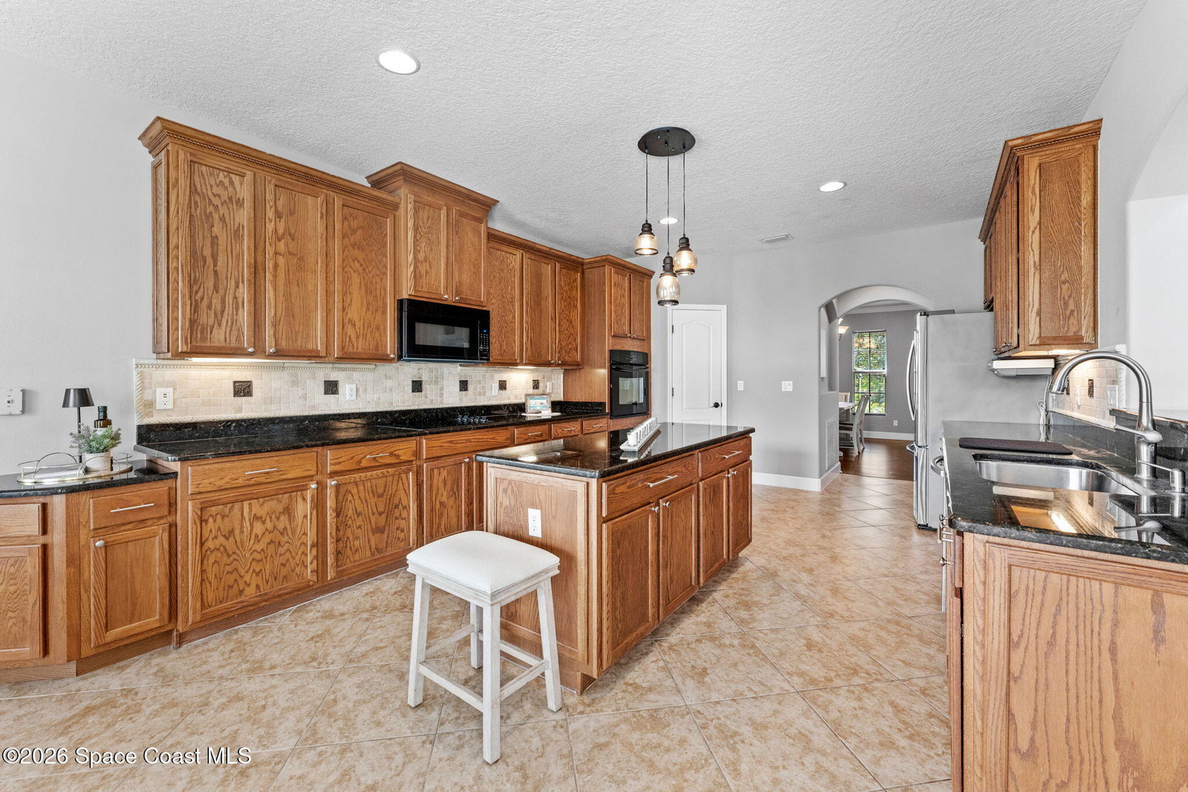
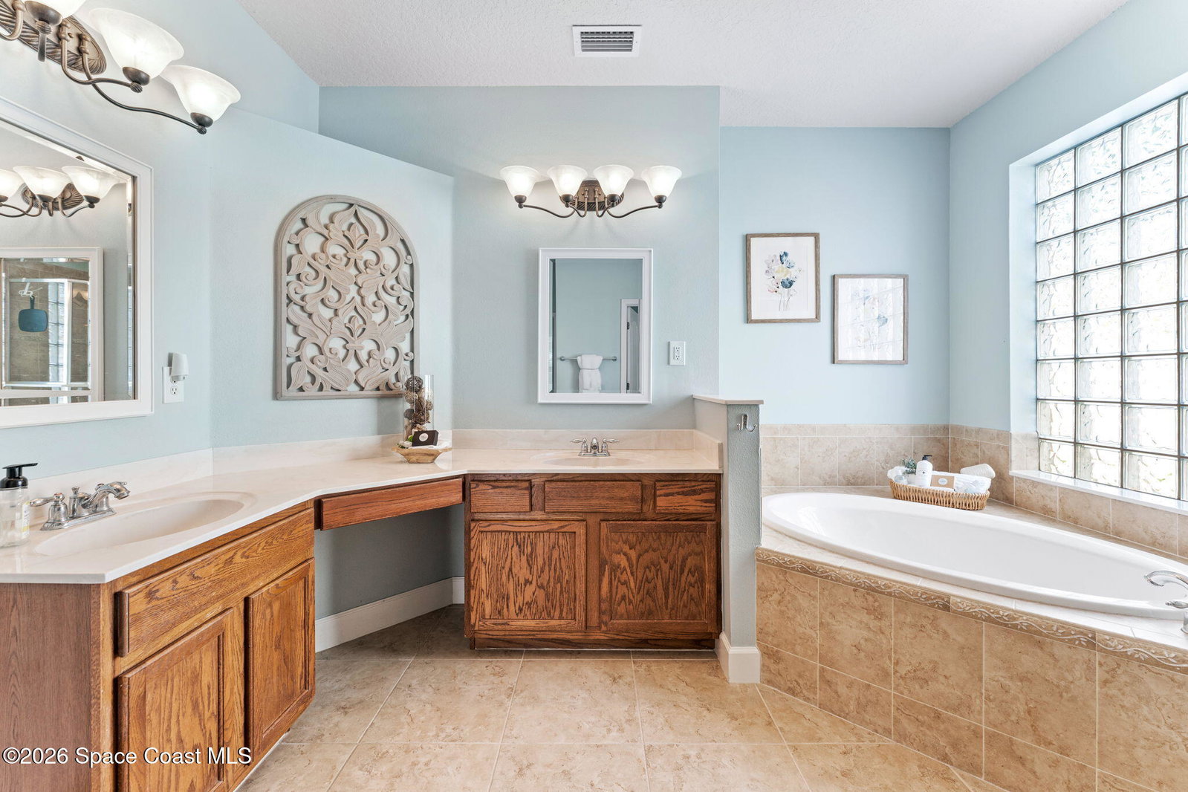
Tucked at the end of a quiet cul-de-sac inside a gated community, this 5-bedroom, 3-bath stunner delivers space, style, and serious Florida living. Vaulted ceilings and tile flooring set the tone, while plantation shutters add just the right touch of charm. The kitchen is built to gather-featuring a breakfast bar, island, and eat-in nook that flows effortlessly for everyday living or entertaining. A smart split-bedroom layout offers privacy, and the oversized primary suite boasts walk-in closets for days. Step outside to your private escape: a heated, in-ground pool and spa wrapped in a screened enclosure with lanai ready for year-round relaxation. A smart thermostat keeps comfortable temps in check. Close to A-rated schools, dining, shopping, and loaded community amenities-this one hits different!
/u.realgeeks.media/myvierafl/REMAERO_LOGO19_Blue.png)
Additional Information
- Hoa Frequency
- Quarterly
- Tax Year
- 2025
- Tax Amount
- $7,439
- Interior Features
- Breakfast Bar, Built-in Features, Ceiling Fan(s), Entrance Foyer, Eat-in Kitchen, Kitchen Island, Pantry, Primary Downstairs, Smart Thermostat, Vaulted Ceiling(s), Walk-In Closet(s), Primary Bathroom -Tub with Separate Shower, Split Bedrooms, Breakfast Nook, Guest Suite
- Exterior Features
- Outdoor Shower, Other
- Location Description
- Cleared, Cul-De-Sac, Sprinklers In Front, Sprinklers In Rear, Wooded, Dead End Street
- Equipment And Appliances
- Disposal, Dishwasher, Electric Cooktop, Electric Oven, Gas Water Heater, Microwave
- Utilities
- Cable Available, Electricity Connected, Natural Gas Available, Sewer Connected, Water Connected
- Exterior Finish
- Block, Concrete, Stucco
- Construction
- Block, Concrete, Stucco
- Roof
- Shingle
- Floor
- Carpet, Tile, Wood
- Parking
- Attached, Garage, Garage Door Opener
- Assoc Fee
- $450
- Assoc Fee Includes
- Security
- Garage Spaces
- 2
- Dwelling View
- Pool, Protected Preserve
- Pool
- Yes
- Pool Description
- Electric Heat, Heated, In Ground, Screen Enclosure
- Elementary School
- Quest
- Middle School
- Kennedy
- High School
- Viera
Mortgage Calculator
Listing courtesy of Real Broker LLC. Selling Office: EXP Realty, LLC.