342 Bardmoor Lane, Melbourne, FL 32940
- $588,000
- 3
- BD
- 3
- BA
- 1,874
- SqFt








- Sold Price
- $588,000
- List Price
- $585,000
- Closing Date
- Aug 14, 2026
- MLS#
- 1073900
- Status
- CLOSED
- Type
- Single Family Residential
- County
- Brevard
- City
- Melbourne
- Area
- Suntree S of Wickham
- Subdivision
- Suntree Pud Stage 4 Tract 29 29 Unit 2
- Bedrooms
- 3
- Bathrooms
- 3
- Living Area
- 1,874
- Total Square Feet
- 10,890
- Acres
- 0.25
- Year Built
- 1986
- Days on Market
- 130
Property Description
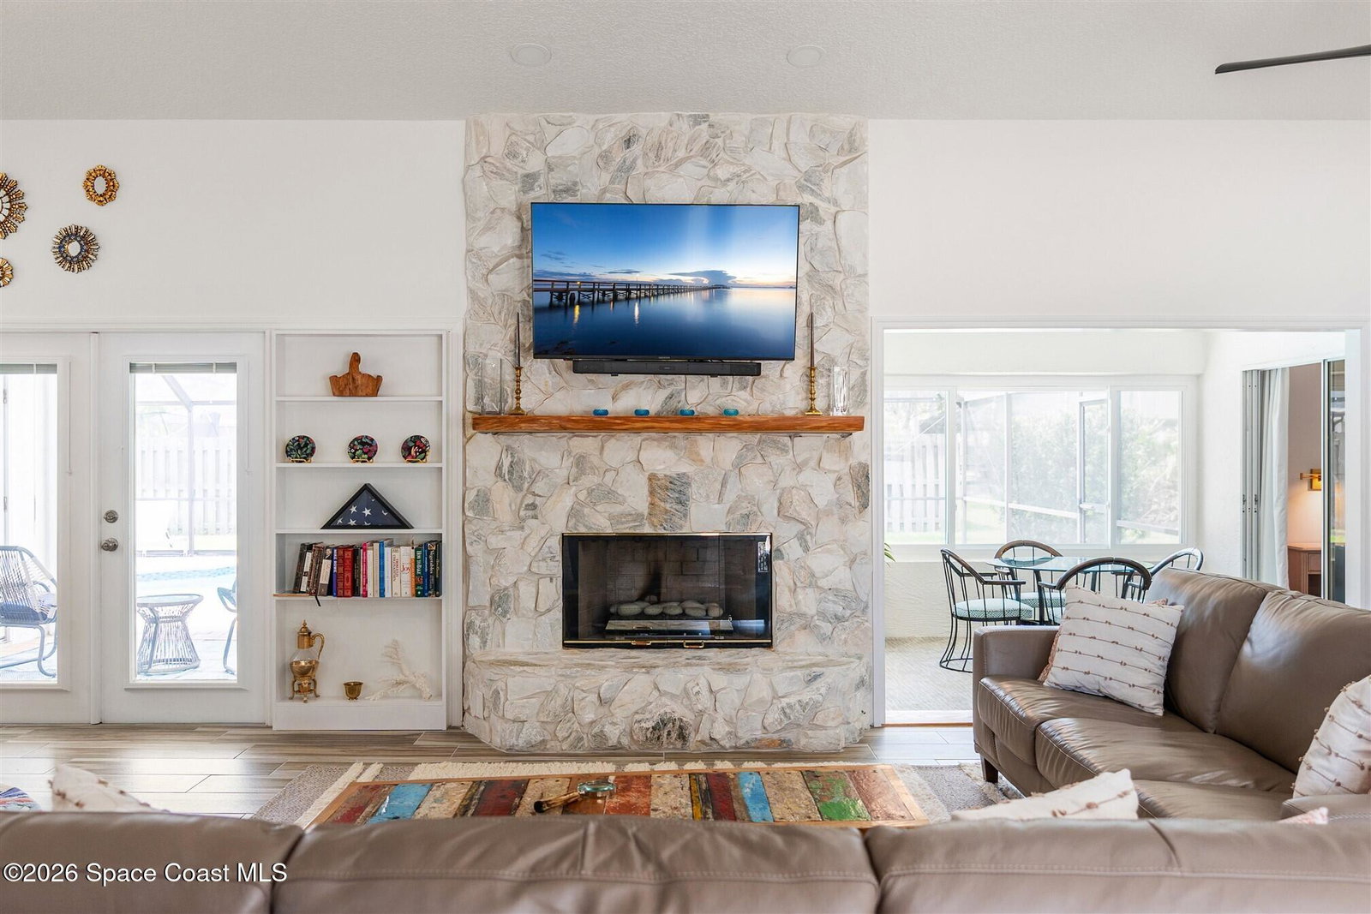
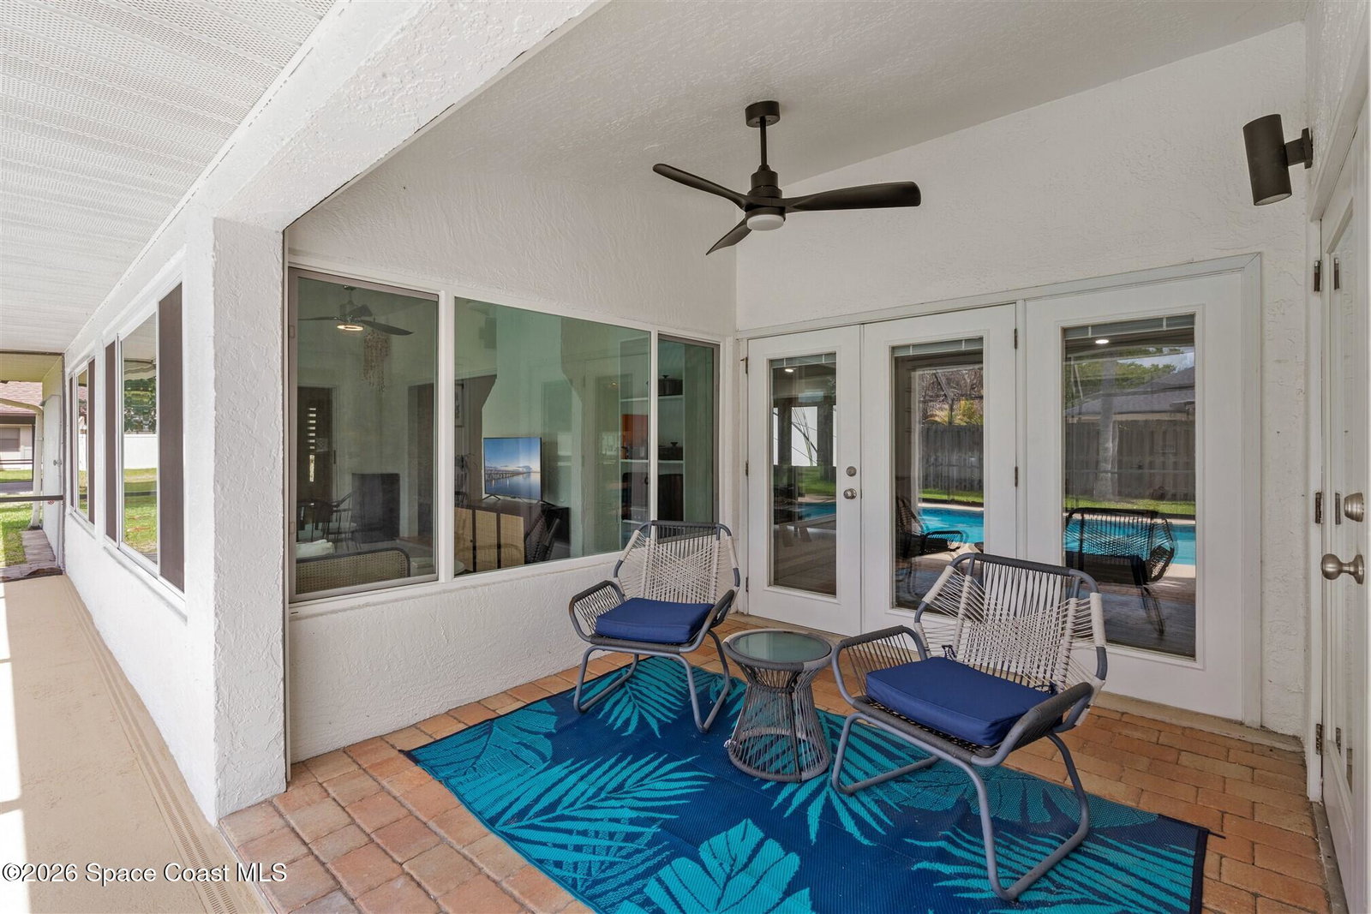
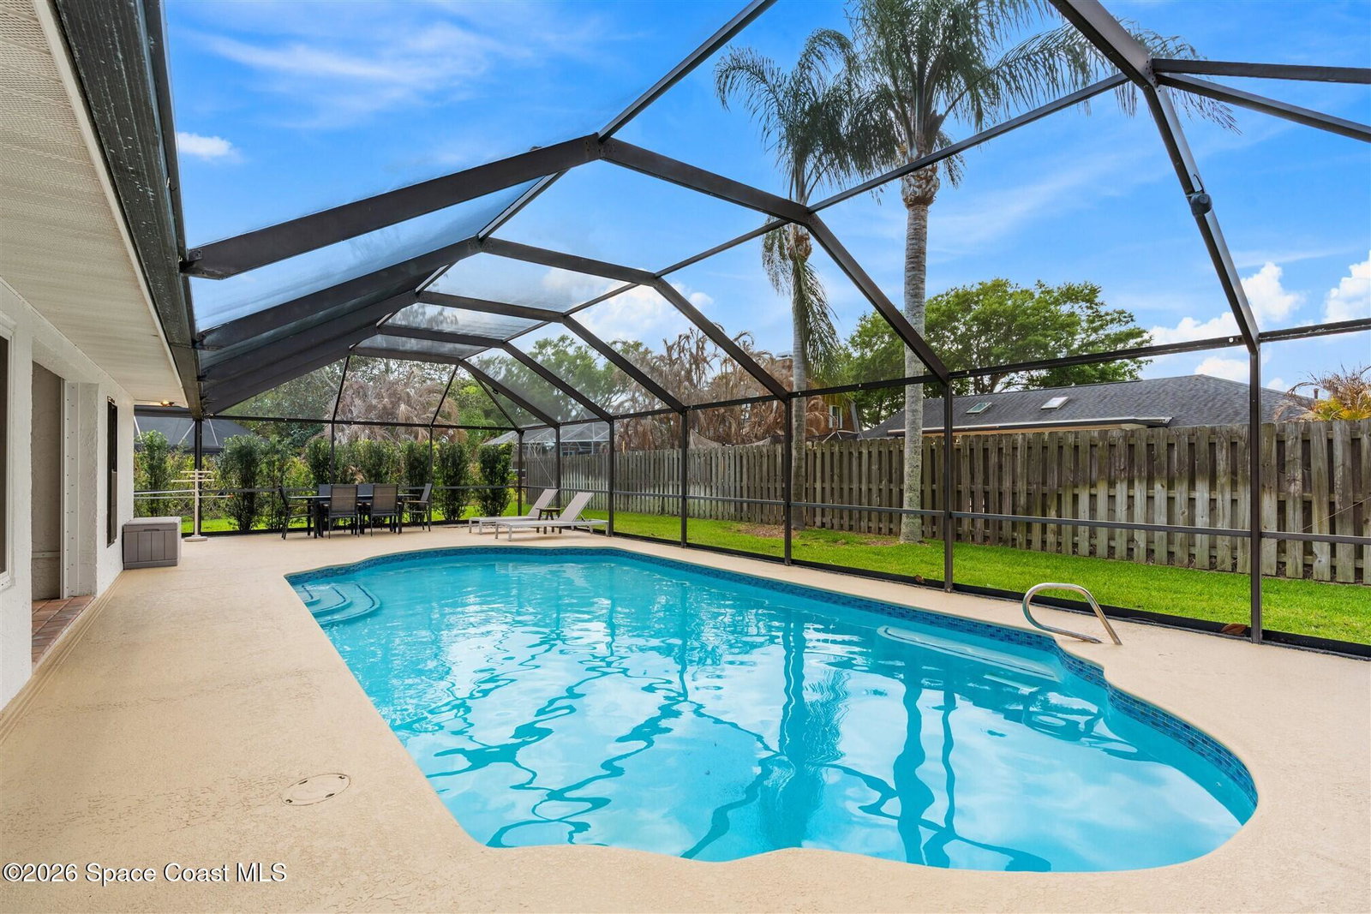
SELLER HAS ASSUMABLE VA MORTGAGE AT 2.25%. Located in the highly sought-after Crystal Lake community of Suntree, this fully remodeled, move-in ready 3-bed, 2.5 bath pool home with a 2-car garage offers the perfect combination of modern upgrades, thoughtful design, and long-term peace of mind. From the moment you arrive, the charming paved front courtyard creates a warm and inviting entry, setting the tone for the quality found throughout. Inside, the open floor plan is filled with natural light and enhanced by new flooring throughout, updated baseboards, recessed LED lighting, and designer ceiling fans. The spacious living area features a cozy gas fireplace and flows seamlessly into the dining and kitchen spaces, making it ideal for both everyday living and entertaining. The beautifully updated kitchen serves as the heart of the home, showcasing quartz countertops, new cabinetry, a stylish backsplash, and high-end appliances. A new washer and dryer add convenience, while (more) closets and shades throughout the home provide both functionality and a polished finish. Extensive system upgrades ensure true move-in readiness, including a 2025 roof, 2020 A/C, 2021 hot water heater, and fully updated whole-house plumbing. Additional improvements include new impact windows, garage access door, front door, garage door and roll down hurricane screen on lanai, along with new electrical panel, offering safety, efficiency, and peace of mind. All three bathrooms have been fully upgraded with modern finishes, creating spa-like spaces designed for comfort. Fresh interior and exterior paint--including the garage--further enhances the home's clean, updated aesthetic. Step outside to your private backyard retreat, where a screened-in lanai surrounds the resurfaced pool. Enjoy a newly painted pool deck, gas heater, new chlorinator and pool pump, and LED lighting, along with the added convenience of an electric roll-down hurricane screen for the patio. Updated landscaping and a refreshed sprinkler system complete the outdoor space (with a gas stub out for a summer kitchen), providing both beauty and ease of maintenance. This exceptional home delivers quality, style, and an unbeatable location in one of Suntree's most desirable neighborhoods--offering the very best of Florida living.
/u.realgeeks.media/myvierafl/REMAERO_LOGO19_Blue.png)
Additional Information
- Style
- Traditional
- Hoa Frequency
- Annually
- Tax Year
- 2023
- Tax Amount
- $4,153
- Interior Features
- Ceiling Fan(s), Eat-in Kitchen, Kitchen Island, Open Floorplan, Primary Downstairs, Vaulted Ceiling(s), Walk-In Closet(s), Primary Bathroom - Shower No Tub
- Exterior Features
- Storm Shutters, Impact Windows
- Location Description
- Sprinklers In Front, Sprinklers In Rear
- Equipment And Appliances
- Convection Oven, Dryer, Disposal, Dishwasher, Gas Oven, Gas Range, Gas Water Heater, Microwave, Refrigerator, Washer
- Utilities
- Cable Connected, Electricity Connected, Natural Gas Connected, Sewer Connected, Water Connected
- Exterior Finish
- Block, Concrete, Stucco
- Construction
- Block, Concrete, Stucco
- Roof
- Shingle
- Floor
- Tile, Wood
- Parking
- Attached
- Fireplace
- Yes
- Assoc Fee
- $257
- Assoc Fee Includes
- Other
- Garage Spaces
- 2
- Dwelling View
- Pool
- Pool
- Yes
- Pool Description
- Gas Heat, Heated, In Ground, Screen Enclosure
- Elementary School
- Suntree
- Middle School
- Viera
- High School
- Viera
Mortgage Calculator
Listing courtesy of Ellingson Properties. Selling Office: RE/MAX Aerospace Realty.