5071 Spinet Drive, Melbourne, FL 32940
- $534,000
- 4
- BD
- 3
- BA
- 2,356
- SqFt








- Sold Price
- $534,000
- List Price
- $545,000
- Closing Date
- May 21, 2026
- MLS#
- 1074016
- Status
- CLOSED
- Type
- Single Family Residential
- County
- Brevard
- City
- Melbourne
- Area
- Pineda/Lake Washington
- Subdivision
- Grand Haven Phase 5 A Replat Of A Portion Of Tr
- Bedrooms
- 4
- Bathrooms
- 3
- Living Area
- 2,356
- Total Square Feet
- 6,098
- Acres
- 0.14
- Year Built
- 2003
- Days on Market
- 44
Property Description
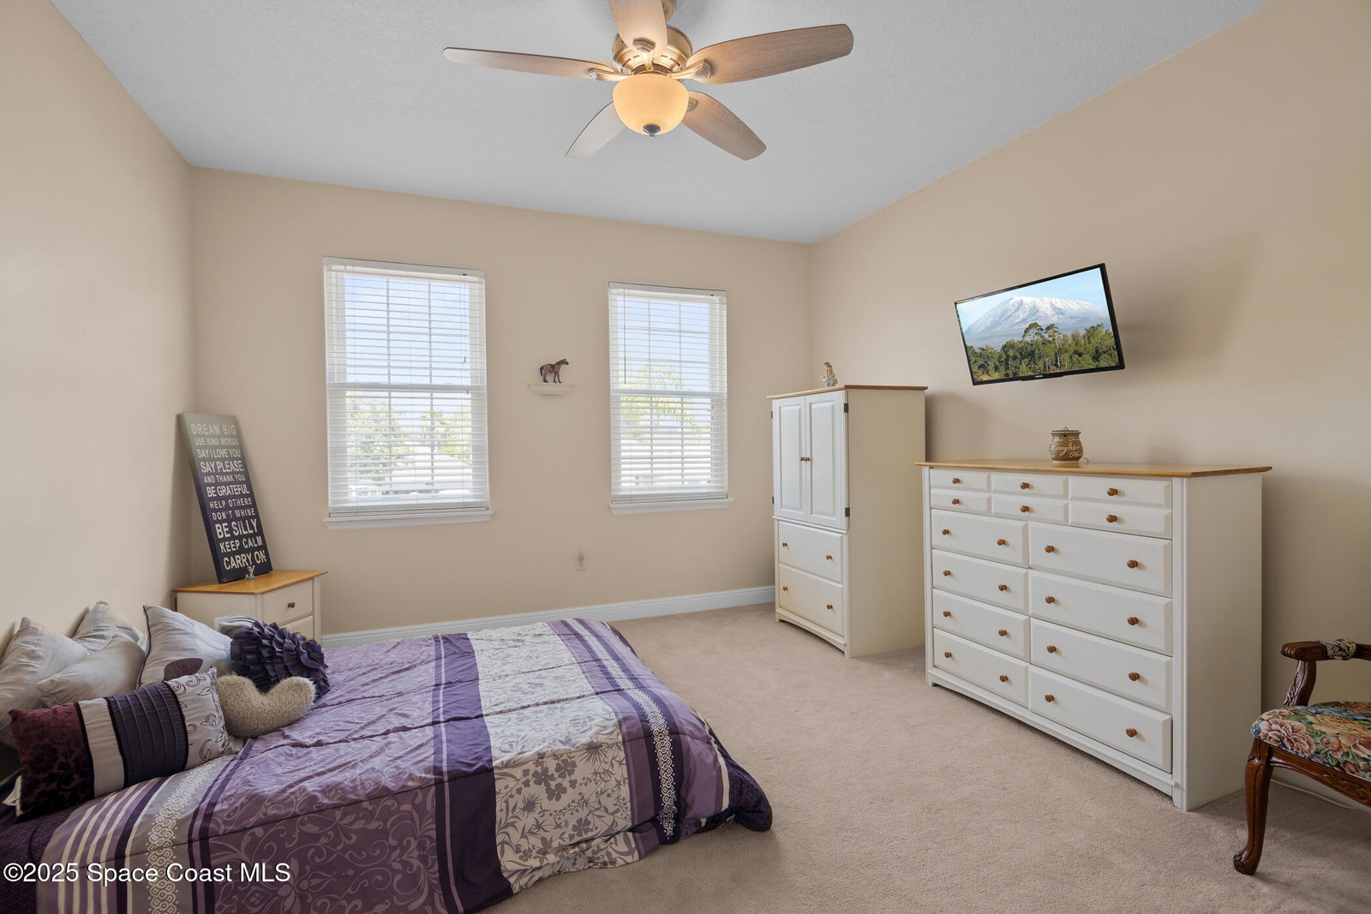
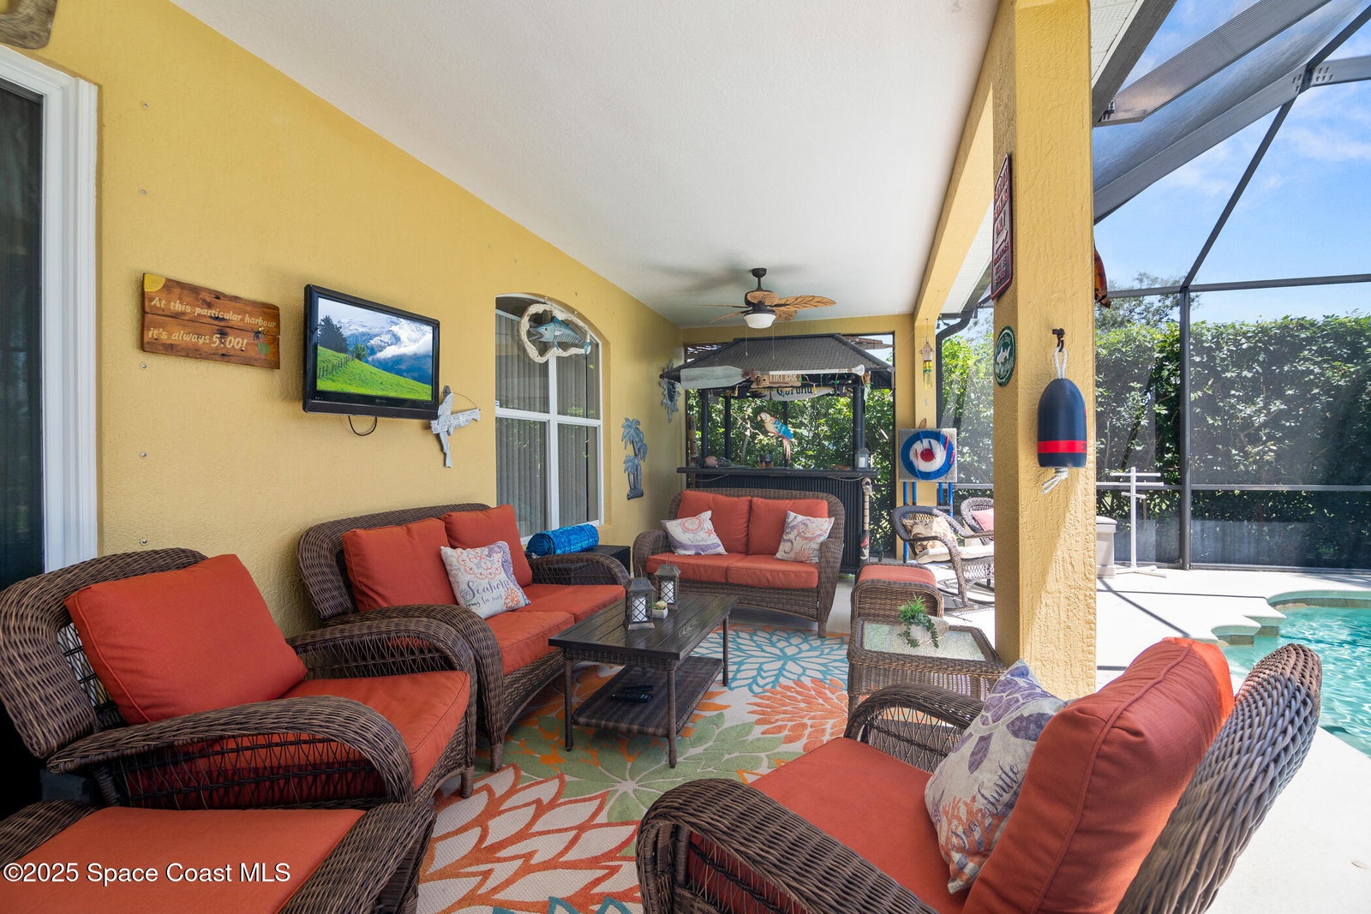
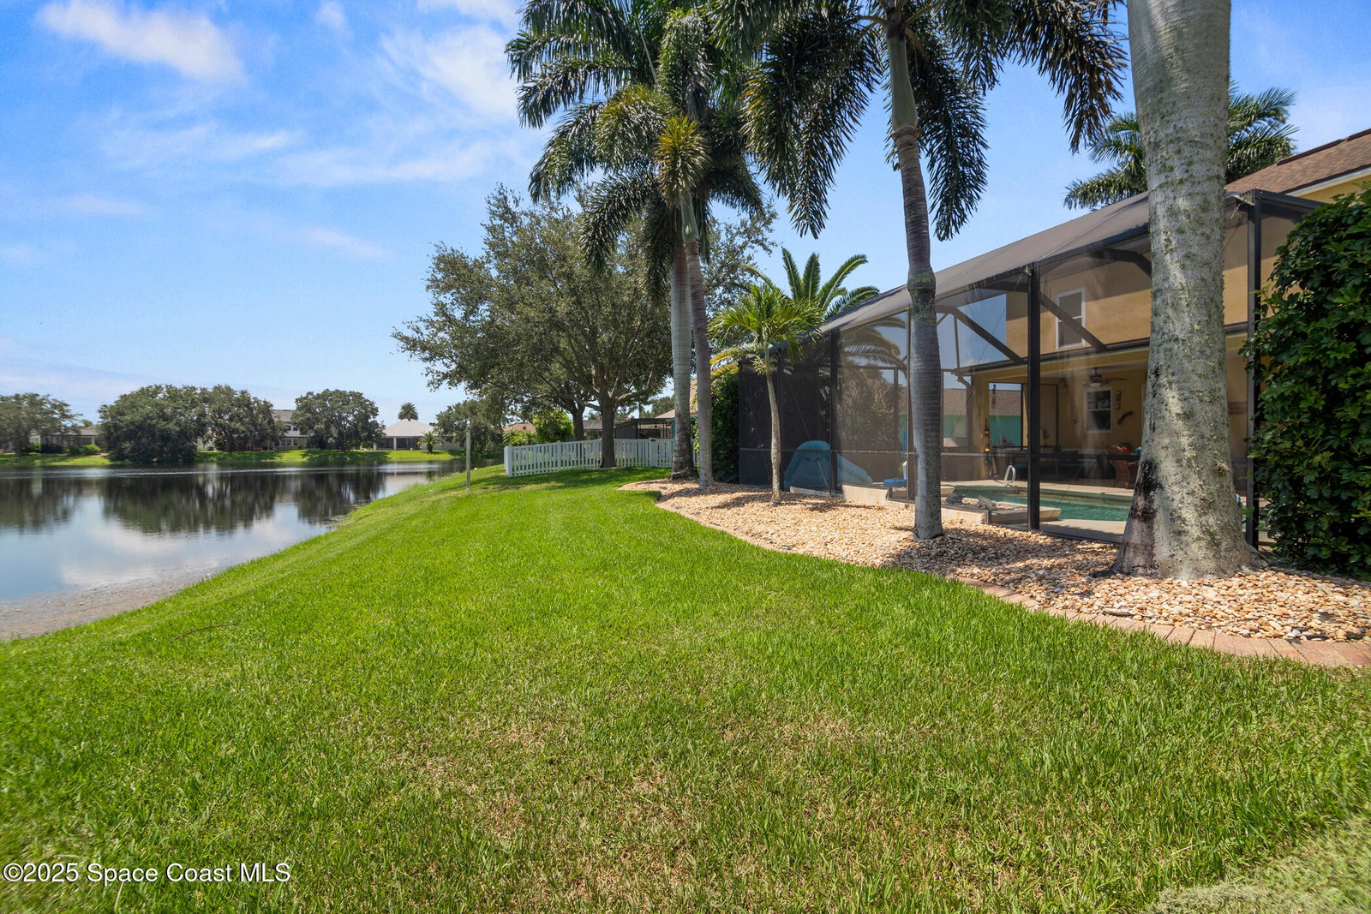
Welcome to this well maintained 4-bedroom, 3-bath home with a flex space/office, offering nearly 2,400 sq ft in sought-after Grand Haven. This light-filled, floor plan features a beautifully updated kitchen with soft-close cabinetry, granite countertops, kitchen Island, and a blend of porcelain tile and luxury vinyl plank flooring throughout the main living areas. Ample storage space. Step outside to your private screened saltwater pool overlooking the lake--perfect for relaxing or entertaining. Recent upgrades include energy-efficient windows, an insulated slider, granite vanities with dual sinks in both the primary and guest baths, a 2019 AC, and a 2018 roof. Enjoy low HOA fees and no CDD, with community amenities including a park, playground, basketball court, tennis/pickleball courts, and ball field. Conveniently located near beaches, Patrick Space Force Base, top-rated schools, shopping, dining, Melbourne Airport, and I-95. Seller is a licensed Florida real estate agent.
/u.realgeeks.media/myvierafl/REMAERO_LOGO19_Blue.png)
Additional Information
- Hoa Frequency
- Annually
- Tax Year
- 2025
- Tax Amount
- $2,723
- Interior Features
- Ceiling Fan(s), Entrance Foyer, Eat-in Kitchen, His and Hers Closets, Kitchen Island, Pantry, Vaulted Ceiling(s), Walk-In Closet(s), Primary Bathroom -Tub with Separate Shower, Breakfast Nook
- Exterior Features
- Storm Shutters
- Location Description
- Few Trees, Sprinklers In Front, Sprinklers In Rear, Easement Access
- Equipment And Appliances
- Disposal, Dishwasher, Electric Range, Freezer, Gas Water Heater, Ice Maker, Microwave, Refrigerator
- Utilities
- Cable Available, Cable Connected, Electricity Available, Electricity Connected, Natural Gas Available, Natural Gas Connected, Sewer Available, Sewer Connected, Water Available, Water Connected
- Exterior Finish
- Block, Concrete, Frame, Stucco
- Construction
- Block, Concrete, Frame, Stucco
- Roof
- Shingle
- Floor
- Carpet, Other, Tile
- Parking
- Covered, Garage, Garage Door Opener
- Assoc Fee
- $405
- Assoc Fee Includes
- Maintenance Grounds
- Garage Spaces
- 2
- Dwelling View
- Lake, Pool
- Pool
- Yes
- Pool Description
- In Ground, Screen Enclosure, Salt Water, Waterfall
- Elementary School
- Longleaf
- Middle School
- Johnson
- High School
- Viera
Mortgage Calculator
Listing courtesy of Atlantic Group Real Estate. Selling Office: Denovo Realty.