2059 Tullagee Avenue, Melbourne, FL 32940
- $397,000
- 4
- BD
- 2
- BA
- 1,963
- SqFt












- Sold Price
- $397,000
- List Price
- $409,900
- Closing Date
- Jul 13, 2026
- MLS#
- 1074898
- Status
- CLOSED
- Type
- Single Family Residential
- County
- Brevard
- City
- Melbourne
- Area
- Viera/Suntree N of Wickham
- Subdivision
- Capron Ridge Phase 3
- Bedrooms
- 4
- Bathrooms
- 2
- Living Area
- 1,963
- Total Square Feet
- 4,356
- Acres
- 0.10
- Year Built
- 2006
- Days on Market
- 88
Property Description
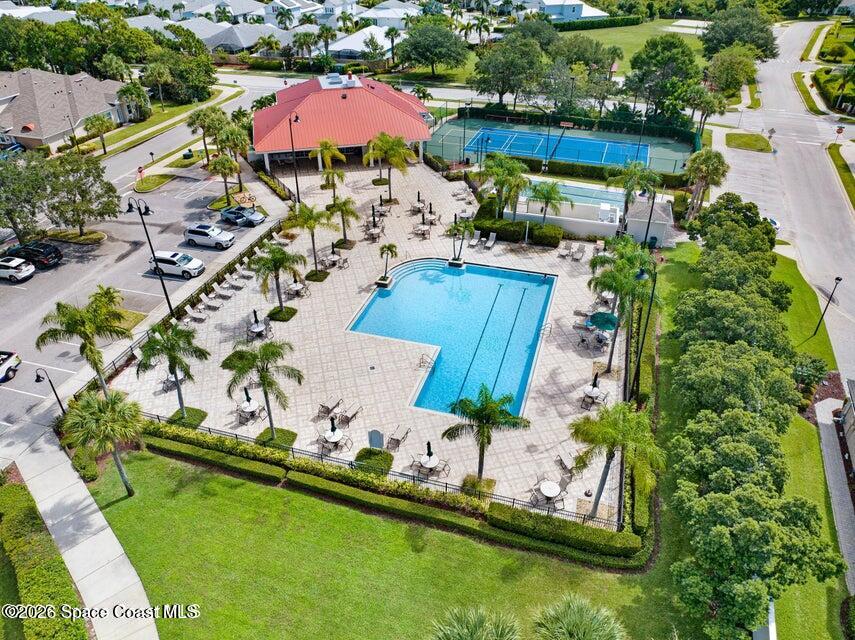
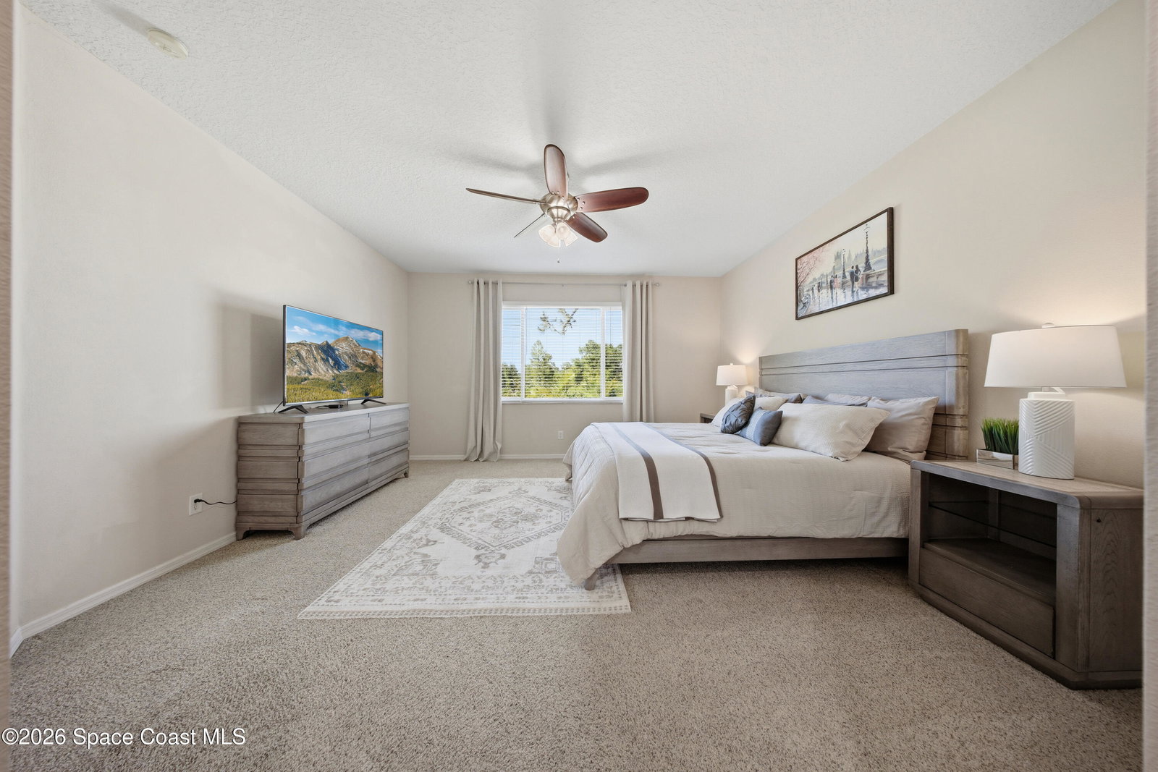
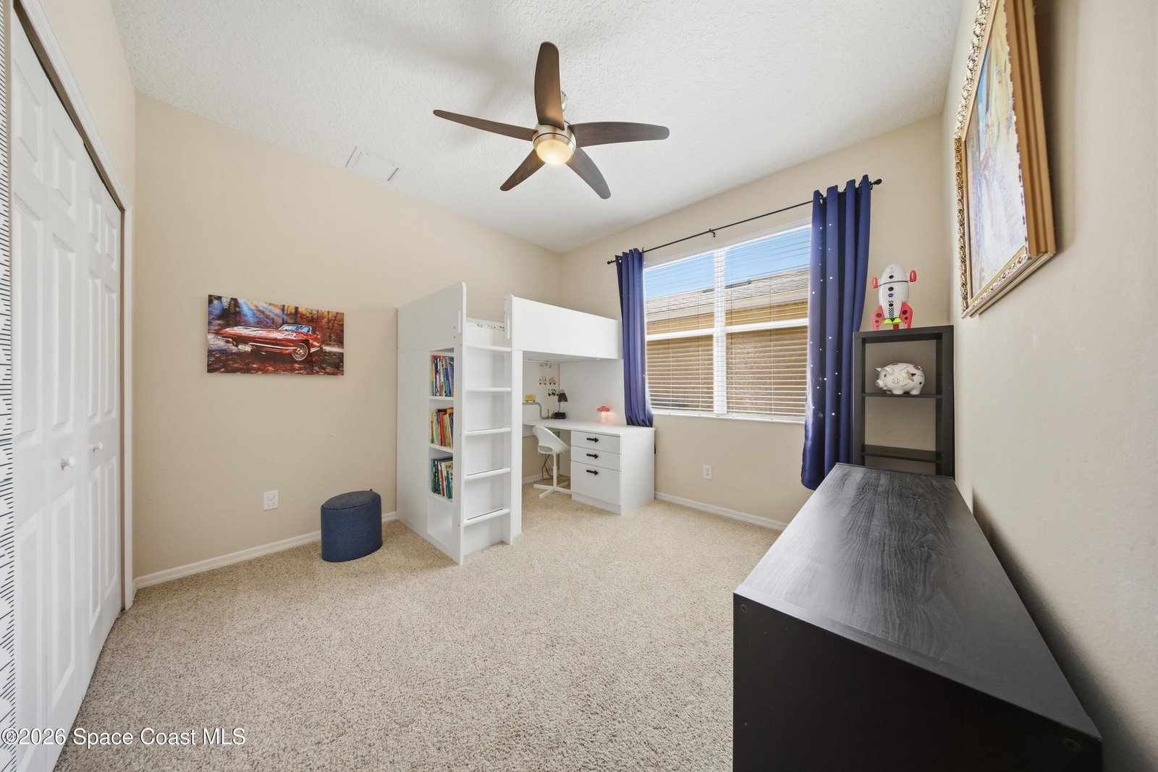
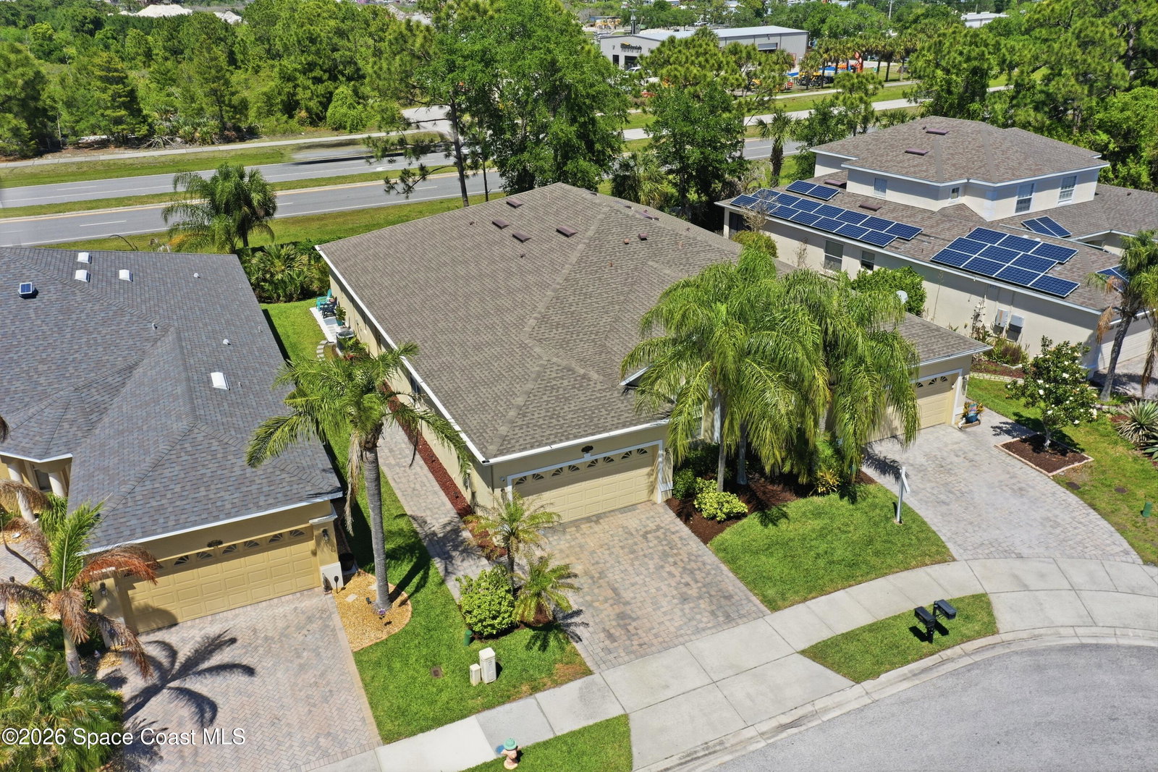
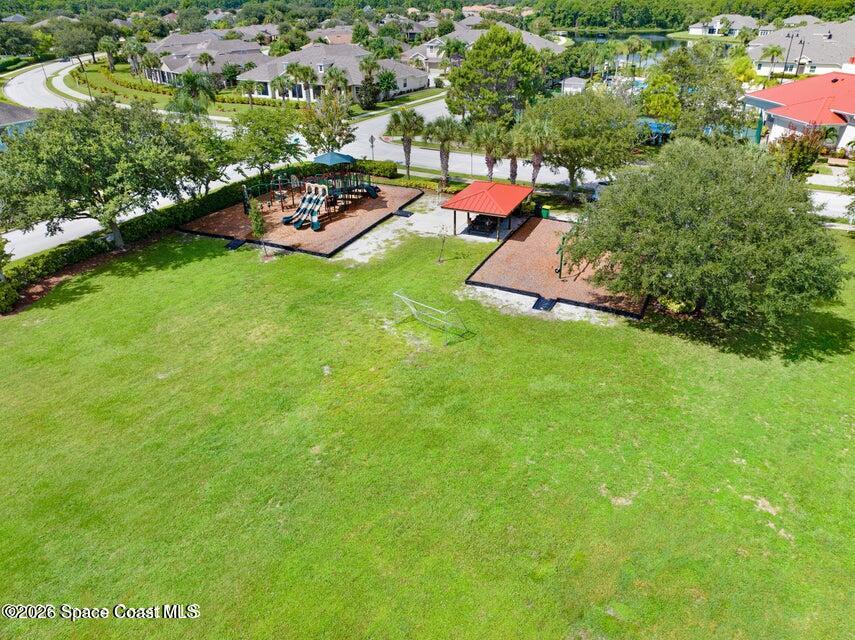
3.375% ASSUMABLE VA LOAN AVAILABLE (QUALIFIED VA BUYERS) Located in the desirable Capron Ridge neighborhood of Viera, this well-maintained 4-bedroom, 2-bath semi-attached single-family home is situated on a quiet cul-de-sac. Offering 1,963 square feet of living space, one of the standout features is the fourth bedroom or flex room, providing valuable bonus space ideal for a home office, guest room, or additional bedroom. This room also includes a private side door with direct access to the backyard. The thoughtfully designed split floor plan features 10-foot ceilings, spacious bedrooms, and a formal dining room, creating a comfortable layout for both everyday living and entertaining. The kitchen is well-equipped with 42-inch cabinetry, a pass-through breakfast bar, ample pantry and storage space, and stainless steel appliances. The primary suite offers a relaxing retreat with a garden tub, double vanity, and upgraded built-in shelving in the walk-in closet. Major improvements provide peace of mind, including a newer roof (2021, maintained by HOA), a 3.5-ton A/C system (2024), impact windows installed in the primary suite and fourth bedroom (2024), a hybrid water heater (2022), dishwasher (2025) and a whole-home water treatment system (2023). The backyard offers open space with palm trees and great potential to create a custom outdoor retreat such as a deck, covered patio, or future enclosure. Residents of Capron Ridge enjoy access to a clubhouse, resort-style pool, fitness center, tennis courts, basketball court, playground, and scenic walking trails. Conveniently located near I-95, top-rated schools, shopping, dining, medical facilities, and just a short drive to Florida's Space Coast beaches. Pride of ownership shows throughout; this home has been well cared for and maintained in a smoke-free and pet-free environment, and is located outside of a designated flood zone.
/u.realgeeks.media/myvierafl/REMAERO_LOGO19_Blue.png)
Additional Information
- Style
- Contemporary, Half Duplex
- Hoa Frequency
- Quarterly
- Tax Year
- 2025
- Tax Amount
- $4,006
- Interior Features
- Breakfast Bar, Ceiling Fan(s), Eat-in Kitchen, His and Hers Closets, Pantry, Smart Thermostat, Walk-In Closet(s), Primary Bathroom -Tub with Separate Shower
- Exterior Features
- Storm Shutters, Impact Windows
- Location Description
- Cul-De-Sac, Sprinklers In Front, Sprinklers In Rear
- Equipment And Appliances
- Disposal, Dishwasher, Electric Oven, Electric Range, Electric Water Heater, Microwave, Refrigerator, Water Softener Owned
- Utilities
- Cable Available, Electricity Connected, Sewer Connected, Water Available, Water Connected
- Exterior Finish
- Block, Concrete, Stucco
- Construction
- Block, Concrete, Stucco
- Roof
- Shingle
- Floor
- Carpet, Tile
- Parking
- Additional Parking, Garage, Garage Door Opener, Off Street, On Street
- Assoc Fee
- $275
- Assoc Fee Includes
- Maintenance Structure
- Garage Spaces
- 2
- Dwelling View
- City
- Elementary School
- Quest
- Middle School
- Kennedy
- High School
- Viera
Mortgage Calculator
Listing courtesy of RE/MAX Elite. Selling Office: RE/MAX Elite.