1013 Spanish Wells Drive, Melbourne, FL 32940
- $649,000
- 4
- BD
- 3
- BA
- 2,572
- SqFt

















- List Price
- $649,000
- Price Change
- ▼ $10,000 1778561431
- MLS#
- 1075213
- Status
- ACTIVE UNDER CONTRACT
- Type
- Single Family Residential
- County
- Brevard
- City
- Melbourne
- Area
- Suntree S of Wickham
- Subdivision
- Spanish Wells At Suntree
- Bedrooms
- 4
- Bathrooms
- 3
- Living Area
- 2,572
- Total Square Feet
- 11,761
- Acres
- 0.27
- Year Built
- 1990
- Days on Market
- 97
Property Description
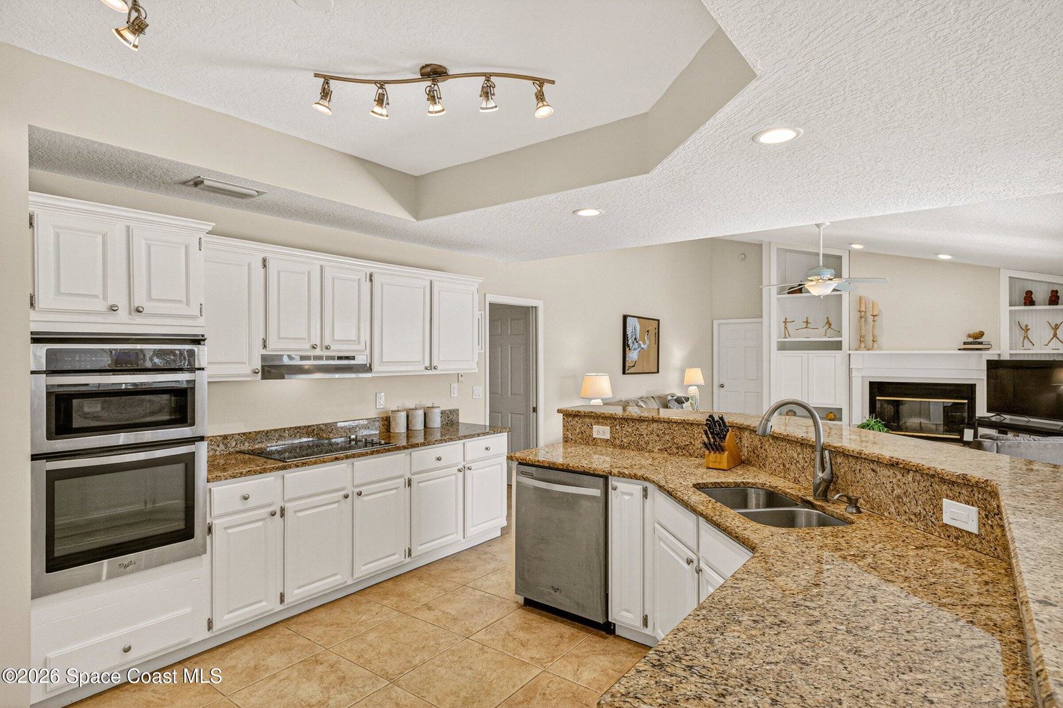
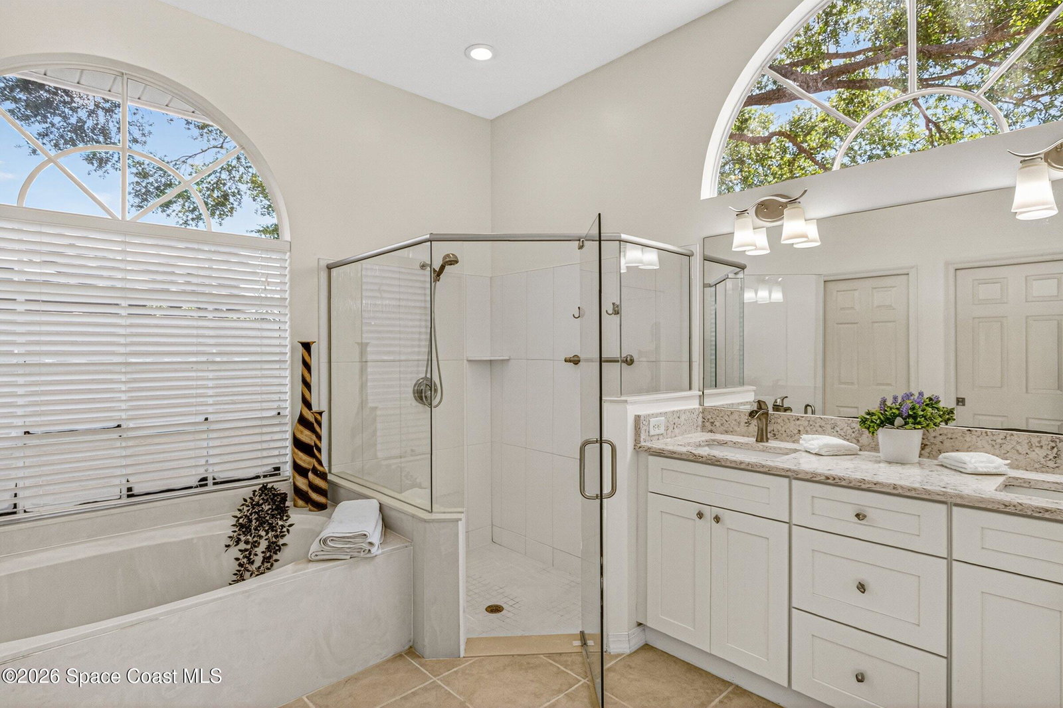
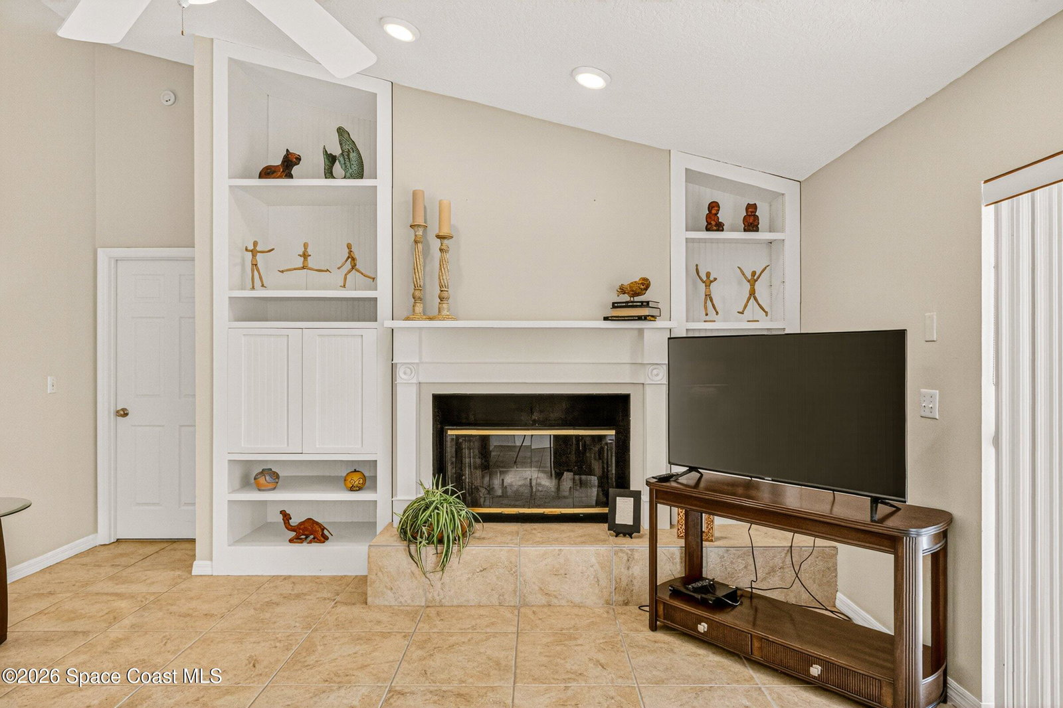
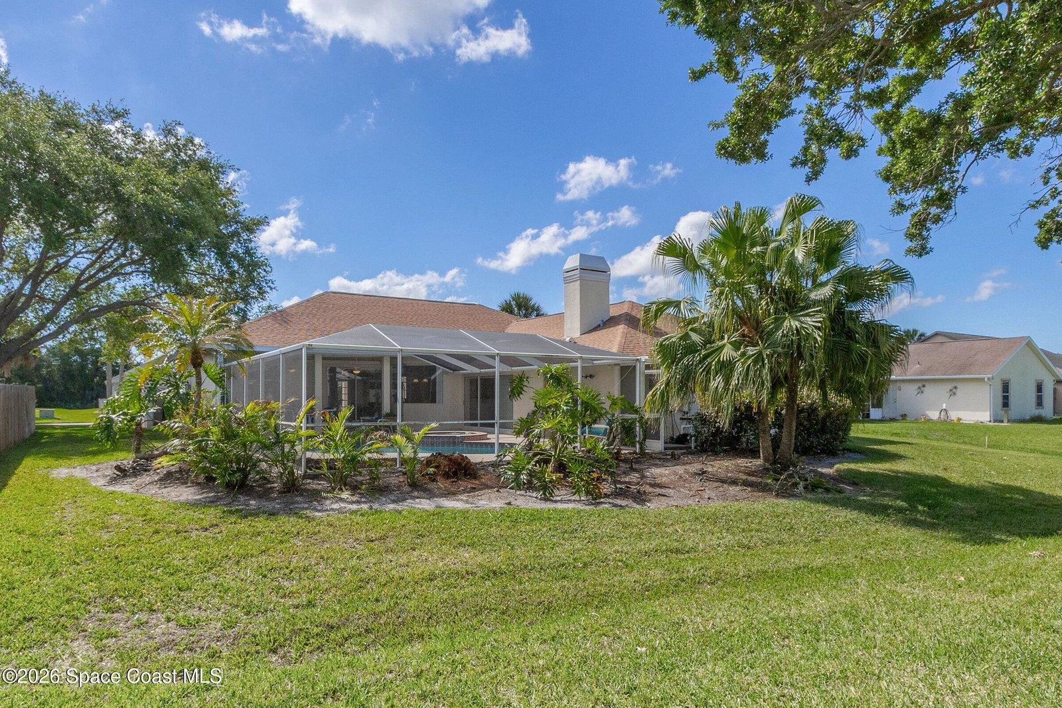
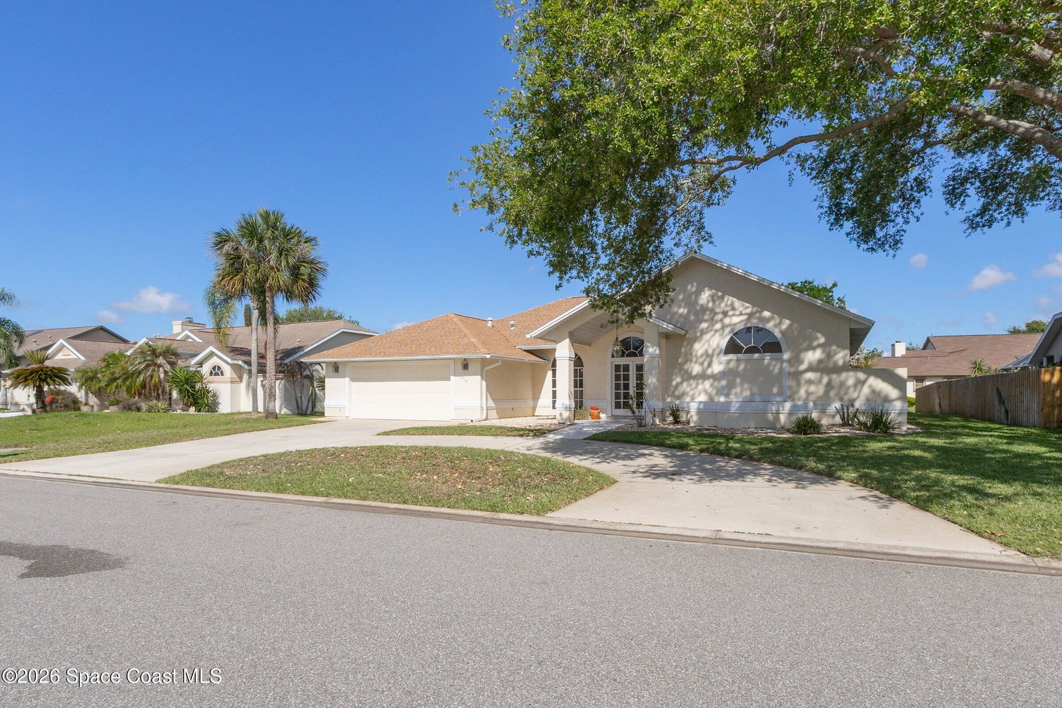
Brand New Roof ! Spanish Wells in sought after SUNTREE .This beautifully maintained 4 Bedroom ,3-Bath home offers the perfect blend of style ,comfort and location . Enjoy soaring ceilings, a cozy fireplace and disappearing sliders that fold into the walls creating seamless indoor-outdoor living .The screened pool invites year-round relaxation ,while the breakfast nook and spacious kitchen with granite countertops make everyday living easy and elegant .Bathrooms have been tastefully updated with quartz counters and Italian tile. Major improvements include a new roof 2026, new gutters in 2025 ,and a new electrical panel in 2026 . A/C 2025 and Duct work 2025 .Located in an area with ''A'' rated schools and just 10 minutes to the beach .Low HOA . This home delivers the Florida lifestyle that you are looking for .
/u.realgeeks.media/myvierafl/REMAERO_LOGO19_Blue.png)
Additional Information
- Style
- Traditional
- Hoa Frequency
- Annually
- Tax Year
- 2025
- Tax Amount
- $3,158
- Interior Features
- Breakfast Bar, Built-in Features, Ceiling Fan(s), Open Floorplan, Vaulted Ceiling(s), Walk-In Closet(s), Primary Bathroom -Tub with Separate Shower, Split Bedrooms, Breakfast Nook
- Location Description
- Sprinklers In Front, Sprinklers In Rear
- Equipment And Appliances
- Dryer, Disposal, Dishwasher, Electric Cooktop, Electric Oven, Electric Water Heater, Microwave, Refrigerator, Washer
- Utilities
- Electricity Connected, Natural Gas Connected, Sewer Connected, Water Connected
- Exterior Finish
- Frame, Stucco
- Construction
- Frame, Stucco
- Roof
- Shingle
- Floor
- Carpet, Laminate, Tile
- Parking
- Attached, Circular Driveway, Garage, Garage Door Opener
- Fireplace
- Yes
- Assoc Fee
- $257
- Garage Spaces
- 2
- Dwelling View
- City, Pool
- Pool
- Yes
- Pool Description
- In Ground, Screen Enclosure
- Elementary School
- Suntree
- Middle School
- Delaura
- High School
- Viera
Mortgage Calculator
Listing courtesy of Dale Sorensen Real Estate Inc..