6612 Fawn Ridge Drive, Melbourne, FL 32940
- $434,900
- 3
- BD
- 2
- BA
- 1,401
- SqFt






- List Price
- $434,900
- Price Change
- ▼ $2,600 1785270502
- MLS#
- 1075226
- Status
- PENDING
- Type
- Single Family Residential
- County
- Brevard
- City
- Melbourne
- Area
- Viera/Suntree N of Wickham
- Subdivision
- Viera Tract Ff Phase Iii
- Bedrooms
- 3
- Bathrooms
- 2
- Living Area
- 1,401
- Total Square Feet
- 6,098
- Acres
- 0.14
- Year Built
- 1994
- Days on Market
- 143
Property Description
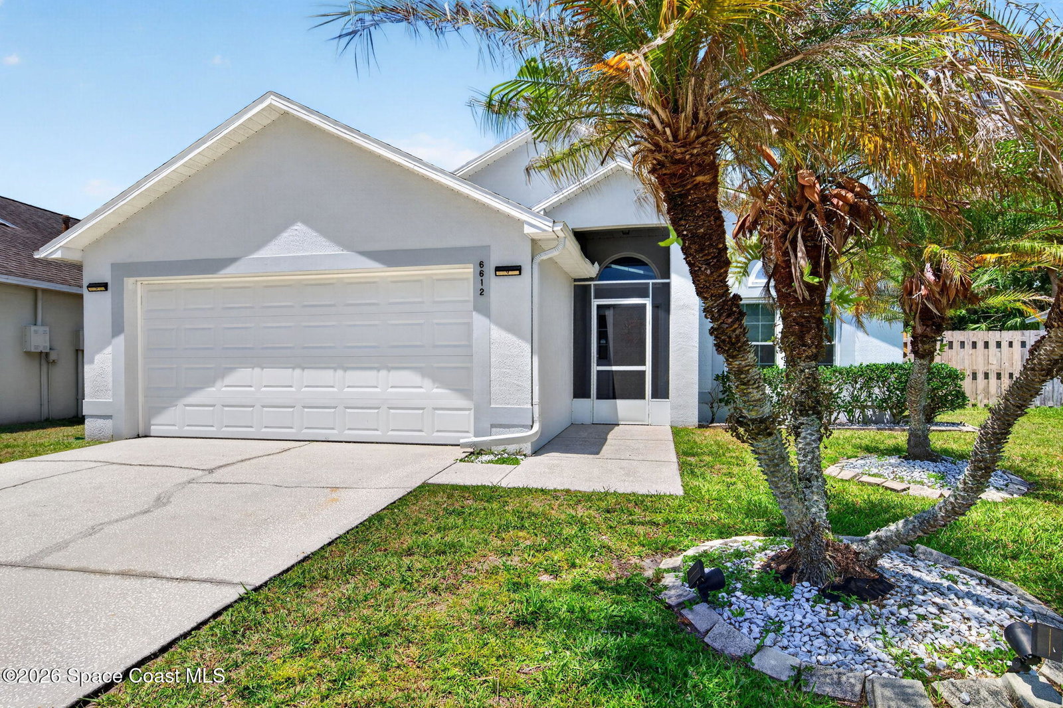
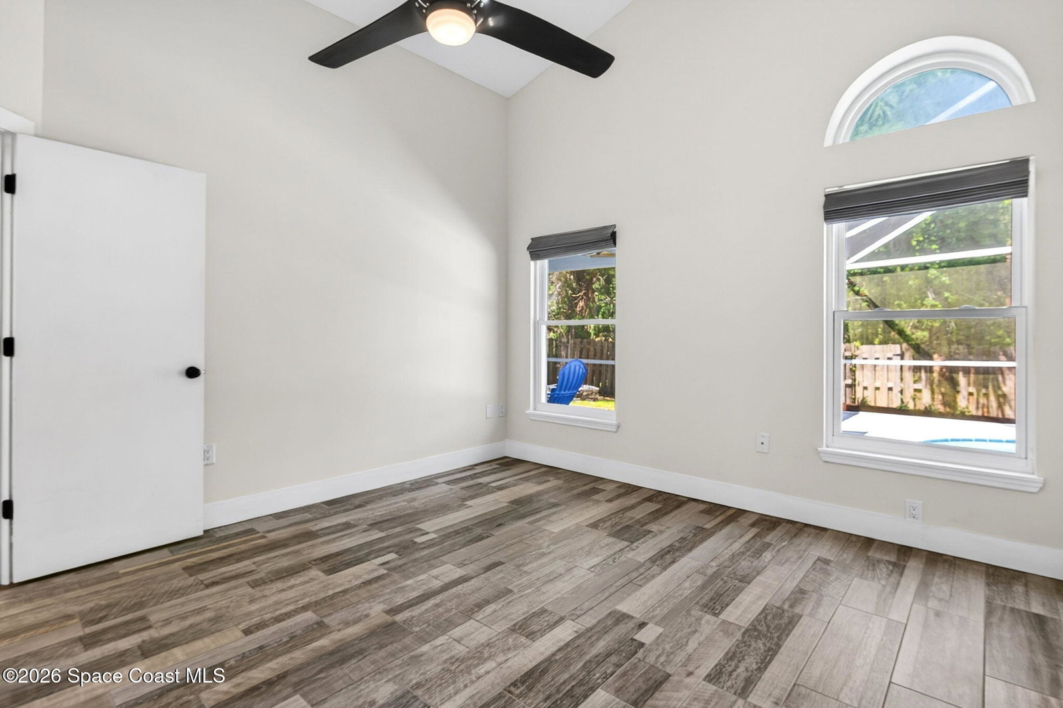
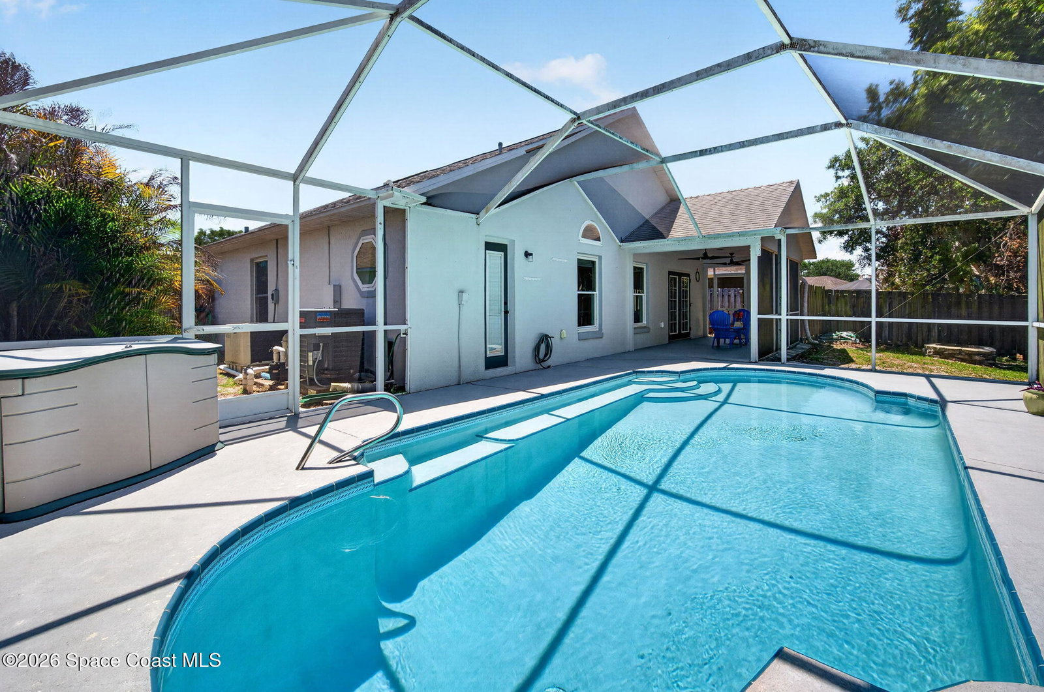
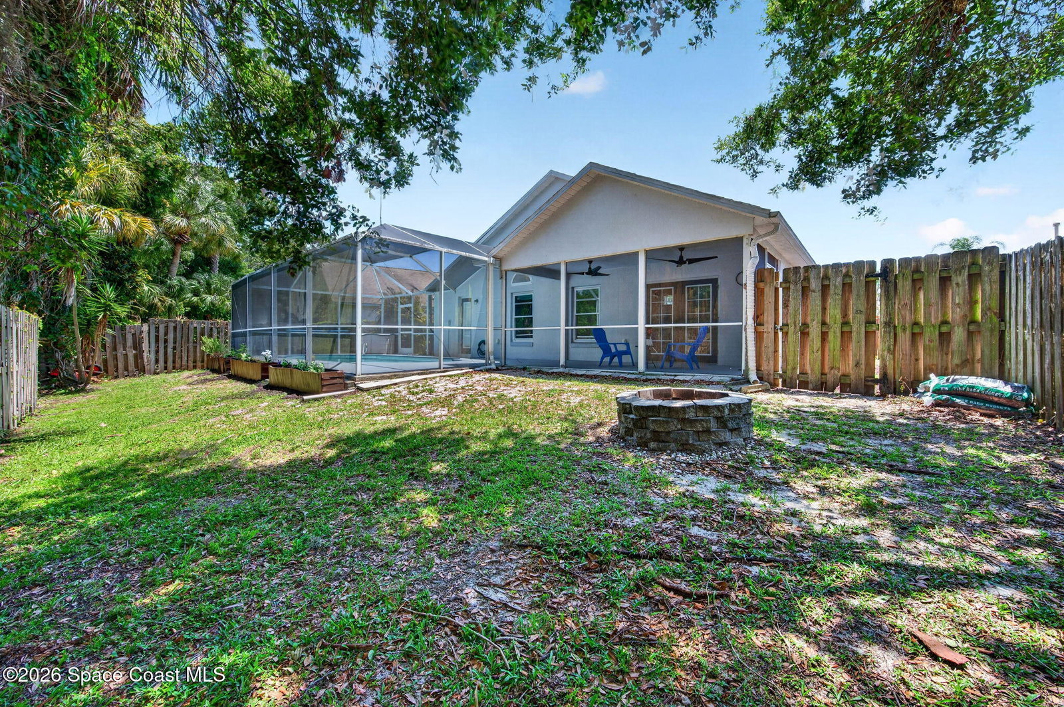
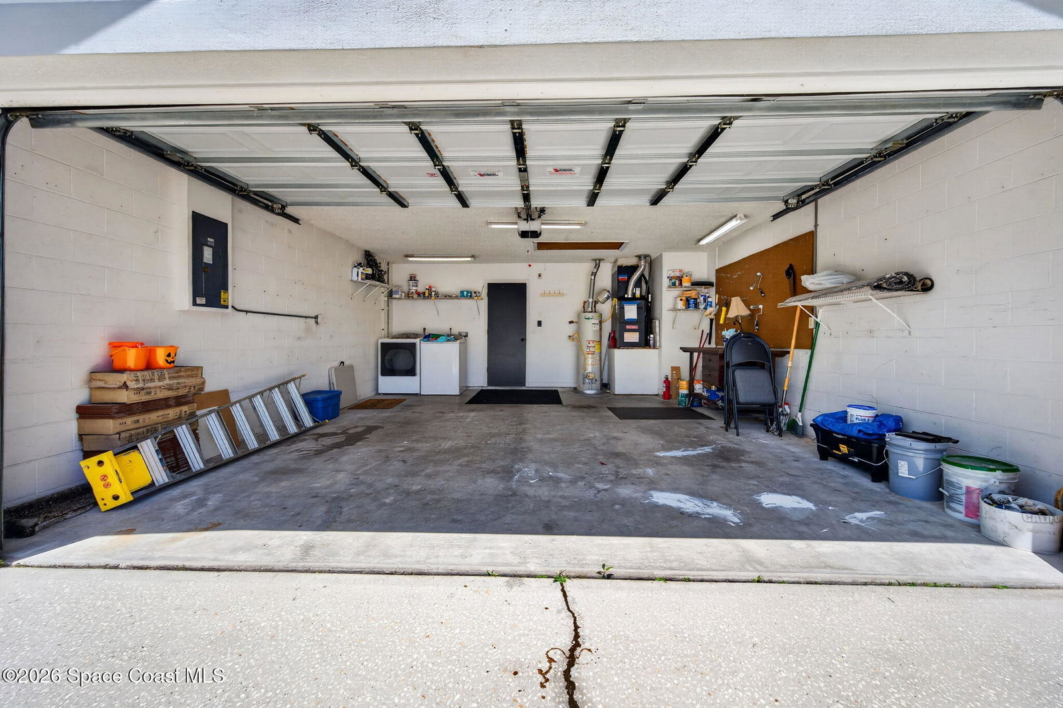
Welcome to this beautifully updated 3-bedroom, 2-bath pool home nestled in the highly sought-after Fawn Ridge community of Viera East. From the moment you step inside, you'll notice the attention to detail -- soaring vaulted ceilings, sun-filled skylights, and wood-look porcelain tile flowing seamlessly throughout the entire living space. The open-concept layout is perfect for both everyday living and entertaining, anchored by a stylish kitchen featuring granite countertops, stainless steel appliances, a gas range, and a center island. Major systems have been updated for peace of mind -- including a 2016 roof, 2020 AC, and all-new plumbing throughout. The primary suite offers a generous walk-in closet, contemporary double vessel sinks, and a chic barn door entry -- a true retreat. Step outside to your private backyard oasis -- a screened-in, electrically heated pool with covered porch, a wood-privacy fence, and a fire pit, all backing to a serene wooded preserve for added tranquility and privacy. Additional highlights include a 2-car attached garage with laundry, natural gas, Hurricane impact windows and a low HOA that includes grounds maintenance and a community playground. Zoned for top-rated Quest Elementary and Viera High School. Close to I-95, The Avenues filled with shops and restaurants and very close to Brevard Zoo. This turnkey home truly has it all -- style, updates, and location. Roof-2016 AC-2020 Pool Resurfaced-2018
/u.realgeeks.media/myvierafl/REMAERO_LOGO19_Blue.png)
Additional Information
- Hoa Frequency
- Annually
- Tax Year
- 2025
- Tax Amount
- $5,326
- Location Description
- Cul-De-Sac, Wooded
- Equipment And Appliances
- Disposal, Dishwasher, Gas Range, Refrigerator
- Utilities
- Cable Connected, Electricity Connected, Natural Gas Connected, Sewer Connected, Water Connected
- Exterior Finish
- Stucco
- Construction
- Stucco
- Roof
- Shingle
- Parking
- Attached
- Assoc Fee
- $240
- Garage Spaces
- 2
- Dwelling View
- Trees/Woods
- Pool
- Yes
- Pool Description
- Heated, In Ground
- Elementary School
- Quest
- Middle School
- Delaura
- High School
- Viera
Mortgage Calculator
Listing courtesy of Karr Professional Group P.A..