955 Shiloh Drive, Melbourne, FL 32940
- $785,000
- 4
- BD
- 3
- BA
- 2,767
- SqFt




- Sold Price
- $785,000
- List Price
- $785,000
- Closing Date
- Aug 06, 2026
- MLS#
- 1075914
- Status
- CLOSED
- Type
- Single Family Residential
- County
- Brevard
- City
- Melbourne
- Area
- Viera West of I 95
- Subdivision
- Strom Park
- Bedrooms
- 4
- Bathrooms
- 3
- Living Area
- 2,767
- Total Square Feet
- 7,841
- Acres
- 0.18
- Year Built
- 2014
- Days on Market
- 99
Property Description
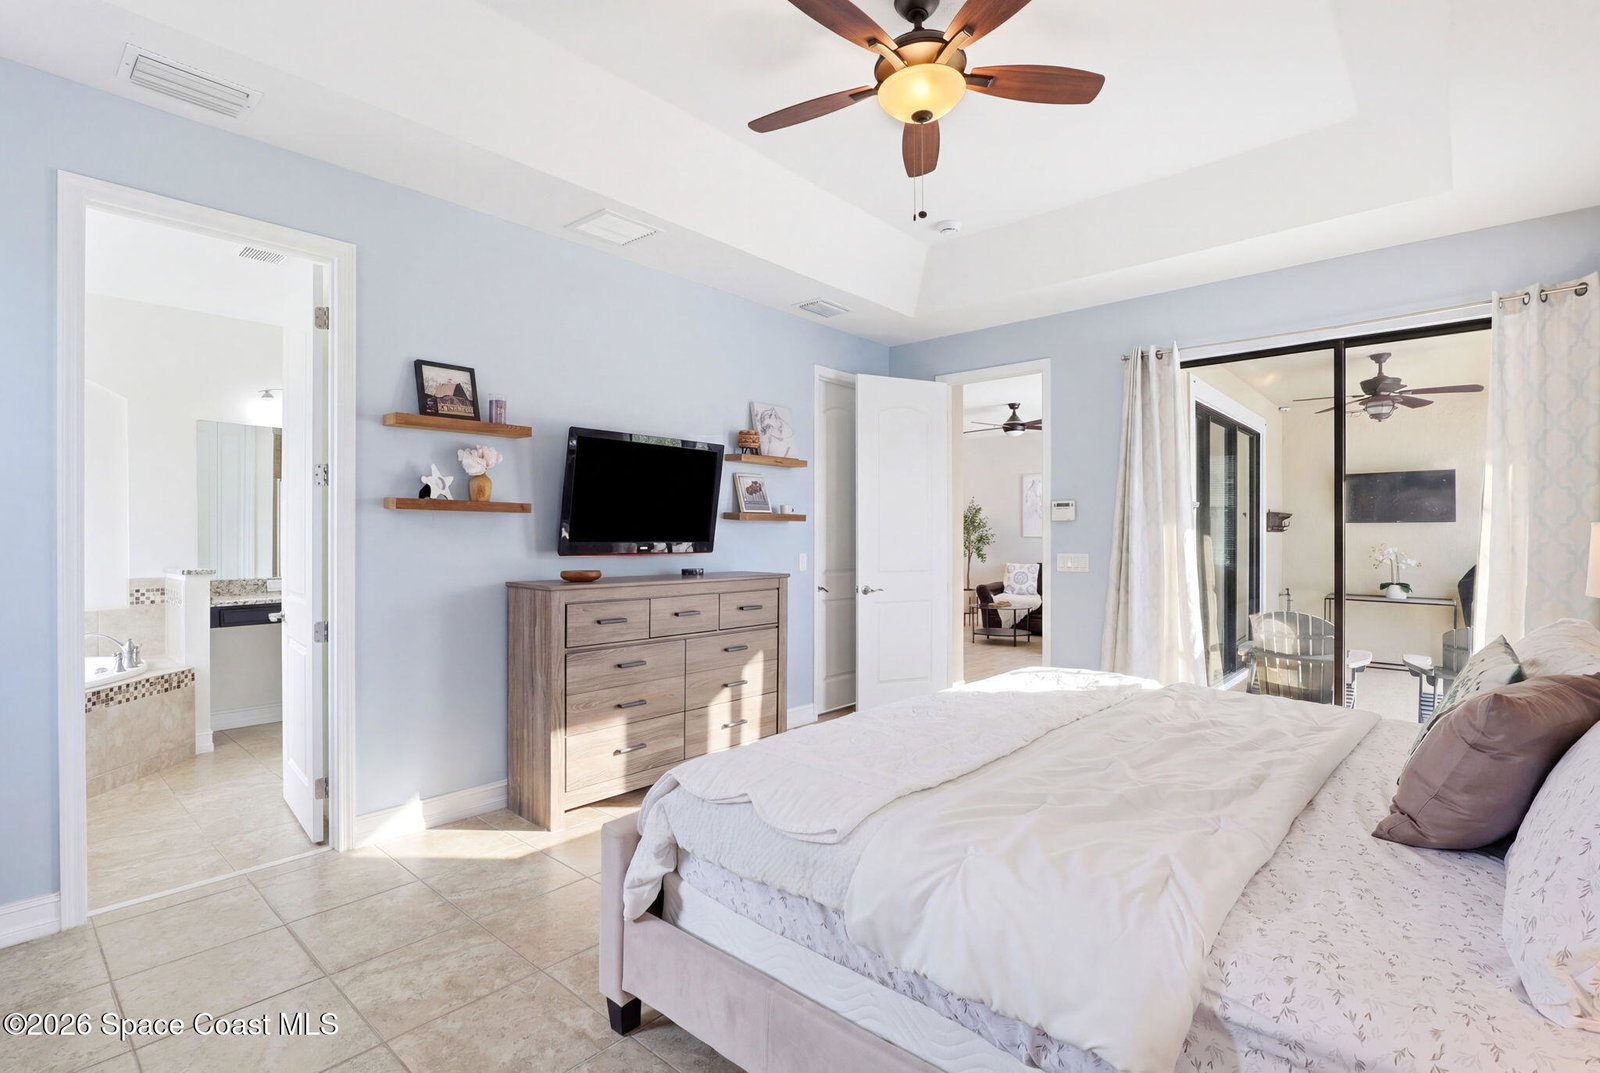
2.4 % VA Assumable loan. Brand new roof and standout curb appeal immediately set the tone for this exceptional lakefront home. From the moment you arrive, the landscaping, paver driveway, and commanding presence of this two-story home draw you in. The highly sought-after 3-car garage is a true Florida advantage--offering the extra space buyers need for storage, hobbies, or additional vehicles without compromise. A stunning pool and spa overlook a wide, tranquil lake, all framed by a rare picture frame screen enclosure that removes visual barriers and maximizes your view. The pool pump is brand new, and the gas-heated spa delivers year-round relaxation. This is not your typical backyard. This is a private resort setting designed to impress. Inside, the home features a bright, open layout with neutral tones and a clean, move-in-ready feel. The kitchen is equipped with granite countertops, stainless steel appliances including a gas range, ample cabinetry, and a large breakfast bar that flows seamlessly unto the main living areas. A formal dining space and breakfast nook offer flexibility for both entertaining and everyday living. The master bedroom is generously sized and features a large tray ceiling, while the ensuite bath includes dual vanities, a soaking tub, and separate shower. Upstairs, you'll find a large bonus room/loft--perfect for a second living area, media room, or home office. Hardwood flooring throughout the 2nd floor. The 4th bedroom is also upstairs and offers more space than a typical bedroom. New upstairs AC adds additional value and comfort. Tile flooring runs throughout the first floor, and plantation shutters are found in several areas. A total of 3 bedrooms and 2 bathrooms are on the first floor, as well as the laundry room. Low HOA dues and convenient proximity to everything Viera has to offer, including A-rated schools, restaurants, shopping, Interstate 95, Strom Park walking trails and the beaches, complete the package.
/u.realgeeks.media/myvierafl/REMAERO_LOGO19_Blue.png)
Additional Information
- Hoa Frequency
- Semi-Annually
- Tax Year
- 2025
- Tax Amount
- $5,646
- Interior Features
- Breakfast Bar, Ceiling Fan(s), Entrance Foyer, Eat-in Kitchen, Kitchen Island, Open Floorplan, Pantry, Primary Downstairs, Walk-In Closet(s), Primary Bathroom -Tub with Separate Shower, Split Bedrooms, Breakfast Nook
- Exterior Features
- Storm Shutters, Impact Windows
- Location Description
- Sprinklers In Front, Sprinklers In Rear
- Equipment And Appliances
- Disposal, Dishwasher, Gas Range, Ice Maker, Microwave, Refrigerator, Tankless Water Heater
- Utilities
- Cable Available, Electricity Connected, Natural Gas Connected, Sewer Connected, Water Connected
- Exterior Finish
- Concrete, Frame, Stucco, Stone Veneer
- Construction
- Concrete, Frame, Stucco, Stone Veneer
- Roof
- Shingle
- Floor
- Tile, Wood
- Parking
- Attached, Garage, Garage Door Opener
- Assoc Fee
- $365
- Garage Spaces
- 3
- Dwelling View
- Lake, Pond, Pool, Water
- Pool
- Yes
- Pool Description
- In Ground, Screen Enclosure
- Water Frontage
- Lake Front, Pond
- Elementary School
- Quest
- Middle School
- Viera
- High School
- Viera
Mortgage Calculator
Listing courtesy of EXP Realty, LLC. Selling Office: EXP Realty, LLC.