911 Misty Creek Drive, Melbourne, FL 32940
- $485,000
- 3
- BD
- 2
- BA
- 1,703
- SqFt






- Sold Price
- $485,000
- List Price
- $475,000
- Closing Date
- May 28, 2026
- MLS#
- 1075917
- Status
- CLOSED
- Type
- Single Family Residential
- County
- Brevard
- City
- Melbourne
- Area
- Viera/Suntree N of Wickham
- Subdivision
- Misty Creek Unit 2
- Bedrooms
- 3
- Bathrooms
- 2
- Living Area
- 1,703
- Total Square Feet
- 7,841
- Acres
- 0.18
- Year Built
- 1999
- Days on Market
- 29
Property Description
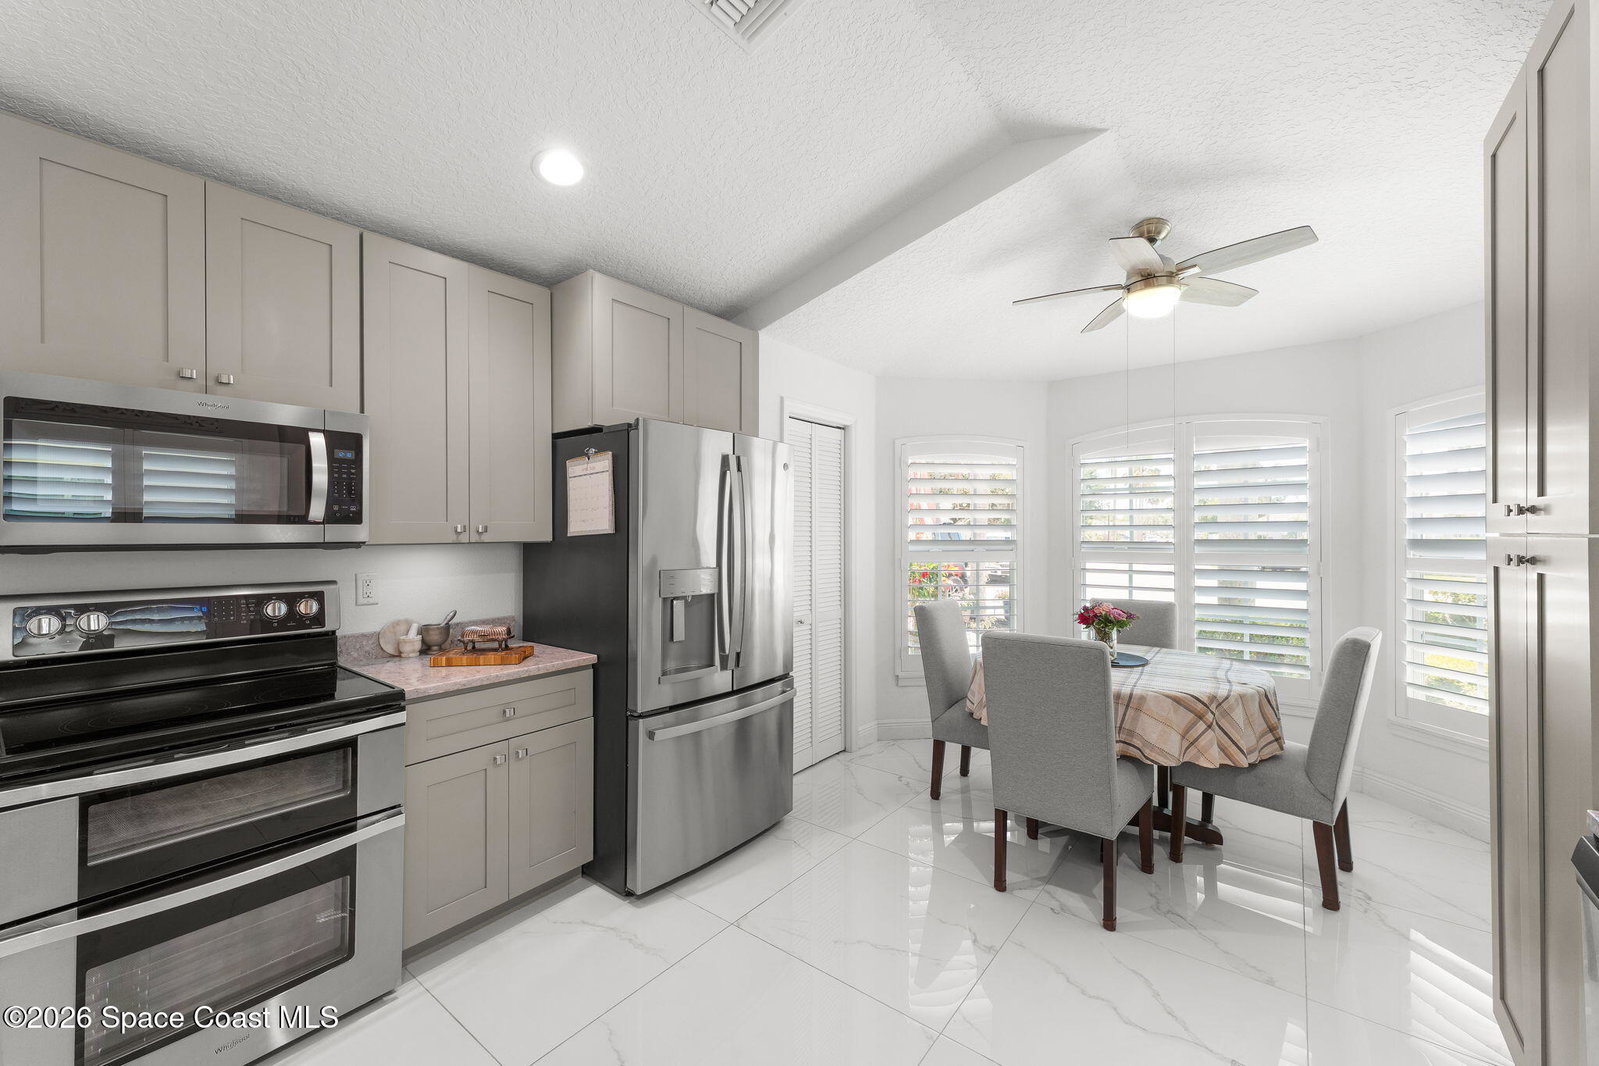
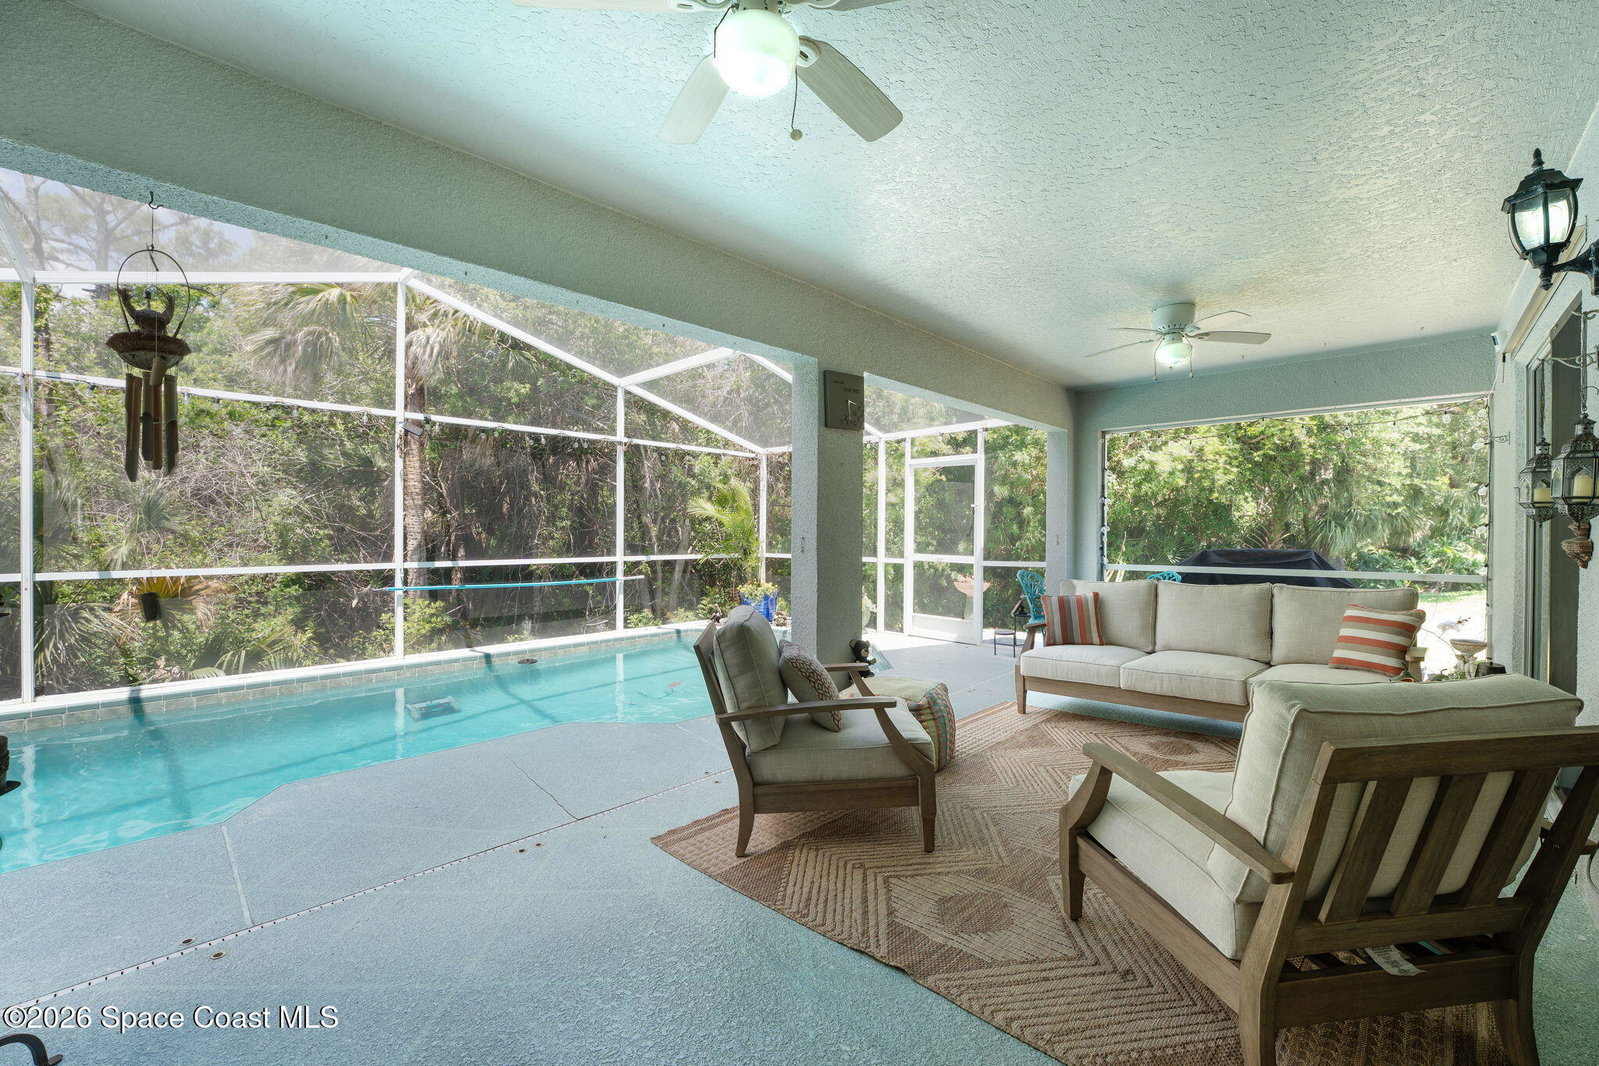
Suntree curb appeal, a cul-de-sac setting & pavered driveway framed by manicured landscaping set the tone for this gorgeous 3-bedroom, 2-bath pool home in one of Brevard County's most desirable communities. Located in the sought-after Suntree area with A-rated schools, HOA-maintained lawn care & just a golf cart ride away from one of Brevard County's most established golf communities, Suntree Country Club, this home offers easy access to Viera, I-95, beaches, Port Canaveral, KSC & Orlando International Airport. Inside, an open floor plan with cathedral ceilings, fresh paint, recessed lighting, skylight, plantation shutters & impact windows creates a bright, move-in-ready feel. The kitchen features custom cabinets, granite countertops, backsplash, SS appliances, double convection oven, pantry, island & eat-in dining. Enjoy a screened lanai, patio, chlorine pool, preserve views, LVP flooring, wired cameras, smart features & hurricane-rated garage door. This turnkey Suntree pool home has been thoughtfully updated for comfort, convenience, and everyday Florida living. Major improvements include a 2019 roof, A/C, wiring, plumbing, and hot water heater, plus 2022 impact windows, gutters, and screened enclosure. The open-concept layout is designed for natural light and easy entertaining, with the main living areas flowing directly to the outdoor pool and lanai. The kitchen offers generous storage, custom cabinetry, granite surfaces, stainless steel appliances, a double convection oven, pantry, and eat-in dining space. The primary suite includes pool access and an oversized closet, while the guest/pool bath offers convenient access to the outdoor living area. The screened lanai, covered patio, chlorine pool, child safety fence, and preserve backdrop create a private backyard setting ideal for relaxing or entertaining. Additional features include plantation shutters, smart home features, reverse osmosis water filtration, wired cameras, a large 2-car garage with screen, and hurricane-rated garage door. Convenient to Viera shopping and dining, beaches, golf, schools, medical facilities, I-95, Port Canaveral, Kennedy Space Center, and Orlando International Airport.
/u.realgeeks.media/myvierafl/REMAERO_LOGO19_Blue.png)
Additional Information
- Style
- Traditional
- Hoa Frequency
- Semi-Annually
- Tax Year
- 2025
- Tax Amount
- $4,539
- Interior Features
- Ceiling Fan(s), Eat-in Kitchen, Kitchen Island, Open Floorplan, Walk-In Closet(s), Primary Bathroom - Shower No Tub, Split Bedrooms
- Exterior Features
- Storm Shutters, Impact Windows
- Location Description
- Many Trees, Dead End Street
- Equipment And Appliances
- Dryer, Disposal, Dishwasher, Electric Range, Gas Water Heater, Ice Maker, Microwave, Refrigerator, Washer, Water Softener Owned
- Utilities
- Cable Available, Electricity Available, Natural Gas Available, Water Available
- Exterior Finish
- Concrete, Stucco
- Construction
- Concrete, Stucco
- Roof
- Shingle
- Floor
- Laminate, Tile
- Parking
- Attached, Garage, Garage Door Opener
- Assoc Fee
- $1200
- Assoc Fee Includes
- Maintenance Grounds
- Garage Spaces
- 2
- Dwelling View
- Protected Preserve
- Pool
- Yes
- Pool Description
- In Ground
- Elementary School
- Quest
- Middle School
- Delaura
- High School
- Viera
Mortgage Calculator
Listing courtesy of Relentless Real Estate Co.. Selling Office: Non-MLS or Out of Area.