2843 Bellwind Circle, Rockledge, FL 32955
- $1,475,000
- 4
- BD
- 3
- BA
- 3,062
- SqFt













- List Price
- $1,475,000
- MLS#
- 1076773
- Status
- ACTIVE UNDER CONTRACT
- Type
- Single Family Residential
- County
- Brevard
- City
- Rockledge
- Area
- Viera West of I 95
- Subdivision
- Summer Lakes Phase 2 Viera Central Pud A Portio
- Bedrooms
- 4
- Bathrooms
- 3
- Living Area
- 3,062
- Total Square Feet
- 31,799
- Acres
- 0.73
- Year Built
- 2005
- Days on Market
- 80
Property Description
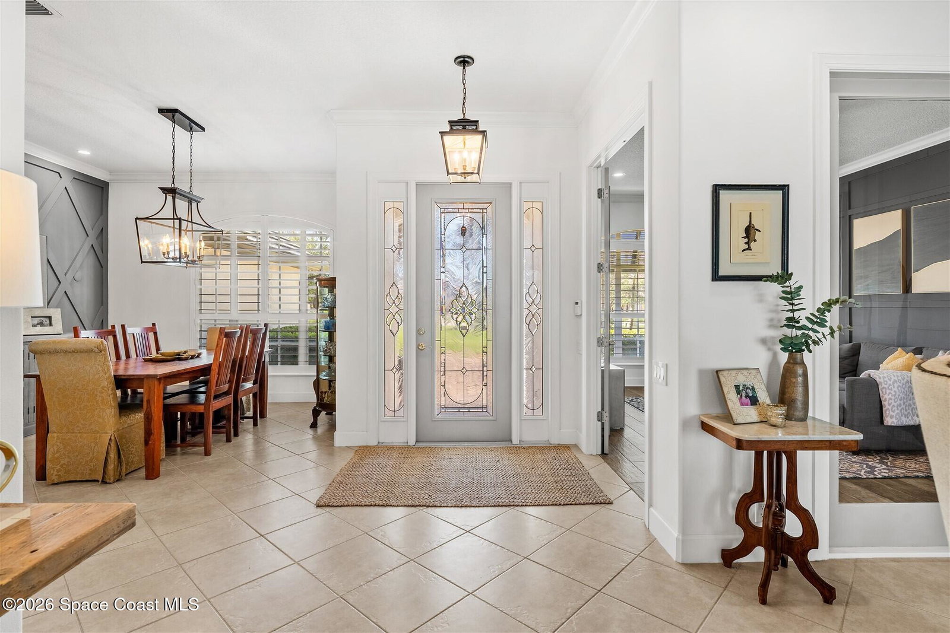
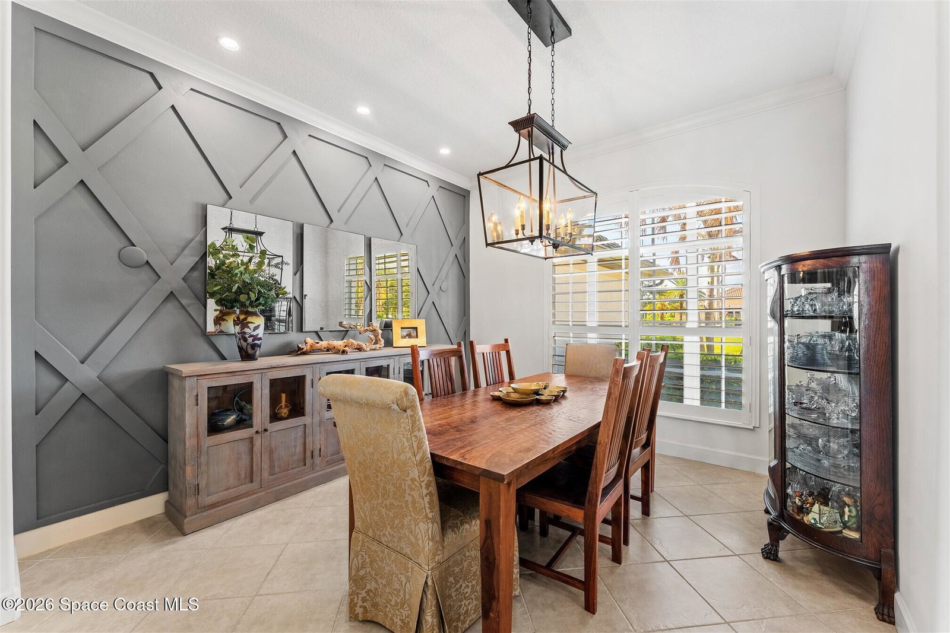
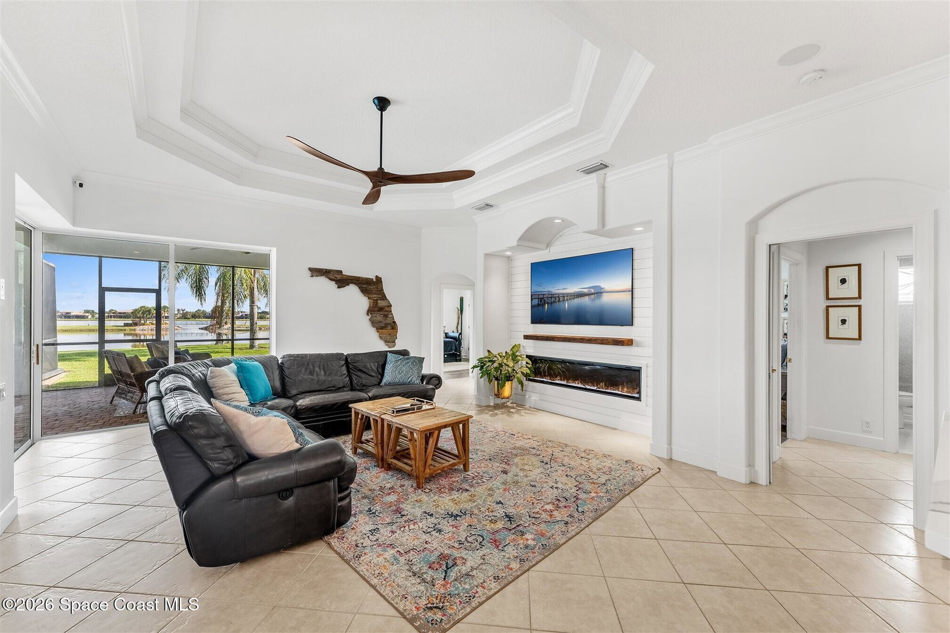
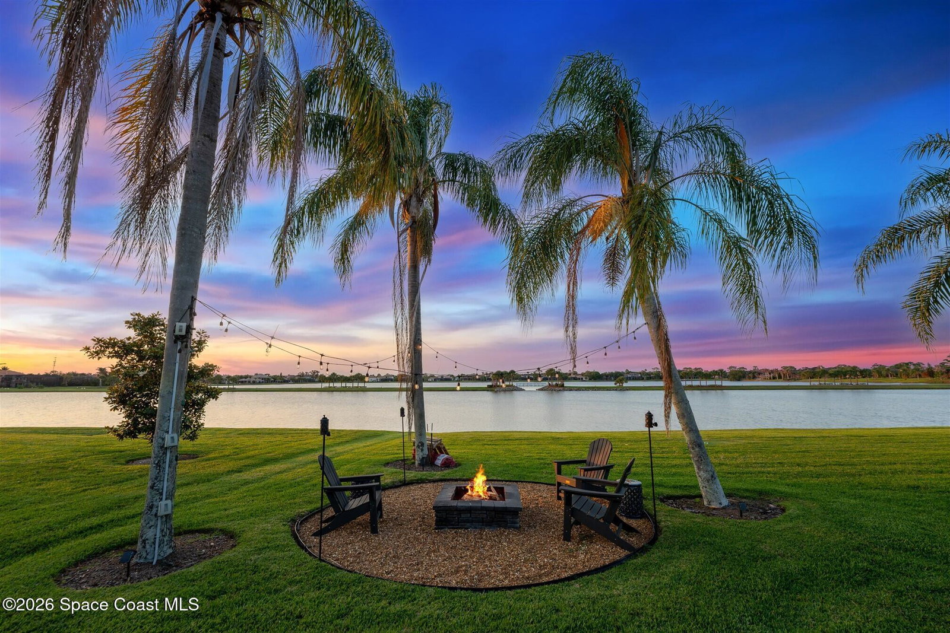
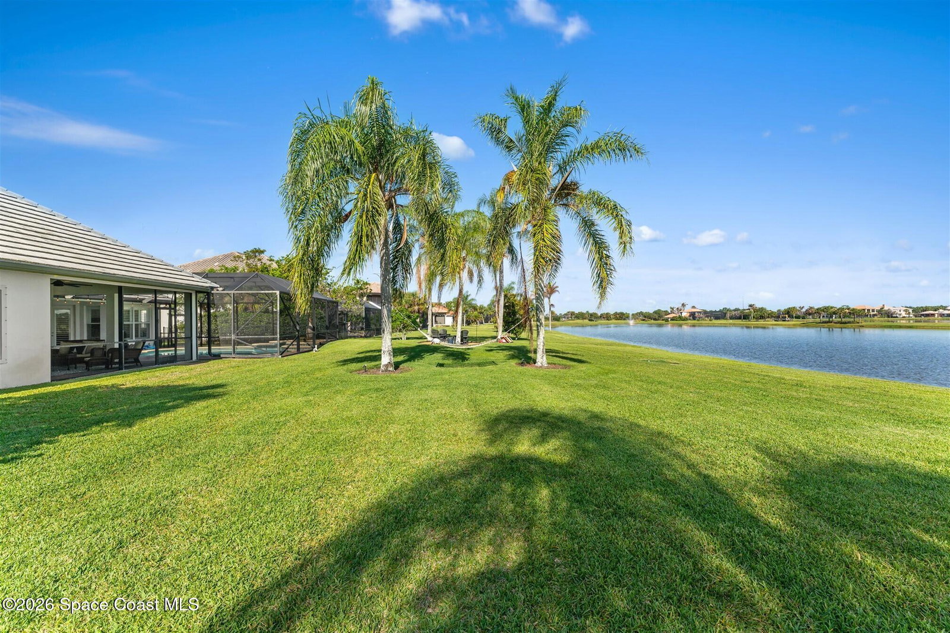
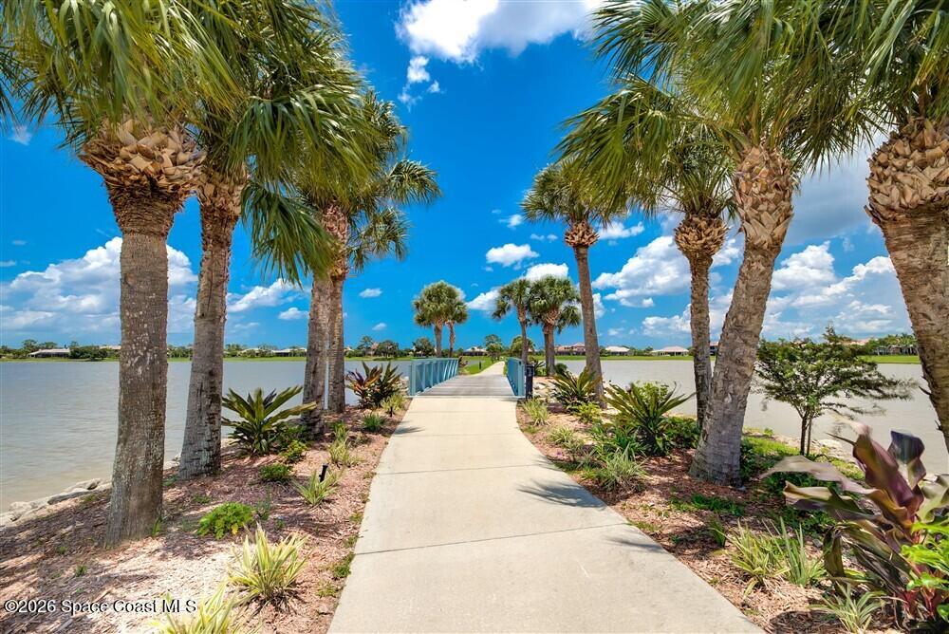
A rare opportunity to own on the big lake in Viera's sought-after Summer Lakes. This custom-built, meticulously maintained lakefront residence offers 3,060 square feet of thoughtfully designed single-story living with 4 bedrooms, 3 bathrooms, and a private office, all set on an expansive .73-acre lot. With ample room to expand, the property presents a unique opportunity to customize and grow with your needs while enjoying an established, premier waterfront setting. Designed to capture breathtaking lake views, the home features dramatic 90-degree pocket sliding doors and stunning butted glass windows that seamlessly blend indoor and outdoor living. These architectural elements frame picturesque water views from the formal living room, primary suite, kitchen, and leisure room, filling the home with natural light and creating a serene, open atmosphere. Inside, elegant details abound, including tray ceilings, crown molding, and a built-in electric fireplace that... adds warmth and character to the main living space. The kitchen is beautifully appointed with quartz countertops, offering both style and functionality for everyday living and entertaining. Step outside to your private oasis, where a north-facing pool and lanai provide a comfortable retreat from the direct afternoon sun--perfect for year-round relaxation or hosting guests. The backyard continues to impress with a tranquil firepit area, enhanced by exterior landscape lighting that creates an inviting ambiance in the evenings. A dedicated dog fence area adds convenience for pet owners while maintaining the property's open feel. This home has been carefully updated and maintained, with the interior, exterior, and roof all painted in 2019. That same year, the property saw significant system improvements including a 2019 Trane A/C, replacement of all ductwork and internal vents, and the installation of an attic fan for enhanced efficiency and comfort. Additional features include Key West shutters that add both charm and function. Blending timeless design, thoughtful upgrades, and an unbeatable lakefront location, this exceptional property offers both immediate enjoyment and future potential in one of Viera's most desirable communities.
/u.realgeeks.media/myvierafl/REMAERO_LOGO19_Blue.png)
Additional Information
- Style
- Contemporary
- Hoa Frequency
- Semi-Annually
- Tax Year
- 2025
- Tax Amount
- $11,644
- Interior Features
- Breakfast Bar, Built-in Features, Ceiling Fan(s), Eat-in Kitchen, His and Hers Closets, Kitchen Island, Open Floorplan, Pantry, Primary Downstairs, Vaulted Ceiling(s), Walk-In Closet(s), Primary Bathroom -Tub with Separate Shower, Split Bedrooms, Breakfast Nook
- Exterior Features
- Fire Pit, Storm Shutters
- Location Description
- Sprinklers In Front, Sprinklers In Rear
- Equipment And Appliances
- Convection Oven, Dryer, Disposal, Dishwasher, Electric Oven, Electric Water Heater, Gas Cooktop, Gas Oven, Gas Water Heater, Refrigerator, Tankless Water Heater, Washer
- Utilities
- Cable Connected, Electricity Connected, Natural Gas Connected, Sewer Connected, Water Connected
- Exterior Finish
- Block, Concrete, Stucco
- Construction
- Block, Concrete, Stucco
- Roof
- Concrete, Tile
- Floor
- Tile
- Parking
- Attached, Garage Door Opener
- Fireplace
- Yes
- Assoc Fee
- $1125
- Garage Spaces
- 3
- Dwelling View
- Pool, Water
- Pool
- Yes
- Pool Description
- In Ground, Other, Screen Enclosure
- Water Frontage
- Lake Front
- Elementary School
- Manatee
- Middle School
- Viera
- High School
- Viera
Mortgage Calculator
Listing courtesy of Ellingson Properties.