3001 Sandtrap Lane, Melbourne, FL 32935
- $220,000
- 2
- BD
- 2
- BA
- 1,020
- SqFt








- List Price
- $220,000
- MLS#
- 1077570
- Status
- ACTIVE
- Type
- Condo
- County
- Brevard
- City
- Melbourne
- Area
- Eau Gallie
- Subdivision
- The 19th Hole Condo Ph Ii
- Bedrooms
- 2
- Bathrooms
- 2
- Living Area
- 1,020
- Total Square Feet
- 2,178
- Acres
- 0.05
- Year Built
- 1978
- Days on Market
- 71
Property Description
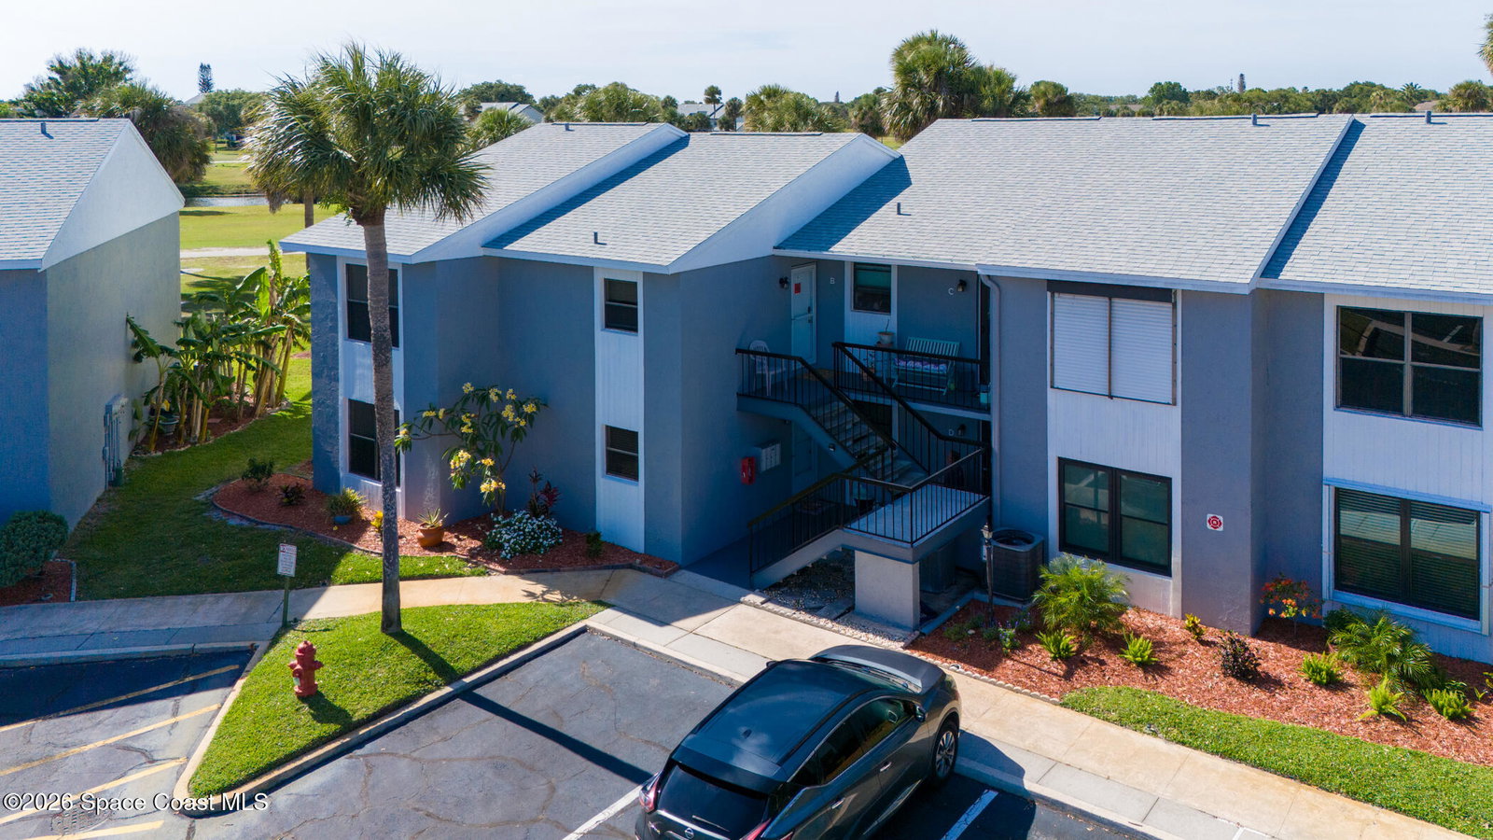
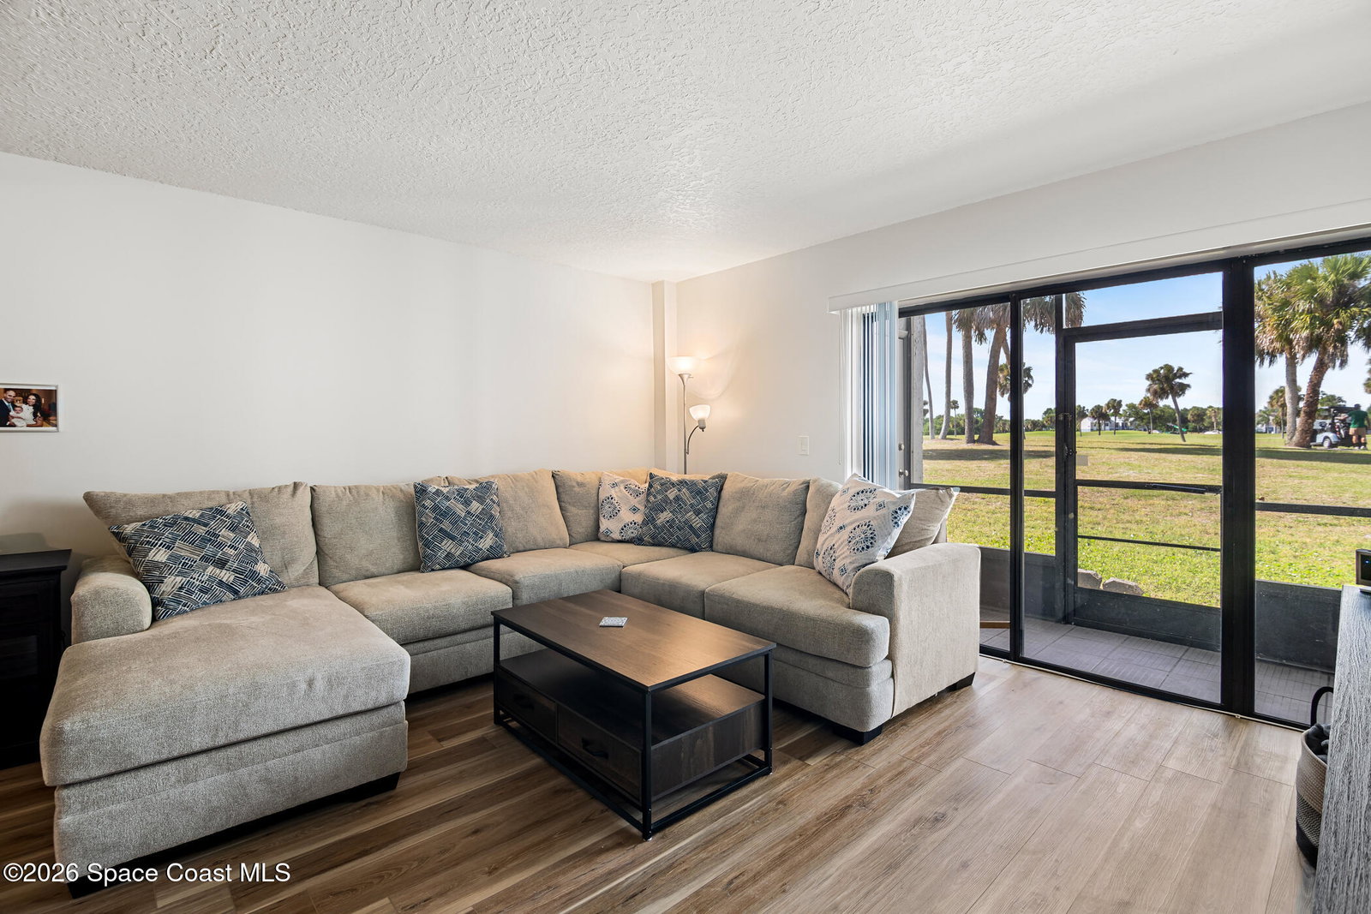
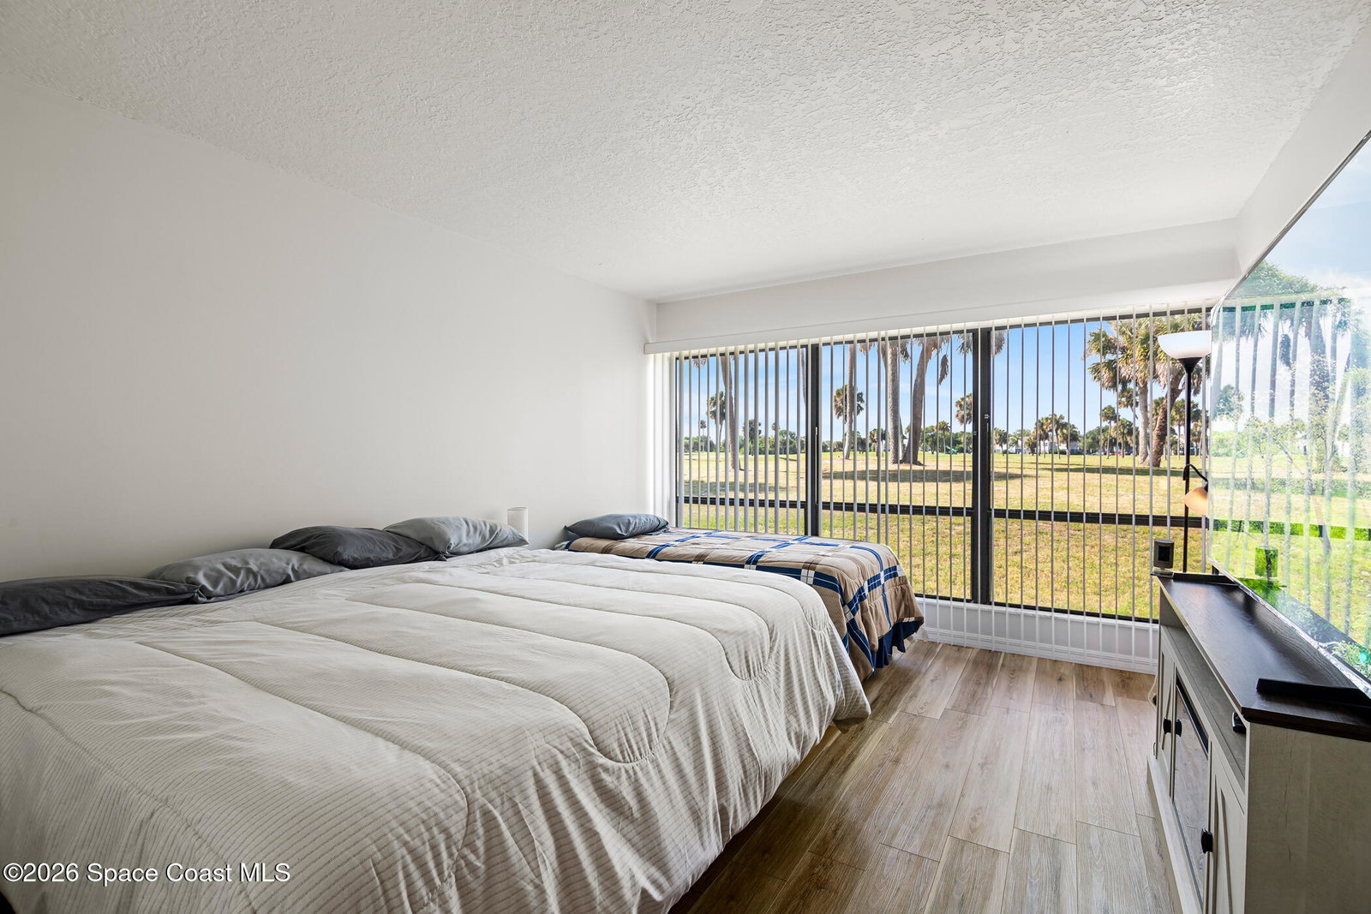
Perfectly positioned with direct golf course views framed by swaying palm trees and glowing sunset skies, this beautifully updated end-unit condo offers a peaceful setting rarely found at this price point. Located within an all-ages community, offering the flexibility many buyers are searching for without 55+ restrictions, this first-floor, step-free residence has been thoughtfully renovated with luxury vinyl plank flooring throughout and absolutely no carpet. Inside, the spacious great room opens through sliding glass doors to a screened porch overlooking the fairways, creating a peaceful extension of the living space. The open floorplan flows seamlessly into the dining area and updated kitchen, where crisp white cabinetry, stainless steel appliances, and new LED lighting create a bright, modern feel. The owner's suite is filled with natural light from an entire wall of windows framing beautiful course views, while the updated en-suite features a new vanity and lovely tiled shower. A guest bedroom and updated guest bath complete the interior, while a stackable washer and dryer are conveniently tucked into the porch storage closet. Ideally located near golf, restaurants, and shopping, and just 15 minutes from the beaches, this condo also offers access to a sparkling community pool. The HOA fee covers exterior maintenance, insurance on the dwelling, water, internet, cable, and more for easy, low-maintenance living. Major community updates include roof replacement in 2018 and fresh exterior painting completed in 2025.
/u.realgeeks.media/myvierafl/REMAERO_LOGO19_Blue.png)
Additional Information
- Hoa Frequency
- Monthly
- Tax Year
- 2025
- Tax Amount
- $2,433
- Interior Features
- Entrance Foyer, Open Floorplan, Walk-In Closet(s), Primary Bathroom - Shower No Tub, Split Bedrooms
- Location Description
- On Golf Course
- Equipment And Appliances
- Dishwasher, Electric Range, Microwave, Refrigerator, Washer/Dryer Stacked
- Utilities
- Cable Connected, Electricity Connected, Sewer Connected, Water Connected
- Exterior Finish
- Block, Concrete, Stucco
- Construction
- Block, Concrete, Stucco
- Roof
- Shingle
- Floor
- Luxury Vinyl
- Parking
- Assigned, Parking Lot
- Assoc Fee
- $445
- Assoc Fee Includes
- Cable TV, Insurance, Internet, Maintenance Grounds, Maintenance Structure, Pest Control, Sewer, Trash, Water
- Dwelling View
- Golf Course
- Elementary School
- Dr. W.J. Creel
- Middle School
- Johnson
- High School
- Eau Gallie
Mortgage Calculator
Listing courtesy of RE/MAX Aerospace Realty.