376 Broyles Drive SE, Palm Bay, FL 32909
- $444,950
- 5
- BD
- 4
- BA
- 3,393
- SqFt






- List Price
- $444,950
- Price Change
- ▼ $24,000 1784771079
- MLS#
- 1077740
- Status
- ACTIVE
- Type
- Single Family Residential
- County
- Brevard
- City
- Palm Bay
- Area
- SE Palm Bay
- Subdivision
- Replat Of Holly Trace Bayside Lakes
- Bedrooms
- 5
- Bathrooms
- 4
- Living Area
- 3,393
- Total Square Feet
- 7,405
- Acres
- 0.17
- Year Built
- 2007
- Days on Market
- 120
Property Description
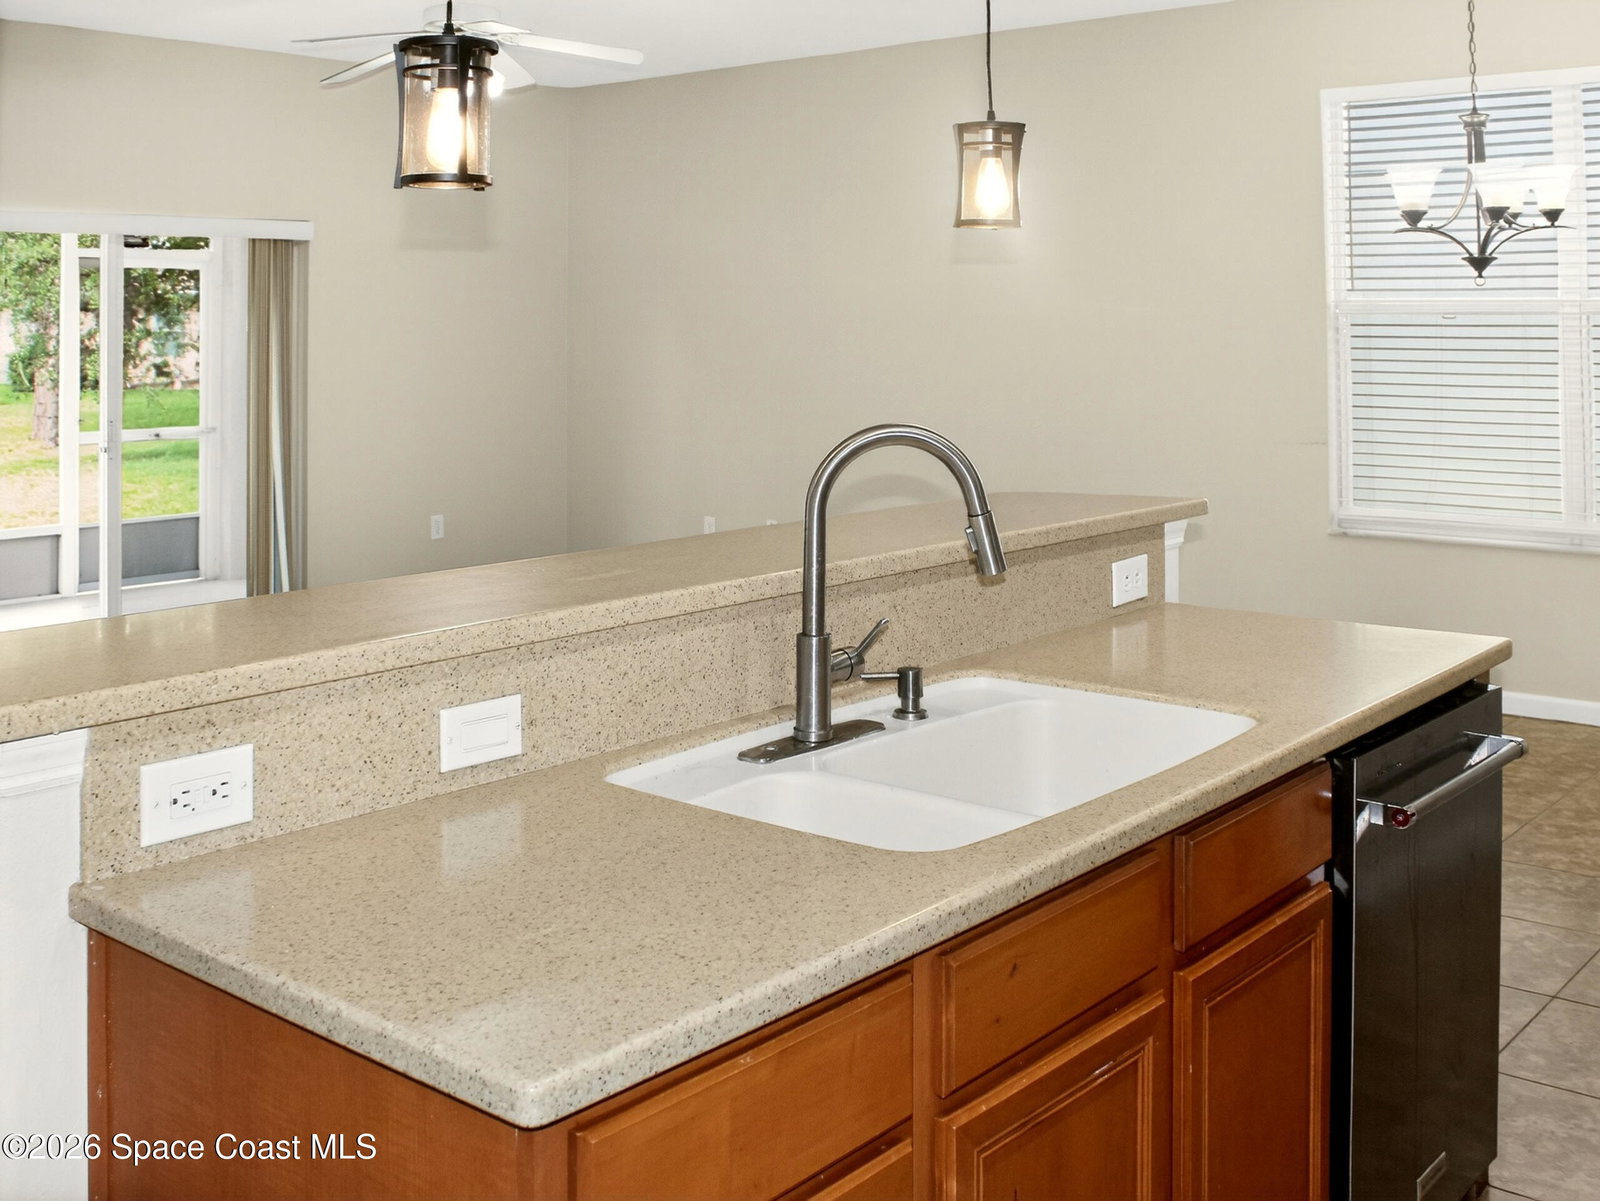
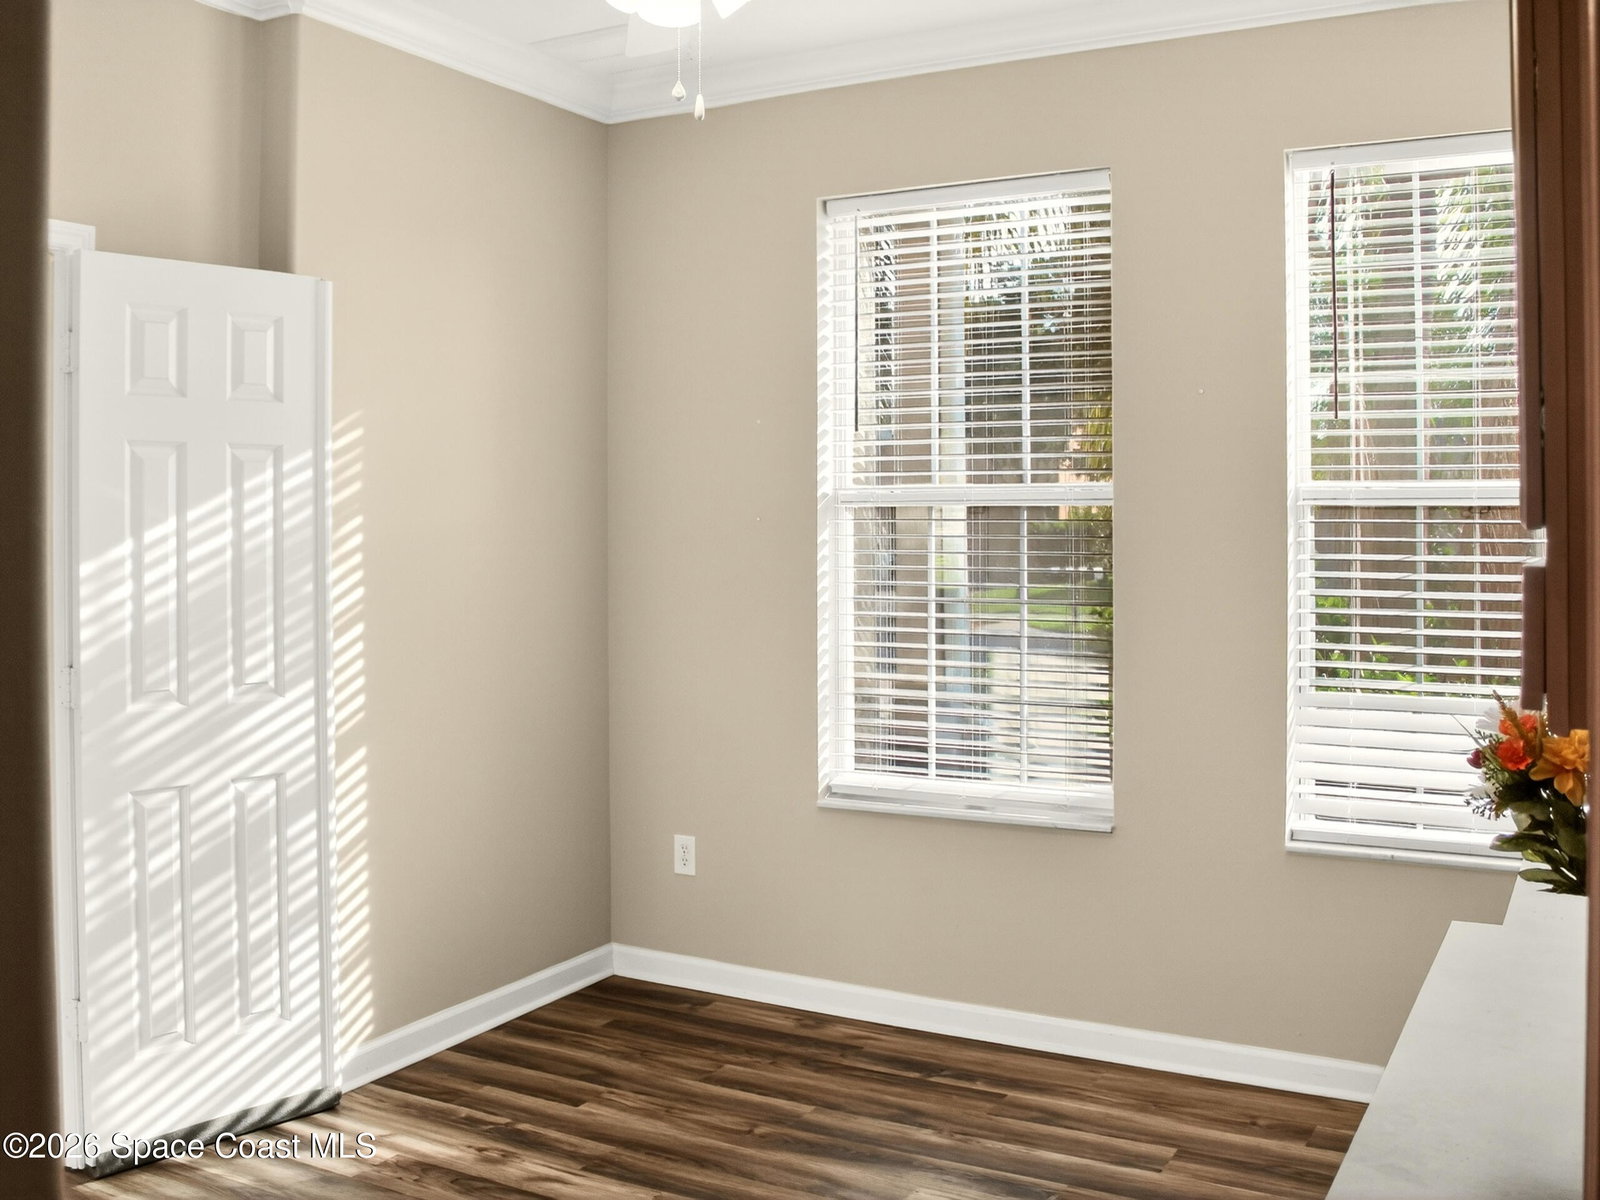
Updated and ready just in time for the holidays! This stunning former model home features a brand-new roof with a transferable warranty and newer appliances for ultimate peace of mind. Nestled in a friendly neighborhood within the highly desirable Bayside Lakes community, you are steps from the resort pool, clubhouse, and fitness center. Plus, enjoy ultimate convenience with premier shopping, dining, and golf just minutes away. Why You'll Love It: Spacious Layout: Soaring vaulted ceilings, a split-floor plan, and a massive upstairs bonus loft. Flexible Spaces: Private downstairs office or 5th bedroom with an adjacent full bath. Primary Suite: Dual walk-in closets, soaking tub, and separate shower. Premium Lot: Beautiful, tranquil lake views directly from your backyard. Whether you are looking for room to grow, multi-generational living space, or a community that feels like home, this property delivers. Celebrate the holidays in your dream home! Schedule your tour today.
/u.realgeeks.media/myvierafl/REMAERO_LOGO19_Blue.png)
Additional Information
- Hoa Frequency
- Quarterly
- Tax Year
- 2025
- Tax Amount
- $6,216
- Interior Features
- Breakfast Bar, Ceiling Fan(s), His and Hers Closets, Open Floorplan, Pantry, Vaulted Ceiling(s), Walk-In Closet(s), Primary Bathroom -Tub with Separate Shower, Breakfast Nook
- Exterior Features
- Storm Shutters
- Location Description
- Many Trees, Other
- Equipment And Appliances
- Dryer, Dishwasher, Electric Range, Microwave, Refrigerator, Washer
- Utilities
- Cable Available, Electricity Connected, Sewer Connected, Water Connected
- Exterior Finish
- Block, Concrete, Frame, Stone, Stucco
- Construction
- Block, Concrete, Frame, Stone, Stucco
- Roof
- Shingle
- Floor
- Carpet, Tile, Vinyl
- Parking
- Attached, Garage
- Assoc Fee
- $293
- Assoc Fee Includes
- Security
- Garage Spaces
- 3
- Dwelling View
- Lake, Pond
- Water Frontage
- Lake Front, Pond
- Elementary School
- Westside
- Middle School
- Southwest
- High School
- Bayside
Mortgage Calculator
Listing courtesy of Waterman Real Estate, Inc..