7407 Bluemink Lane, Melbourne, FL 32940
- $570,000
- 4
- BD
- 3
- BA
- 2,033
- SqFt




- Sold Price
- $570,000
- List Price
- $595,000
- Closing Date
- Jul 14, 2026
- MLS#
- 1077962
- Status
- CLOSED
- Type
- Single Family Residential
- County
- Brevard
- City
- Melbourne
- Area
- Viera West of I 95
- Subdivision
- Trasona
- Bedrooms
- 4
- Bathrooms
- 3
- Living Area
- 2,033
- Total Square Feet
- 9,583
- Acres
- 0.22
- Year Built
- 2019
- Days on Market
- 54
Property Description
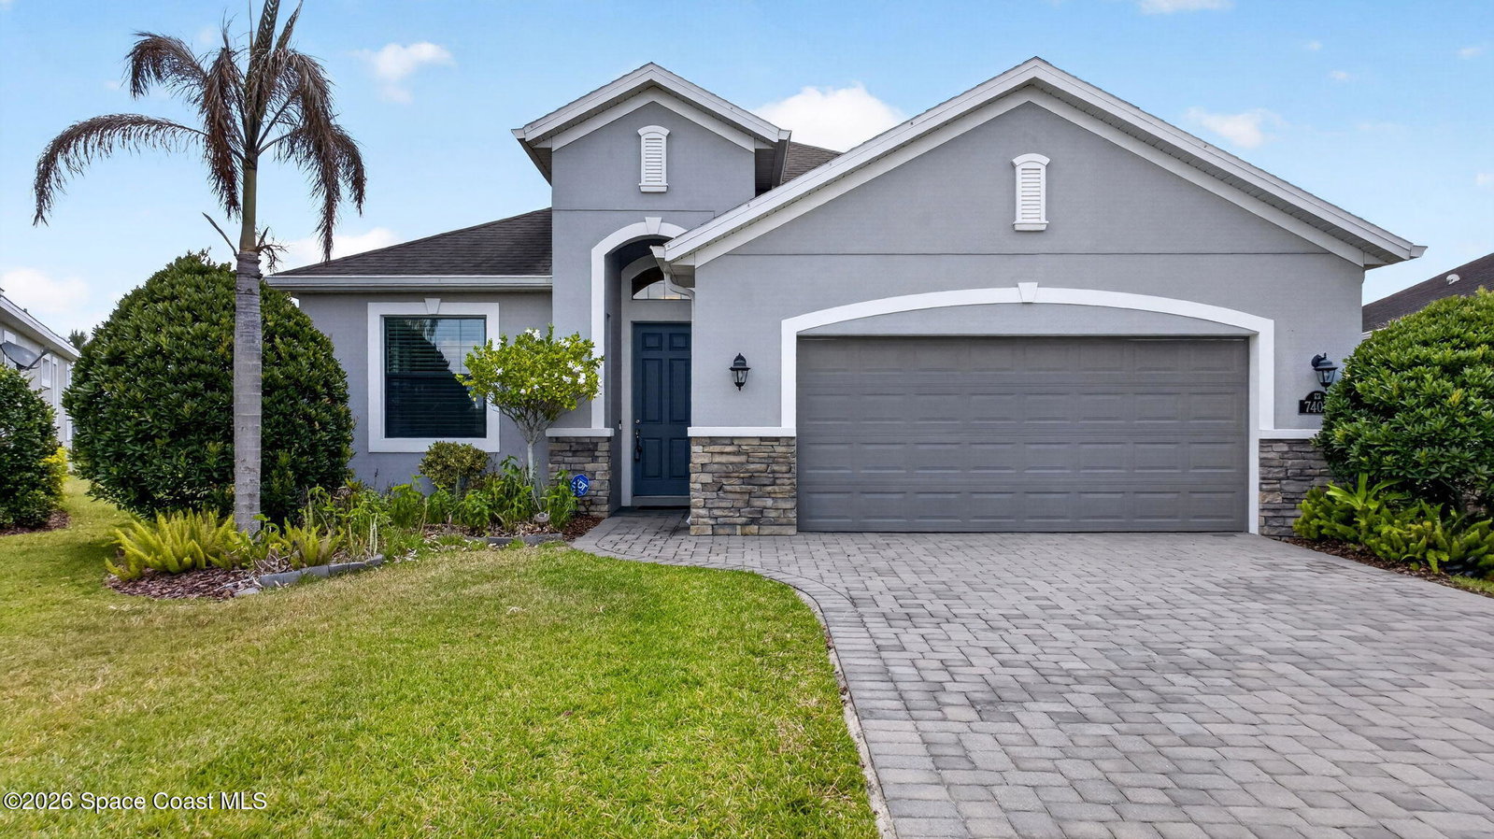
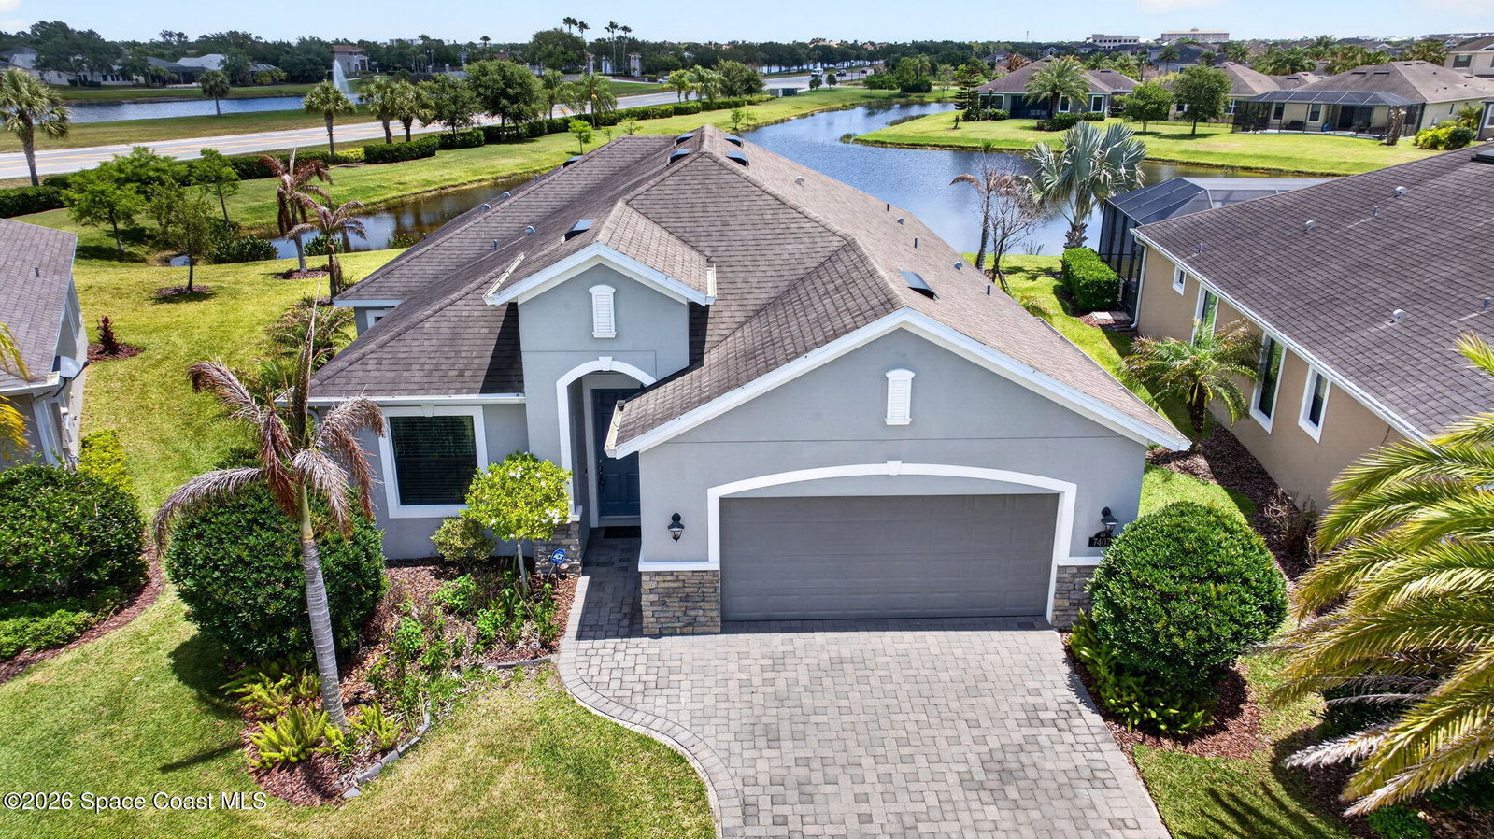
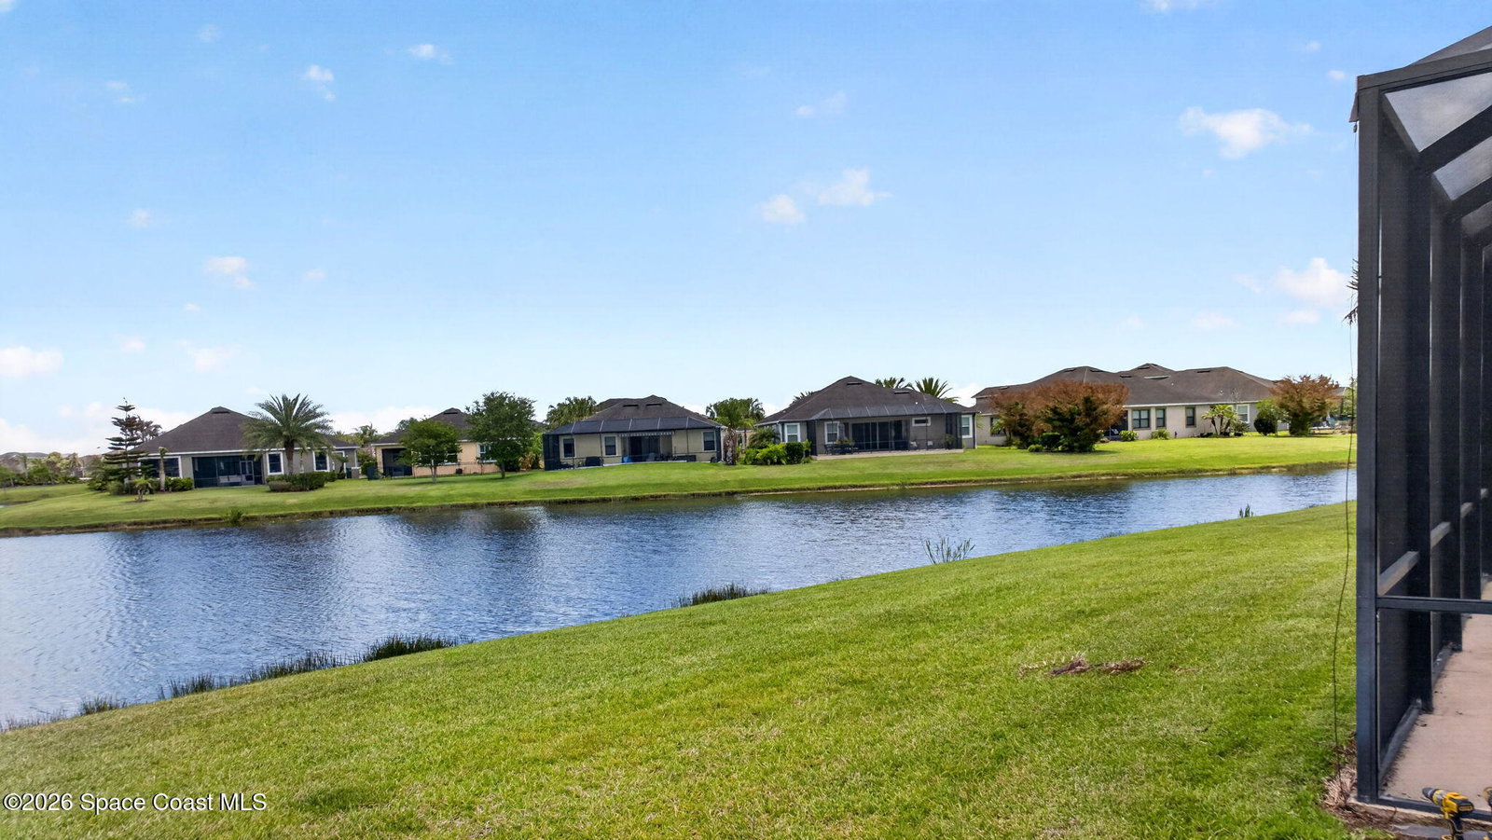
Move into this picture-perfect sidewalk community and enjoy an exceptional lifestyle with resort-style amenities! At the heart of this beautiful 4 bedroom 3 bath home with a stunning kitchen,granite countertops, a breakfast bar, dining area, stainless steel appliances, abundant counter space, perfect for both everyday living and entertaining. Relax and take in the serene lake views right from your backyard with the oversized screened in liani. Take advantage of the community clubhouse and pool. This prestigious community offers outstanding resort-style amenities including two pools, tennis and pickleball courts, multiple parks, and a beautiful clubhouse
/u.realgeeks.media/myvierafl/REMAERO_LOGO19_Blue.png)
Additional Information
- Hoa Frequency
- Annually
- Tax Year
- 2025
- Tax Amount
- $7,126
- Interior Features
- Breakfast Bar, Open Floorplan, Pantry, Primary Downstairs, Walk-In Closet(s), Primary Bathroom - Tub with Shower, Primary Bathroom -Tub with Separate Shower, Split Bedrooms
- Exterior Features
- Storm Shutters
- Location Description
- Cul-De-Sac
- Equipment And Appliances
- Dishwasher, Gas Range, Microwave, Refrigerator, Tankless Water Heater
- Utilities
- Cable Available, Electricity Available, Natural Gas Available, Sewer Available, Water Available
- Exterior Finish
- Concrete, Stucco, Brick
- Construction
- Concrete, Stucco, Brick
- Roof
- Shingle
- Floor
- Tile, Vinyl
- Parking
- Garage
- Assoc Fee
- $702
- Garage Spaces
- 2
- Dwelling View
- Pond
- Elementary School
- Quest
- Middle School
- Delaura
- High School
- Viera
Mortgage Calculator
Listing courtesy of aReal Estate Service Team. Selling Office: Ellingson Properties.