1732 Lavender Drive, Melbourne, FL 32940
- $1,545,000
- 4
- BD
- 4
- BA
- 3,011
- SqFt


- List Price
- $1,545,000
- MLS#
- 1078152
- Status
- ACTIVE
- Type
- Single Family Residential
- County
- Brevard
- City
- Melbourne
- Area
- Viera West of I 95
- Subdivision
- Aripeka At Viera Phase 1
- Bedrooms
- 4
- Bathrooms
- 4
- Living Area
- 3,011
- Total Square Feet
- 14,810
- Acres
- 0.34
- Year Built
- 2027
- Days on Market
- 111
Property Description
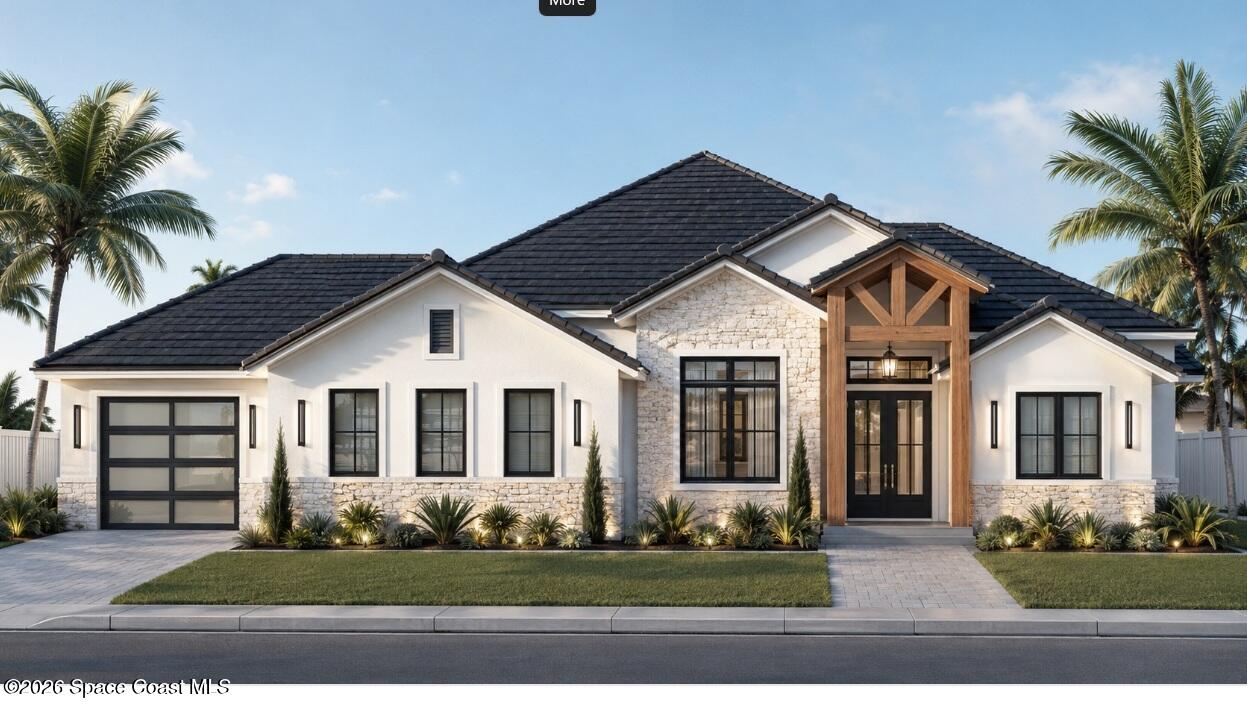
TO BE BUILT......Custom Home to be built on .34 acre lot backing up to beautiful conservation for complete privacy! This home features an open floorplan with a large impressive rear covered porch. Plenty of room with 4 bedrooms + office + 3.5 bathrooms and oversized 3 car garage. Tile roof, hurricane impact windows and sliders (except butt nook glass), 12' tall ceilings, 10' high sliding glass doors. Still time to make color selections or customize. There is room to add a pool! Located in one of Viera's most sought out gated communities. This community is inspired by nature with lots of mature trees and walking paths. Close to A-rated schools, less than a mile from Viera Hospital, tons of shopping, new Costco & less than 20 minutes from beach. Front exterior picture of home is artist rendering only and interior photos are of current model home that are similar to this plans interior design.
/u.realgeeks.media/myvierafl/REMAERO_LOGO19_Blue.png)
Additional Information
- Hoa Frequency
- Quarterly
- Tax Year
- 2025
- Tax Amount
- $3,193
- Location Description
- Many Trees
- Equipment And Appliances
- Disposal, Dishwasher, Gas Cooktop, Gas Water Heater, Refrigerator, Tankless Water Heater
- Utilities
- Natural Gas Available, Sewer Available, Water Available
- Exterior Finish
- Stucco, Stone Veneer
- Construction
- Stucco, Stone Veneer
- Floor
- Tile
- Parking
- Garage
- Assoc Fee
- $558
- Assoc Fee Includes
- Cable TV, Internet
- Garage Spaces
- 3
- Elementary School
- Viera
- Middle School
- Viera
- High School
- Viera
Mortgage Calculator
Listing courtesy of Stanley Homes LLC.