1829 Tullagee Avenue, Melbourne, FL 32940
- $409,900
- 3
- BD
- 3
- BA
- 2,032
- SqFt














- List Price
- $409,900
- MLS#
- 1078386
- Status
- ACTIVE UNDER CONTRACT
- Type
- Single Family Residential
- County
- Brevard
- City
- Melbourne
- Area
- Viera/Suntree N of Wickham
- Subdivision
- Capron Ridge Phase 3
- Bedrooms
- 3
- Bathrooms
- 3
- Living Area
- 2,032
- Total Square Feet
- 4,356
- Acres
- 0.10
- Year Built
- 2007
- Days on Market
- 59
Property Description
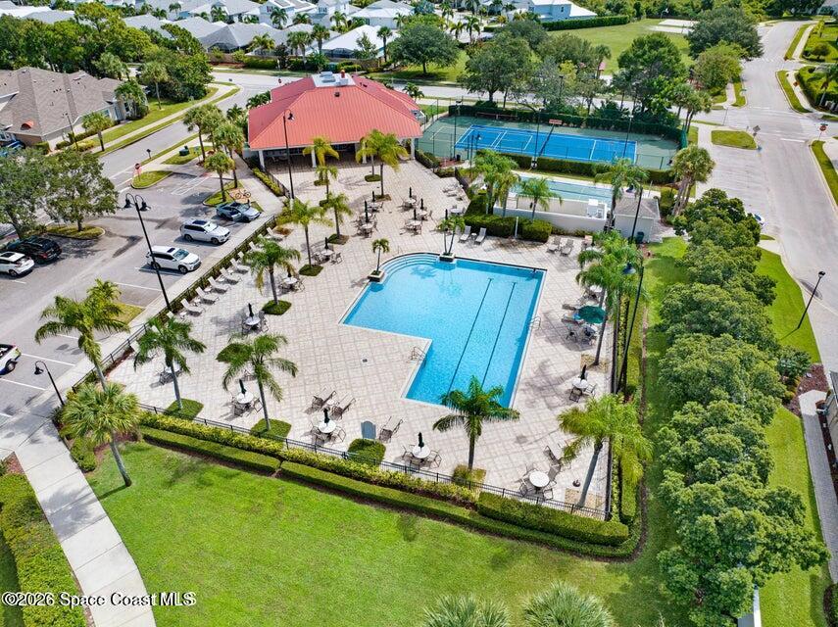
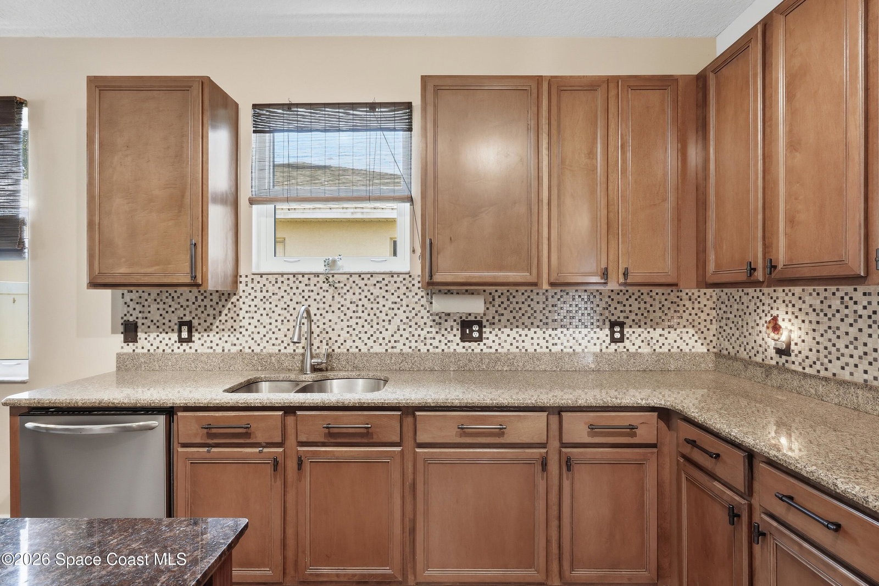
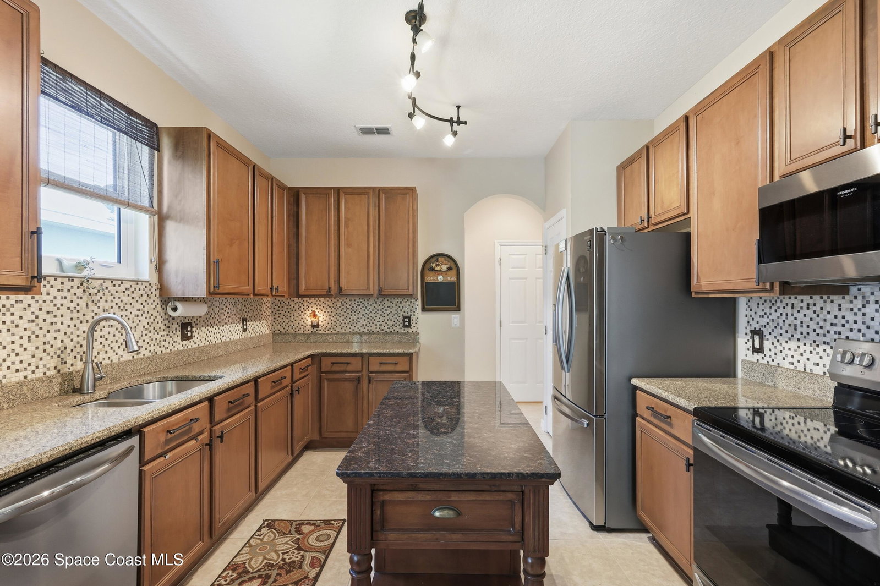
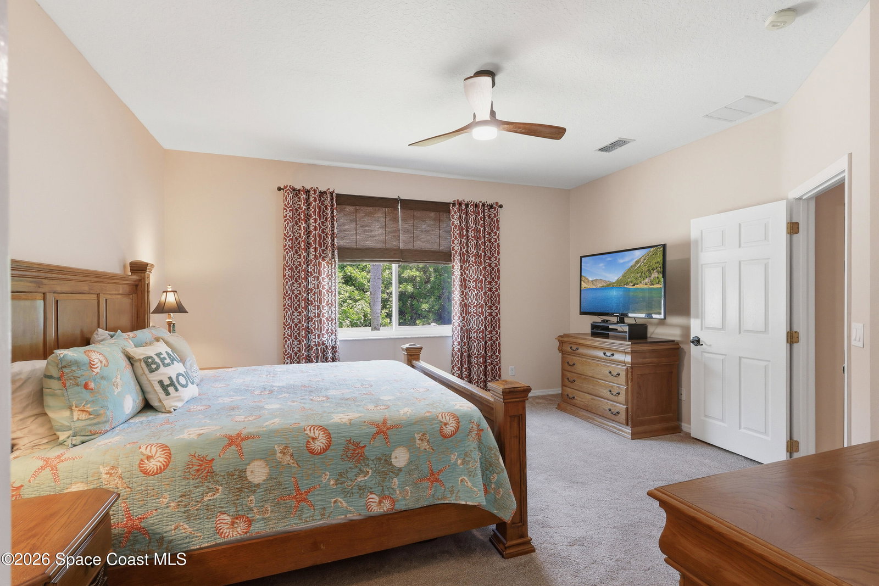
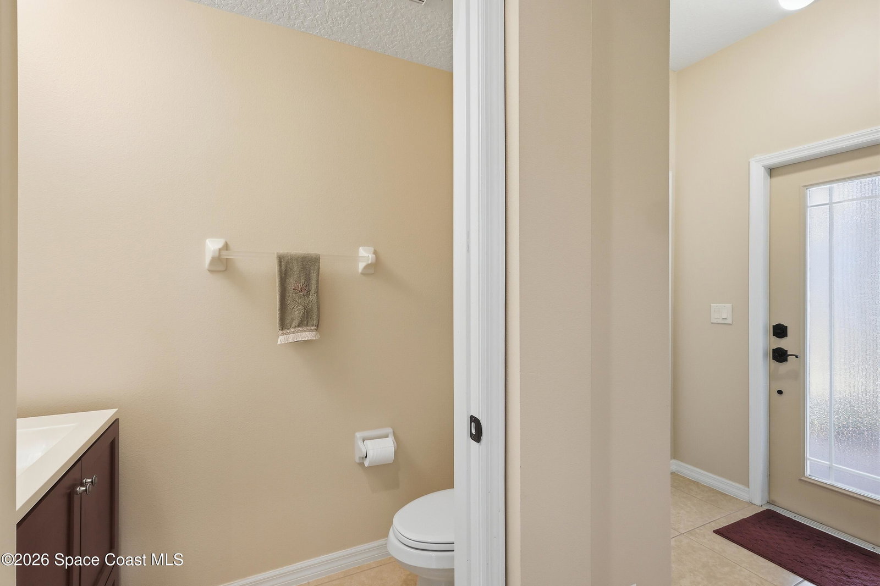
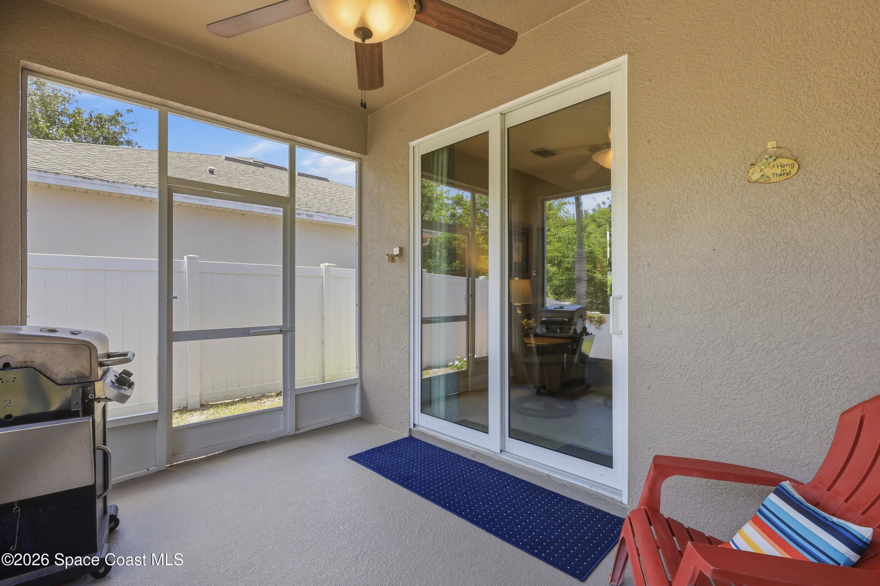
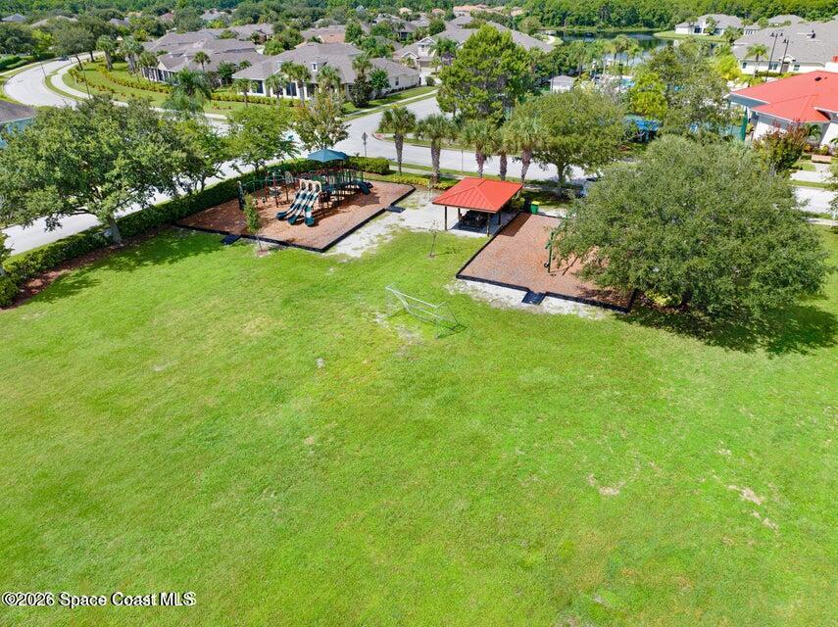
Discover one of the most unique floor plans in the highly desirable gated Capron Ridge community in the heart of Viera! This beautifully maintained 2-story home offers 3 bedrooms, 2.5 baths, over 2,000 square feet of living space, soaring 9-foot ceilings and a highly desirable floor plan featuring a first-floor primary suite. The primary bedroom, laundry room, and guest half bath are conveniently located on the main level, while upstairs features a spacious loft, two additional bedrooms, and a full bath, perfect for family, guests, hobbies, or a secondary living area. The kitchen features granite countertops, updated appliances including a convection oven, and ample space for gathering with family and friends. Enjoy peaceful wooded views with no direct rear neighbors and a screened lanai ideal for relaxing and enjoying Florida living. This home has been thoughtfully updated over the years with major improvements already completed, including a 2019 roof, 2023 impact-resistant windows, 2019 A/C system, 2020 water heater, updated kitchen appliances including a convection oven, upgraded lighting throughout, remodeled primary bathroom and closet, newer carpeting, white vinyl fencing, resurfaced screened lanai, and more. Located in the sought-after gated Capron Ridge community, residents enjoy resort-style amenities including a clubhouse, community pool, fitness center, tennis and pickleball courts, playground, basketball court, and scenic walking trails. The location places you near top-rated Viera schools, shopping, dining, golf, parks, and convenient access to beaches, major employers, and I-95. This is a great opportunity to own in one of Viera's most desirable communities and this floor plan truly stands out. Schedule your private showing today!
/u.realgeeks.media/myvierafl/REMAERO_LOGO19_Blue.png)
Additional Information
- Style
- Contemporary
- Hoa Frequency
- Quarterly
- Tax Year
- 2025
- Tax Amount
- $2,012
- Interior Features
- Ceiling Fan(s), Entrance Foyer, Kitchen Island, Pantry, Primary Downstairs, Primary Bathroom - Shower No Tub
- Exterior Features
- Storm Shutters, Impact Windows
- Location Description
- Sprinklers In Front, Dead End Street
- Equipment And Appliances
- Dryer, Disposal, Dishwasher, Electric Oven, Electric Range, Electric Water Heater, Microwave, Refrigerator, Washer
- Utilities
- Electricity Connected, Water Connected
- Exterior Finish
- Block, Concrete, Stucco
- Construction
- Block, Concrete, Stucco
- Roof
- Shingle
- Floor
- Carpet, Tile
- Parking
- Attached, Garage, Garage Door Opener
- Assoc Fee
- $350
- Assoc Fee Includes
- Maintenance Grounds, Maintenance Structure
- Garage Spaces
- 2
- Dwelling View
- City
- Elementary School
- Quest
- Middle School
- Kennedy
- High School
- Viera
Mortgage Calculator
Listing courtesy of RE/MAX Elite.