2791 Casterton Drive, Melbourne, FL 32940
- $705,000
- 3
- BD
- 3
- BA
- 2,169
- SqFt








- Sold Price
- $705,000
- List Price
- $724,500
- Closing Date
- Jul 10, 2026
- MLS#
- 1078604
- Status
- CLOSED
- Type
- Single Family Residential
- County
- Brevard
- City
- Melbourne
- Area
- Viera West of I 95
- Subdivision
- Trasona
- Bedrooms
- 3
- Bathrooms
- 3
- Living Area
- 2,169
- Total Square Feet
- 8,712
- Acres
- 0.20
- Year Built
- 2018
- Days on Market
- 42
Property Description
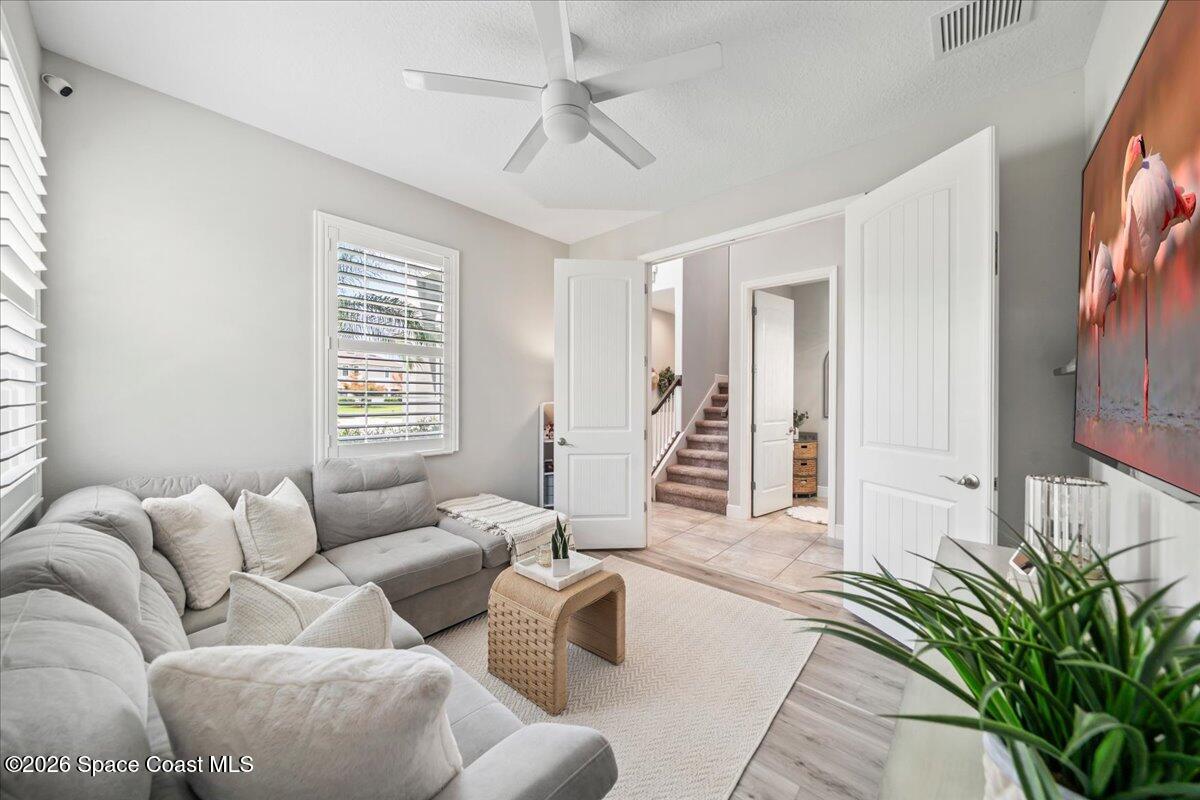
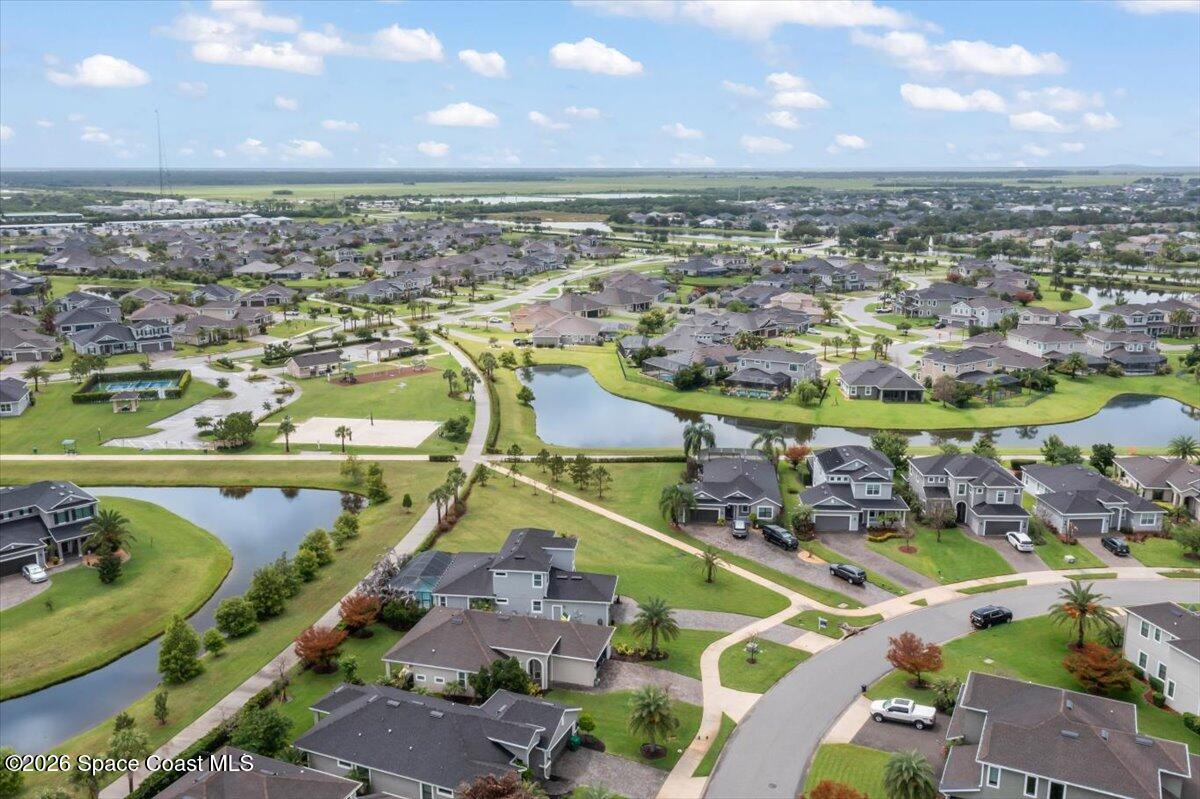
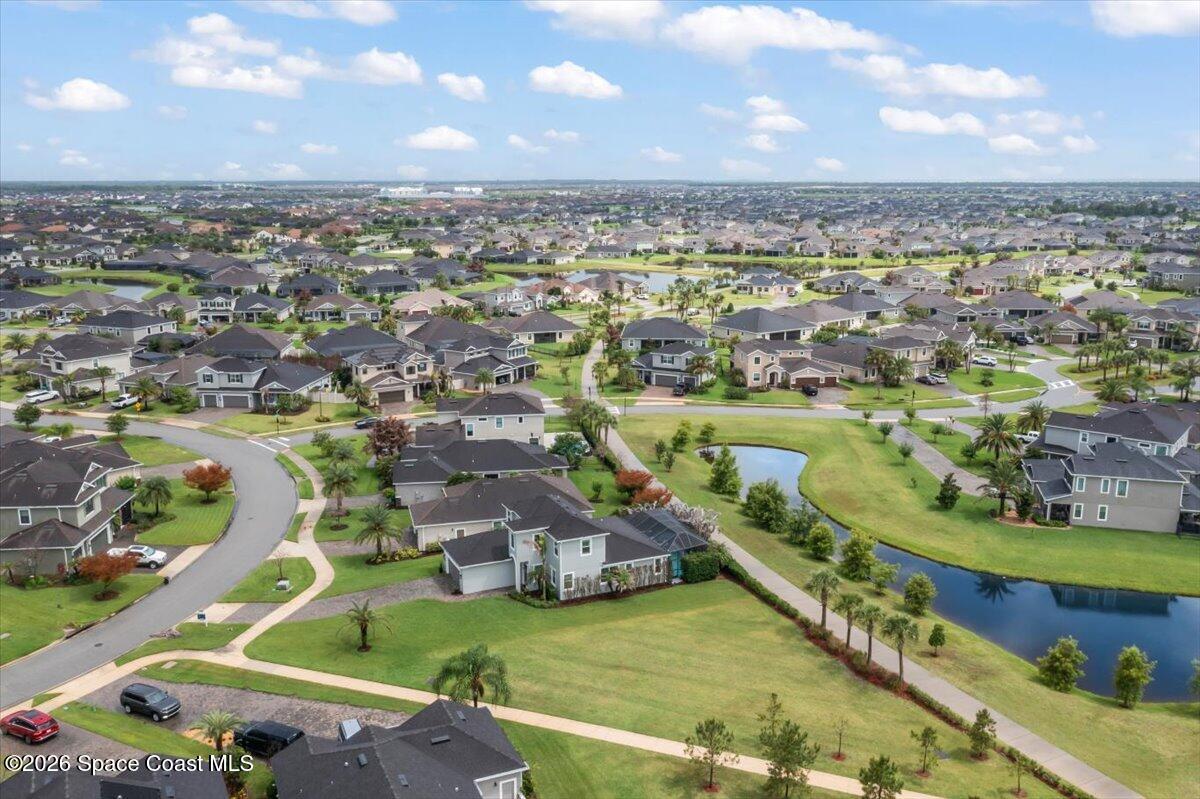
Step into 2791 Casterton Drive, an exceptional pool home offering the flexibility today's buyers crave. Featuring 3 bedrooms, 2.5 baths, and a versatile flex room that can easily serve as a home office, playroom, gym, bonus room, or 4th bedroom, this home adapts to your lifestyle. For buyers seeking a true 4-bedroom layout, the seller is willing to install a closet in the flex room prior to closing at the seller's expense. Situated on a premium oversized lot in one of Viera's most desirable golf cart-friendly communities, this beautifully maintained residence blends luxury, comfort, and Florida lifestyle living. The open-concept floor plan showcases spacious living areas, abundant natural light, plantation shutters throughout, and a custom built-in fireplace capable of providing heat, creating both ambiance and functionality. The well-appointed kitchen is designed for both everyday living and entertaining, featuring upgraded appliances, a rare dual-dishwasher setup, ample workspace, and seamless flow into the main living and dining areas. Designed for seamless indoor-outdoor living, the screened lanai features built-in speakers, luxurious pool, outdoor downlighting on timers, and a gas hookup ready for your future summer kitchen. Whether hosting gatherings or enjoying a quiet evening at home, this backyard oasis is built for entertaining. The exterior of the home has been recently painted, enhancing its curb appeal and ensuring peace of mind for years to come. Additional upgrades include a comprehensive alarm and security system, hard-wired security features, exterior cameras, outdoor audio throughout the entertaining spaces, and thoughtful enhancements that make this home truly move-in ready. Enjoy front-row views of spectacular Space Coast rocket launches right from your driveway. Residents enjoy exclusive access to Addison Village Club's resort-style amenities, including pools, fitness facilities, tennis and pickleball courts, basketball courts, playgrounds, and event spaces. Conveniently located near top-rated Viera schools, parks, walking trails, shopping, dining, and entertainment, this home is just minutes from the beaches and less than an hour from Orlando International Airport and Central Florida's world-famous attractions. Offering luxury, flexibility, exceptional upgrades, and an unmatched lifestyle, 2791 Casterton Drive is a rare opportunity to own one of Viera's most desirable homes.
/u.realgeeks.media/myvierafl/REMAERO_LOGO19_Blue.png)
Additional Information
- Style
- Contemporary
- Hoa Frequency
- Semi-Annually
- Tax Year
- 2025
- Tax Amount
- $5,246
- Interior Features
- Ceiling Fan(s), Entrance Foyer, Kitchen Island, Open Floorplan, Pantry, Primary Downstairs, Smart Home, Walk-In Closet(s), Primary Bathroom -Tub with Separate Shower
- Exterior Features
- Storm Shutters, Impact Windows, Other
- Location Description
- Sprinklers In Front, Sprinklers In Rear
- Equipment And Appliances
- Dryer, Disposal, Dishwasher, Gas Oven, Gas Water Heater, Microwave, Refrigerator, Tankless Water Heater, Washer
- Utilities
- Cable Available, Electricity Available, Natural Gas Available, Sewer Available, Water Available
- Exterior Finish
- Block, Concrete, Stucco
- Construction
- Block, Concrete, Stucco
- Roof
- Shingle
- Floor
- Carpet, Tile
- Parking
- Attached, Garage, Garage Door Opener, Other
- Fireplace
- Yes
- Assoc Fee
- $280
- Assoc Fee Includes
- Maintenance Grounds
- Garage Spaces
- 2
- Dwelling View
- Pool
- Pool
- Yes
- Pool Description
- In Ground, Screen Enclosure
- Elementary School
- Viera
- Middle School
- Viera
- High School
- Viera
Mortgage Calculator
Listing courtesy of Dave Lowe Orlando Realty LLC. Selling Office: Dale Sorensen Real Estate Inc..