1618 Frontier Drive, Melbourne, FL 32940
- $319,321
- 2
- BD
- 2
- BA
- 1,664
- SqFt






- List Price
- $319,321
- Price Change
- ▼ $15,679 1780194769
- MLS#
- 1078654
- Status
- ACTIVE UNDER CONTRACT
- Type
- Single Family Residential
- County
- Brevard
- City
- Melbourne
- Area
- Viera/Suntree N of Wickham
- Subdivision
- Indian River Colony Club Pud Phase 2 Unit 4
- Bedrooms
- 2
- Bathrooms
- 2
- Living Area
- 1,664
- Total Square Feet
- 9,583
- Acres
- 0.22
- Year Built
- 1989
- Days on Market
- 103
Property Description
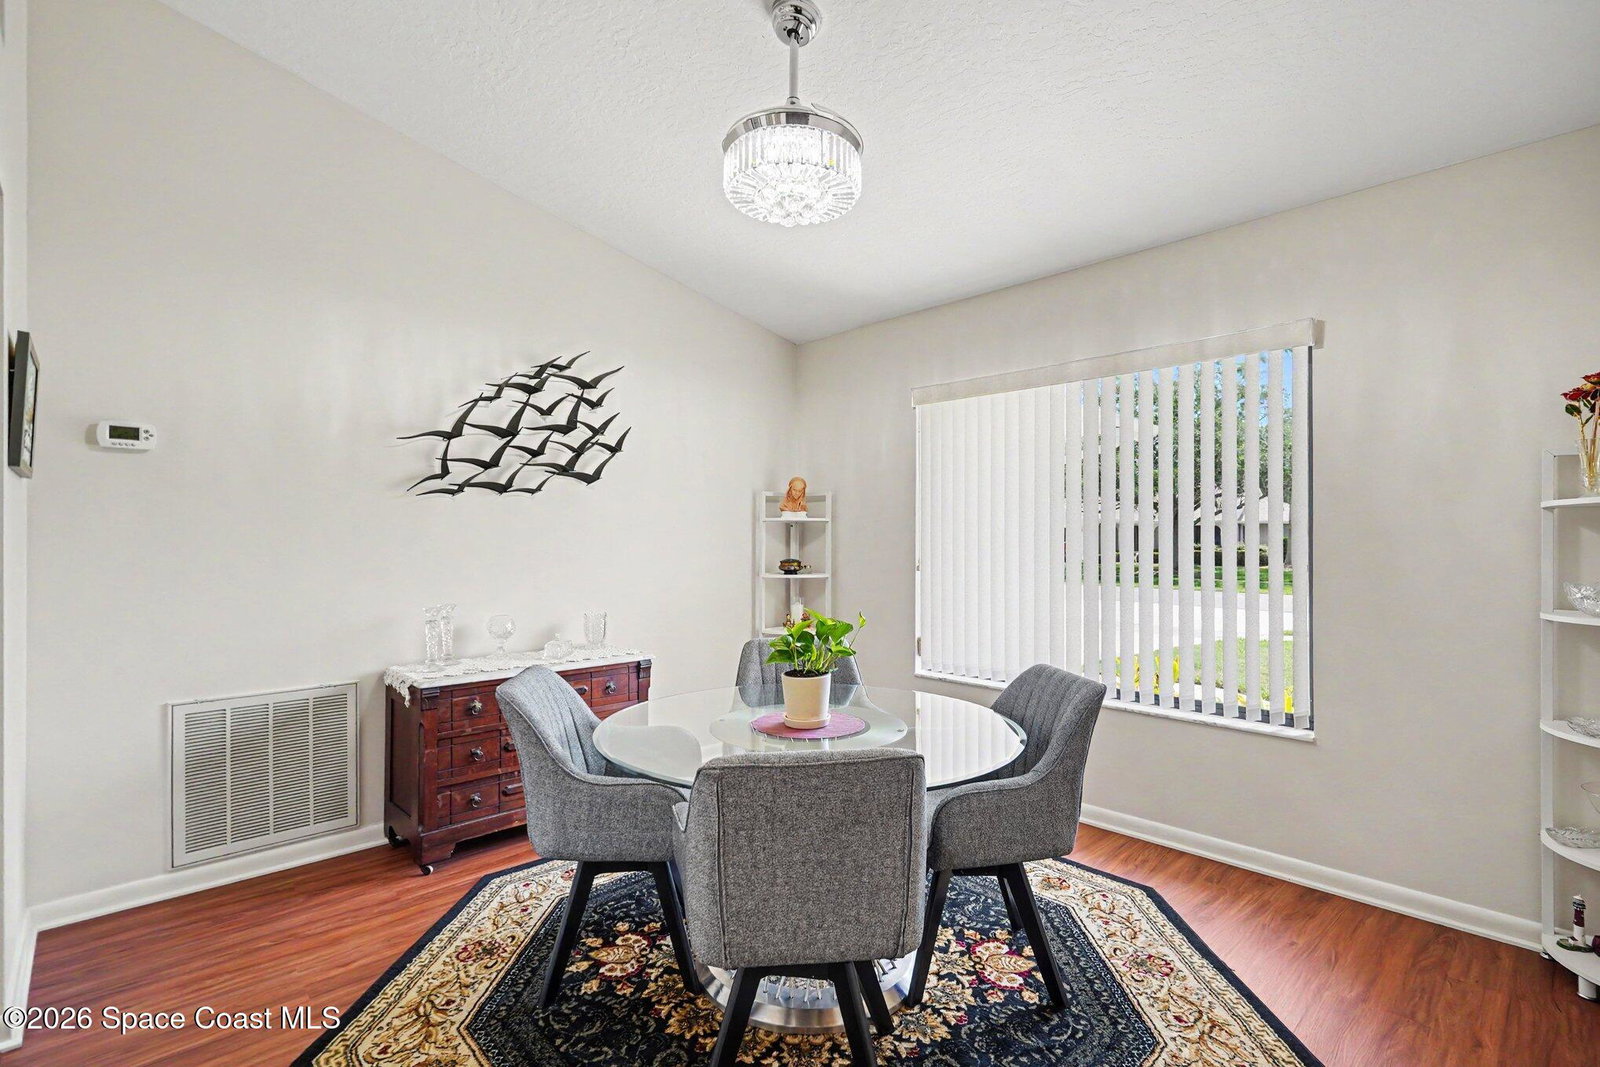
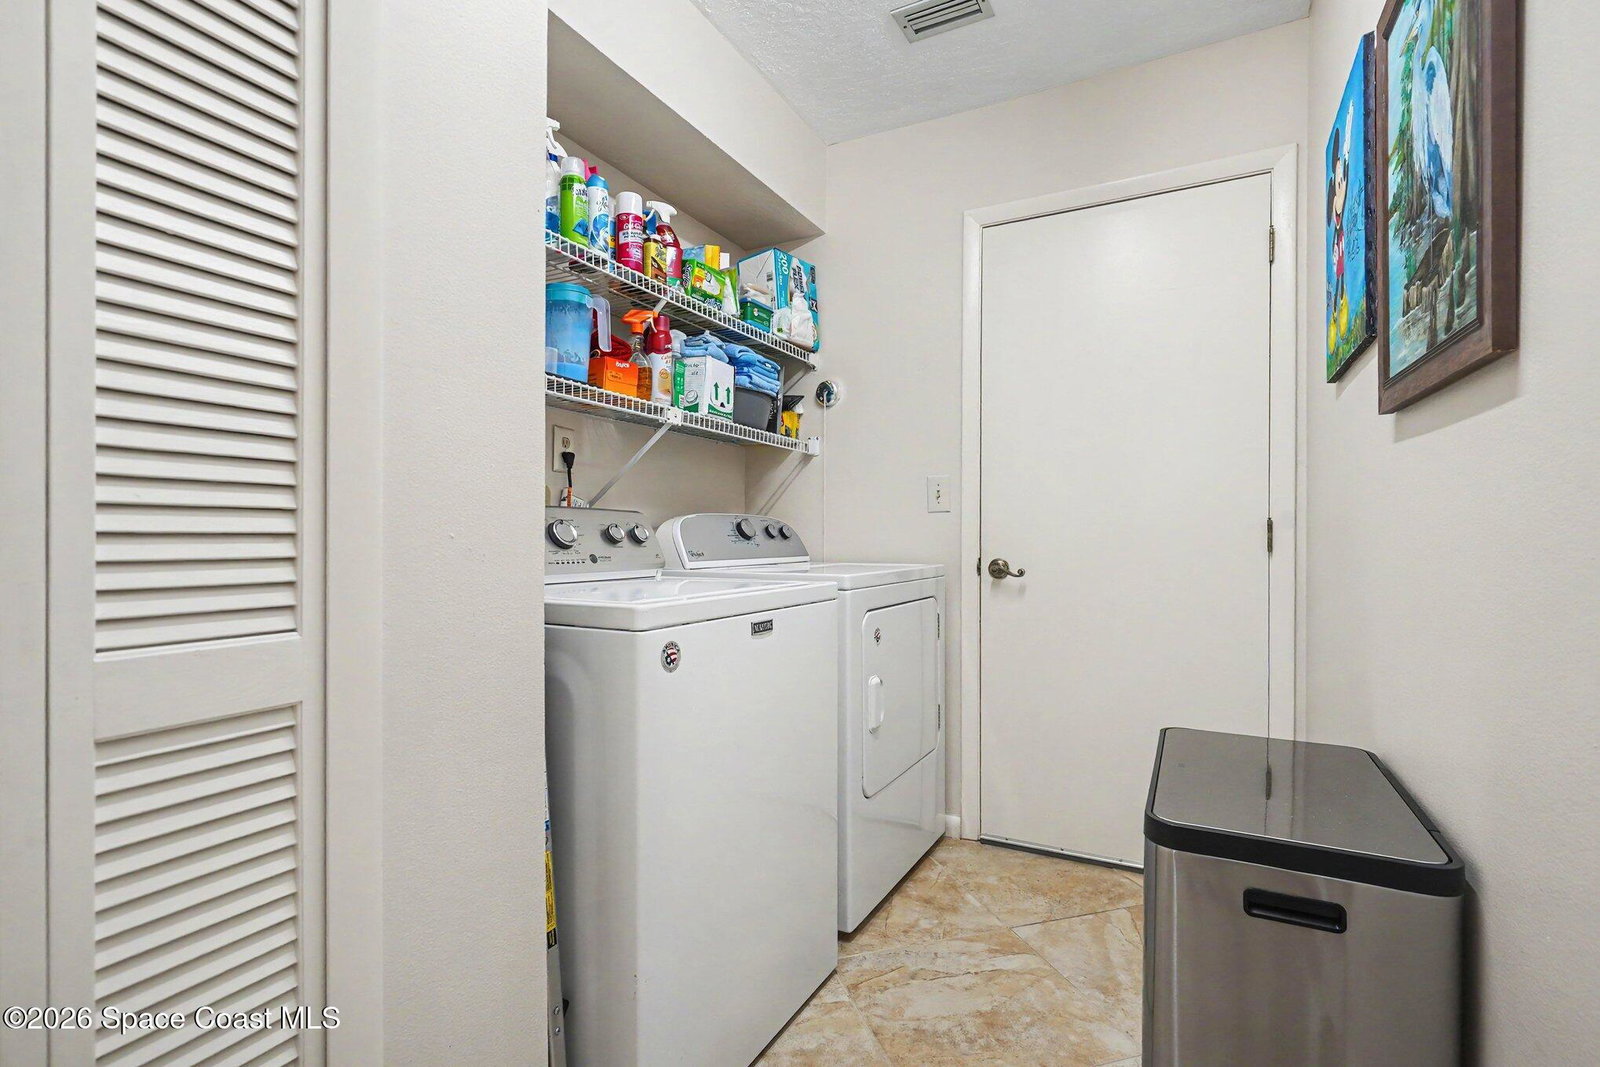
Resort-style country club living at its finest! This charming Bangor model features a split 2 bedroom, 2 bath layout with spectacular water and golf course views with an ASSUMABLE VA LOAN AT 2.75% for qualified veteran buyer. Current loan balance upon request. Enjoy a formal dining room, breakfast nook, Florida room, and a screened and windowed porch perfect for relaxing and taking in the scenery. Upgrades include granite countertops in the kitchen, laminate and tile flooring throughout, an updated guest bath with shower/tub, upgraded light fixtures and ceiling fans, and an indoor laundry room. Accordion shutters provide peace of mind, while the vinyl and aluminum enclosed screened back porch offers year-round indoor/outdoor living. A screened front porch and updated front landscaping complete this inviting home. Home to over 600 military veterans, Indian River Colony Club is a private 55+ country club community offering a unique blend of camaraderie, comfort, and care. Residents enjoy an extensive home maintenance program and access to exceptional amenities, including an 18-hole golf course, fine dining with an executive chef, the casual 19th Hole restaurant and bar, fitness center, heated pool, tennis, croquet, bocce ball, shuffleboard, and more. This pet-friendly, gated community boasts over 60 social and activity groups--making every day feel like a vacation.
/u.realgeeks.media/myvierafl/REMAERO_LOGO19_Blue.png)
Additional Information
- Style
- Ranch
- Hoa Frequency
- One Time
- Tax Year
- 2025
- Tax Amount
- $696
- Interior Features
- Ceiling Fan(s), Open Floorplan, Primary Downstairs, Solar Tube(s), Vaulted Ceiling(s), Walk-In Closet(s), Primary Bathroom - Shower No Tub, Split Bedrooms, Breakfast Nook
- Exterior Features
- Storm Shutters
- Location Description
- On Golf Course
- Equipment And Appliances
- Dryer, Disposal, Dishwasher, Electric Range, Electric Water Heater, Microwave, Refrigerator, Washer
- Utilities
- Cable Connected, Electricity Connected, Sewer Connected, Water Connected
- Exterior Finish
- Frame, Stucco, Wood Siding
- Construction
- Frame, Stucco, Wood Siding
- Roof
- Other, Shingle
- Floor
- Laminate, Tile
- Parking
- Attached, Garage Door Opener
- 55 Community
- Yes
- Assoc Fee Includes
- Cable TV, Internet, Maintenance Grounds, Maintenance Structure, Pest Control, Other
- Garage Spaces
- 2
- Dwelling View
- Golf Course, Lake, Pond, Water
- Elementary School
- Quest
- Middle School
- Kennedy
- High School
- Viera
Mortgage Calculator
Listing courtesy of Four Star Real Estate LLC.