1400 Bourke Lane, Melbourne, FL 32940
- $649,000
- 4
- BD
- 3
- BA
- 2,757
- SqFt











- List Price
- $649,000
- MLS#
- 1079142
- Status
- ACTIVE UNDER CONTRACT
- Type
- Single Family Residential
- County
- Brevard
- City
- Melbourne
- Area
- Viera/Suntree N of Wickham
- Subdivision
- Capron Ridge Phase 5
- Bedrooms
- 4
- Bathrooms
- 3
- Living Area
- 2,757
- Total Square Feet
- 6,098
- Acres
- 0.14
- Year Built
- 2007
- Days on Market
- 52
Property Description
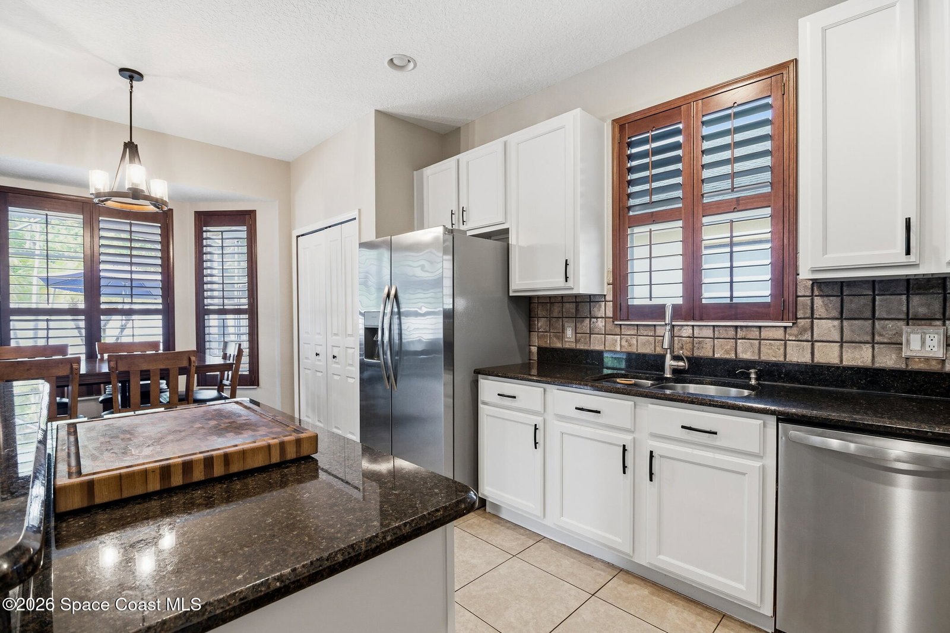
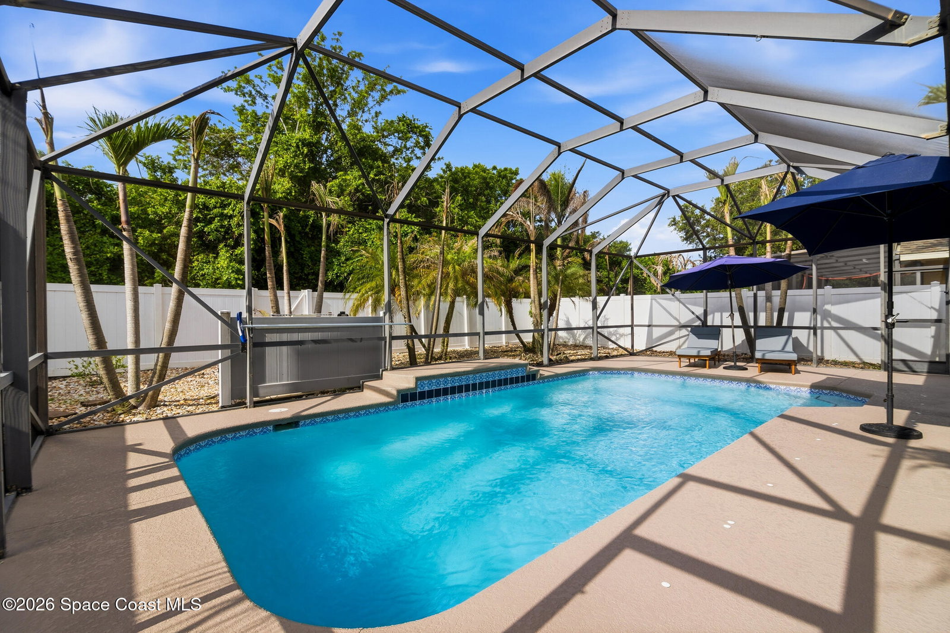
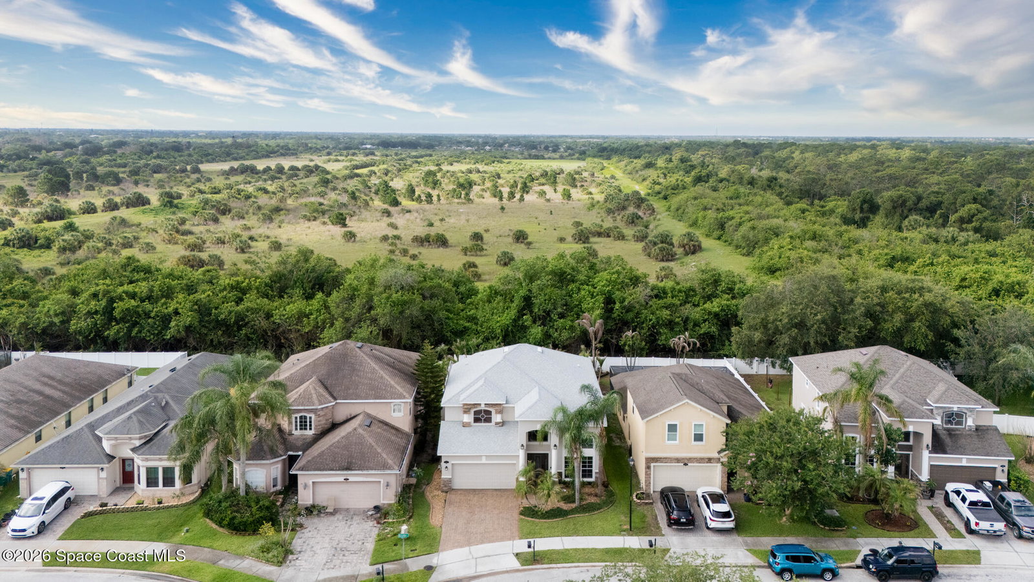
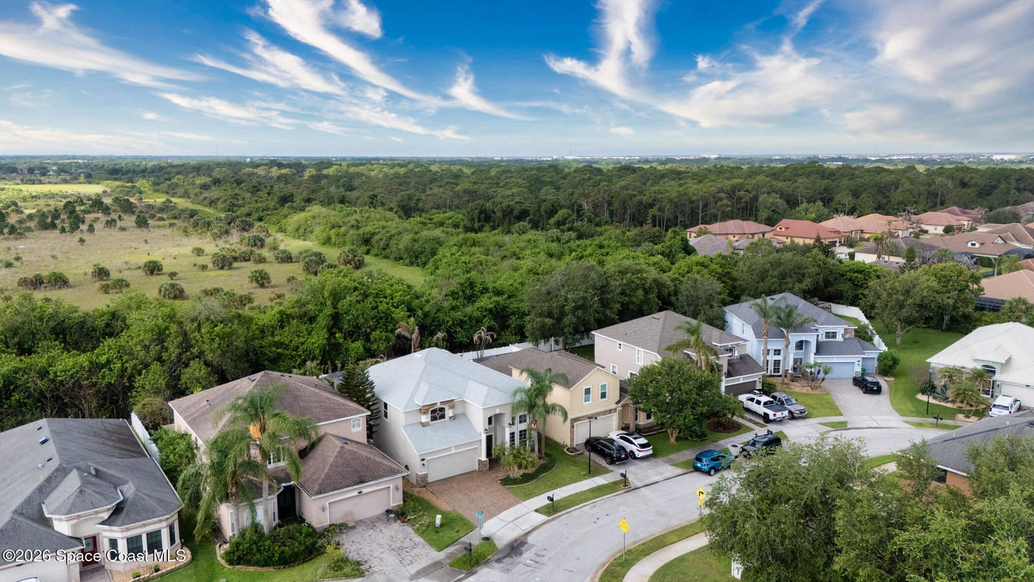
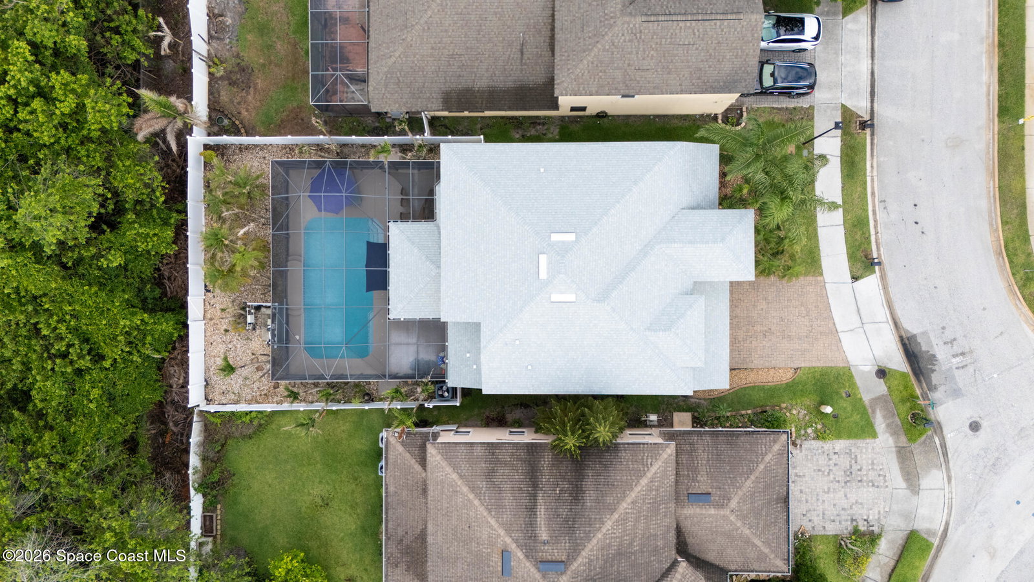
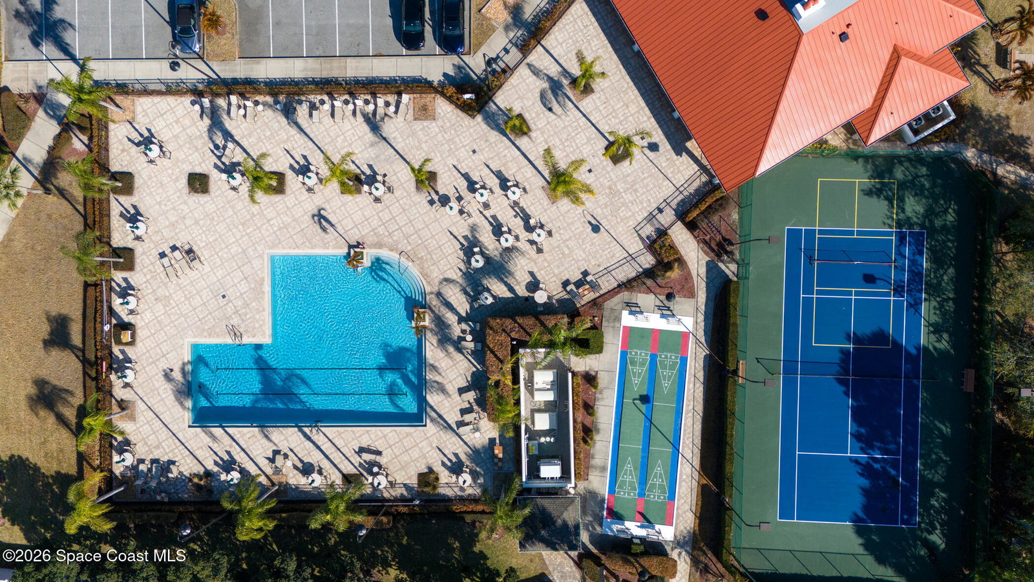
Nearly 3,000 square feet of thoughtfully designed living space awaits in this impressive two-story home, perfectly positioned on a premium homesite overlooking a private wooded nature preserve. The backyard is fully fenced and designed for enjoying Florida living, featuring a gorgeous saltwater pool, massive, screened lanai, and covered under-truss porch with plenty of room for outdoor dining and gathering. Recent updates include a new pool pump, salt cell, and freshly painted pool deck. Outstanding curb appeal begins with a paver driveway and welcoming paver front porch, complemented by manicured planting beds with concrete curbing and river rock for a clean, low-maintenance landscape. Inside, a dramatic two-story foyer and dining room with soaring ceilings, transom windows and abundant natural light make a memorable first impression. French doors open to a private home office, while the kitchen remains connected to the great room, allowing conversations and activities to stay within view. Recently updated with crisp white cabinetry, granite countertops, and a stylish new backsplash, the kitchen also features a sunny breakfast nook framed by bay-style windows overlooking the pool. The spacious great room opens directly to the lanai through sliding glass doors, creating an easy connection to outdoor living. A private first-floor guest suite with a full bath is ideal for visitors or multigenerational living. Upstairs, a large loft provides valuable additional living space, accompanied by two generously sized guest bedrooms. The owner's retreat offers a relaxing escape with an updated ensuite featuring dual vanities, a soaking tub, and a walk-in shower with frameless glass enclosure. Major improvements provide peace of mind, including a 2024 roof, newer kitchen appliances, updated bathrooms, new water heater, new irrigation pump, plantation shutters throughout, and interior and exterior paint completed in 2025. Located within the gated community of Capron Ridge, residents enjoy an exceptional collection of amenities including a newly renovated clubhouse, fitness center, community pool, tennis courts, pickleball courts, soccer field, basketball court, playground, and more. Conveniently situated in the master-planned community of Viera, you'll enjoy easy access to shopping, dining, top-rated schools, golf, and Florida's beautiful beaches.
/u.realgeeks.media/myvierafl/REMAERO_LOGO19_Blue.png)
Additional Information
- Hoa Frequency
- Quarterly
- Tax Year
- 2025
- Interior Features
- Ceiling Fan(s), Eat-in Kitchen, Kitchen Island, Open Floorplan, Pantry, Walk-In Closet(s), Primary Bathroom - Tub with Shower, Split Bedrooms, Breakfast Nook, Guest Suite
- Exterior Features
- Storm Shutters
- Location Description
- Sprinklers In Front, Sprinklers In Rear
- Equipment And Appliances
- Dryer, Dishwasher, Electric Range, Electric Water Heater, Microwave, Refrigerator, Washer
- Utilities
- Electricity Connected, Sewer Connected, Water Connected
- Exterior Finish
- Block, Concrete, Stucco, Stone Veneer
- Construction
- Block, Concrete, Stucco, Stone Veneer
- Roof
- Shingle
- Floor
- Carpet, Tile
- Parking
- Garage
- Assoc Fee
- $425
- Assoc Fee Includes
- Maintenance Grounds
- Garage Spaces
- 2
- Dwelling View
- Pool, Protected Preserve
- Pool
- Yes
- Pool Description
- In Ground, Screen Enclosure, Salt Water
- Elementary School
- Quest
- Middle School
- Viera
- High School
- Viera
Mortgage Calculator
Listing courtesy of RE/MAX Aerospace Realty.